
3713 Wilshire Drive, Alvin, TX 77511
Local realty services provided by:CENTURY 21 Lucky Money Real Estate
3713 Wilshire Drive,Alvin, TX 77511
$259,000
- 3 Beds
- 2 Baths
- 1,488 sq. ft.
- Single family
- Active
Listed by: rachel labauve
Office: reyes realty group, llc.281-968-7759
MLS#:67482049
Source:HARMLS
Price summary
- Price:$259,000
- Price per sq. ft.:$174.06
About this home
Updated, Move-In Ready & NO HOA! This charming 3-bedroom, 2-bath home offers a newer 3-year-old roof, fresh interior and exterior paint and trim, updated flooring, and numerous recent improvements throughout. The versatile BONUS ROOM is ready to become your home office, formal dining room, playroom, or flex space!
The updated kitchen features recently replaced gas range, cabinet doors and drawers, and modern lighting, while additional upgrades include A/C ductwork and vents, doors and locks, and garage doors and openers. Located in a quiet, established neighborhood with no HOA and convenient access to shopping and dining—this one is ready to welcome you home!
Contact an agent
Home facts
- Year built:1968
- Subdivision & Development:Collegeview Alvin
- Listing ID #:67482049
- Updated:September 17, 2026 at 02:19 AM
Rooms and interior
- Bedrooms:3
- Total bathrooms:2
- Full bathrooms:2
- Rooms Total:5
- Bathrooms Description:Tub Shower
- Kitchen Description:Breakfast Bar, Dishwasher, Kitchen Family Room Combo
- Living area:1,488 sq. ft.
Heating and cooling
- Cooling:Central Air, Electric
- Heating:Central, Gas
- Central air:Yes
Structure and exterior
- Roof:Composition
- Year built:1968
- Building area:1,488 sq. ft.
- Lot area:0.23 Acres
- Lot Features:Cleared
- Architectural Style:Traditional
- Construction Materials:Brick
- Exterior Features:Fence
- Foundation Description:Slab
- Levels:1 Story
Schools
- High school:ALVIN HIGH SCHOOL
- Middle school:ALVIN JUNIOR HIGH SCHOOL
- Elementary school:WALT DISNEY ELEMENTARY SCHOOL
Utilities
- Sewer:Public Sewer
Finances and disclosures
- Price:$259,000
- Price per sq. ft.:$174.06
- Tax amount:$4,971 (2026)
Features and amenities
- Appliances:Dishwasher
Parking
- Parking description:Garage
- Garage:Yes
- Garage spaces:2
New listings near 3713 Wilshire Drive
- New
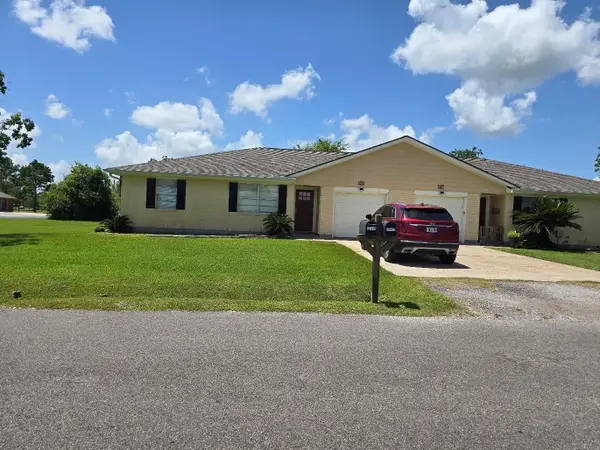 $399,000Active3 beds 2 baths2,400 sq. ft.
17415-17417 Fir Road, Alvin, TX 77511
MLS# 81048730Listed by: UTR TEXAS, REALTORS - New
 $249,999Active3 beds 2 baths1,574 sq. ft.
2508 Clydesdale Lane, Alvin, TX 77511
MLS# 11144541Listed by: KELLER WILLIAMS REALTY CLEAR LAKE / NASA - New
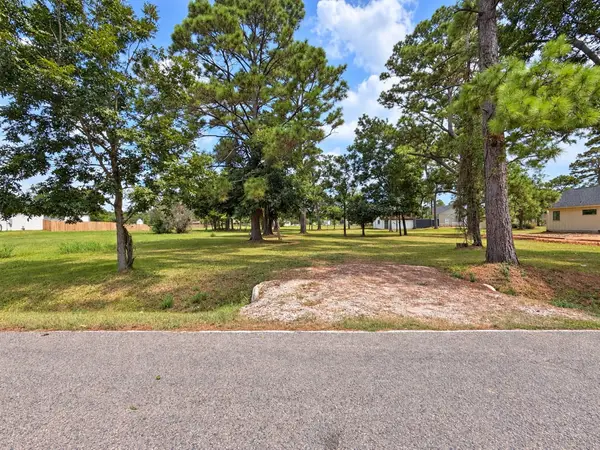 $150,000Active0.95 Acres
2214 Mamie Ford Road, Alvin, TX 77511
MLS# 28927232Listed by: LEGACY SOUTH REALTY, LLC - New
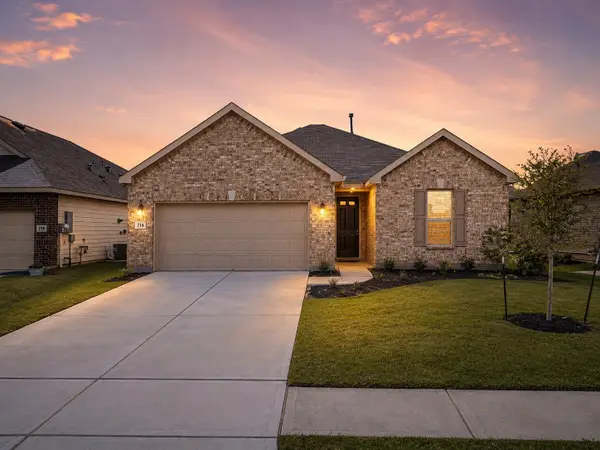 $289,900Active3 beds 2 baths1,706 sq. ft.
714 Allana Lane, Alvin, TX 77511
MLS# 45801234Listed by: RE/MAX CROSSROADS REALTY - Open Sun, 1 to 3pmNew
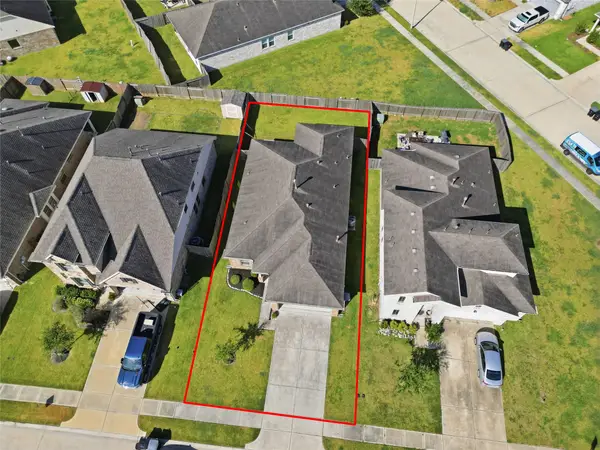 $253,000Active3 beds 2 baths1,639 sq. ft.
1523 Barras Street, Alvin, TX 77511
MLS# 24430551Listed by: AEA REALTY, LLC - New
 $374,334Active4 beds 3 baths2,409 sq. ft.
234 Bay Laurel Court, Alvin, TX 77511
MLS# 24893032Listed by: EXP REALTY LLC - New
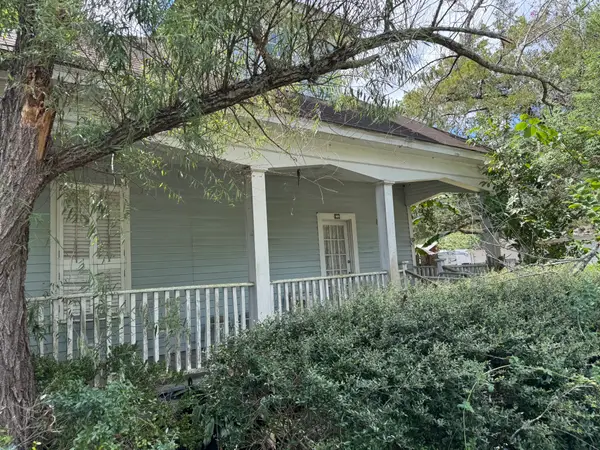 $150,000Active2 beds 1 baths1,520 sq. ft.
111 W Cleveland Street, Alvin, TX 77511
MLS# 15244178Listed by: GRACE TEAM REALTY - New
 $450,000Active5 beds 3 baths3,218 sq. ft.
619 Dula Street, Alvin, TX 77511
MLS# 8376474Listed by: TADA REALTY GROUP - New
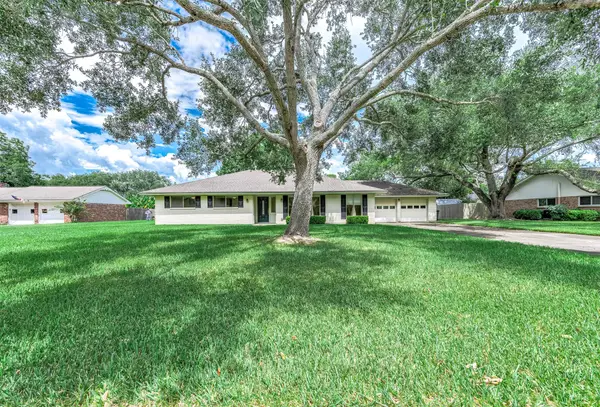 $319,900Active3 beds 2 baths1,961 sq. ft.
212 E Crestmont Drive, Alvin, TX 77511
MLS# 84613457Listed by: REYES REALTY GROUP, LLC


Protect your home and budget from life's surprises with an Assurant Home Warranty, backed by a partner that supports you through every step of homeownership. Explore Plans.
©2026 Century 21 Real Estate LLC. All rights reserved. CENTURY 21®, the CENTURY 21 Logo and C21® are service marks owned by Century 21 Real Estate LLC. Century 21 Real Estate LLC fully supports the principles of the Fair Housing Act and the Equal Opportunity Act. Each office is independently owned and operated. Listing information is deemed reliable but not guaranteed accurate.