
3880 Westglen Drive, Alvin, TX 77511
Local realty services provided by:CENTURY 21 Republic
3880 Westglen Drive,Alvin, TX 77511
$289,000
- 3 Beds
- 2 Baths
- 1,575 sq. ft.
- Single family
- Active
Upcoming open houses
- Sat, Nov 0712:00 pm - 02:00 pm
Listed by: jessica llorente
Office: utr texas, realtors281-282-0935
MLS#:70476339
Source:HARMLS
Price summary
- Price:$289,000
- Price per sq. ft.:$183.49
About this home
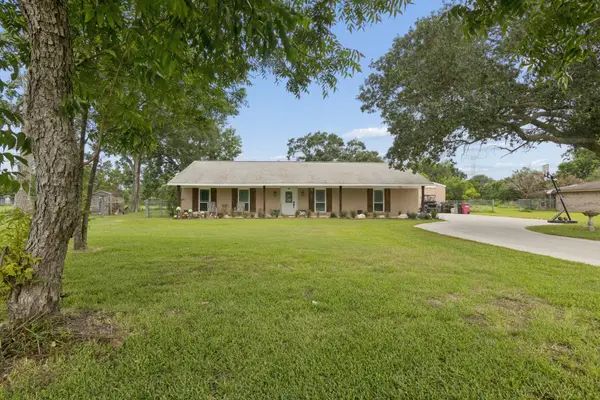
Welcome home to this charming one story, 3 bedrooms, 2 bath brick home offering 1,575 square feet of confortable living space on a generous 8,468 square foot lot with NO HOA and NO MUD!! Spacious living room featuring high ceilings, cozy fireplace, and an open layout ideal for everyday living and entertaining. The Kitchn fatures granite countertops, rich wood cabinetry, staineless stainless steel appliances, and a bright breakfast area filled with natural light. The beautiful primary bathroon offers a doble sink vanity and a spacious glass enclosed shower. One of the home's stanout features is the enclosed patio with warm wood finishes, large windows, and a ciling fan, perfect for relaxing and entertaining. Outside enjoy a spacious fenced backyard shaded by mature trees offering plenty of room for outdoor activities. Ready to start making memories at 3880 Westglen Dr? Schedule your private showing today!
Contact an agent
Home facts
- Year built:1994
- Subdivision & Development:Westglen Alvin
- Listing ID #:70476339
- Updated:November 06, 2026 at 11:51 PM
Rooms and interior
- Bedrooms:3
- Total bathrooms:2
- Full bathrooms:2
- Rooms Total:5
- Flooring:Carpet, Laminate, Tile
- Bathrooms Description:Separate Shower, Soaking Tub, Tub Shower
- Kitchen Description:Breakfast Bar, Dishwasher, Disposal, Gas Cooktop, Gas Oven, Microwave, Pantry
- Living area:1,575 sq. ft.
Heating and cooling
- Cooling:Central Air, Electric
- Heating:Central, Gas
- Central air:Yes
Structure and exterior
- Roof:Composition
- Year built:1994
- Building area:1,575 sq. ft.
- Lot area:0.19 Acres
- Lot Features:Subdivision
- Architectural Style:Traditional
- Construction Materials:Brick
- Exterior Features:Fence, Fully Fenced, Patio, Porch, Private Yard
- Foundation Description:Slab
- Levels:1 Story
Schools
- High school:ALVIN HIGH SCHOOL
- Middle school:ALVIN JUNIOR HIGH SCHOOL
- Elementary school:WALT DISNEY ELEMENTARY SCHOOL
Utilities
- Sewer:Public Sewer
Finances and disclosures
- Price:$289,000
- Price per sq. ft.:$183.49
- Tax amount:$6,489 (2026)
Features and amenities
- Appliances:Dishwasher, Disposal, Gas Cooktop, Gas Oven, Microwave
- Amenities:Ceiling Fans
Parking
- Parking description:Garage
- Garage:Yes
- Garage spaces:2
New listings near 3880 Westglen Drive
- New
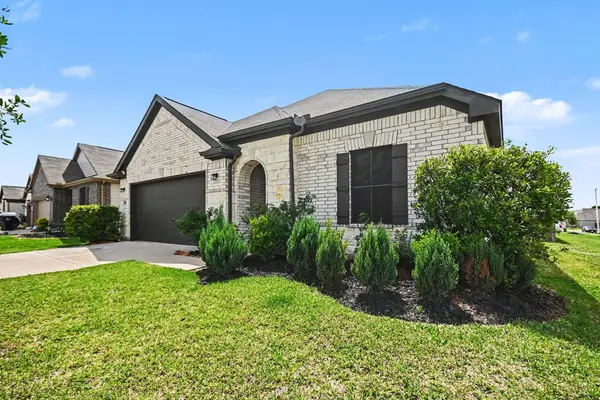 $289,900Active3 beds 2 baths1,706 sq. ft.
2022 Rebel Way, Alvin, TX 77511
MLS# 81105818Listed by: ORCHARD BROKERAGE - New
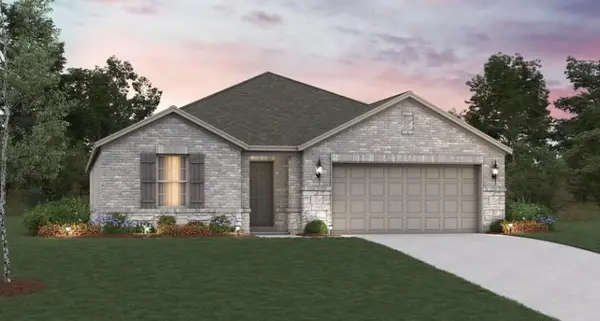 $359,782Active4 beds 3 baths2,011 sq. ft.
205 Rose Laurel Drive, Alvin, TX 77511
MLS# 55298632Listed by: EXP REALTY LLC - New
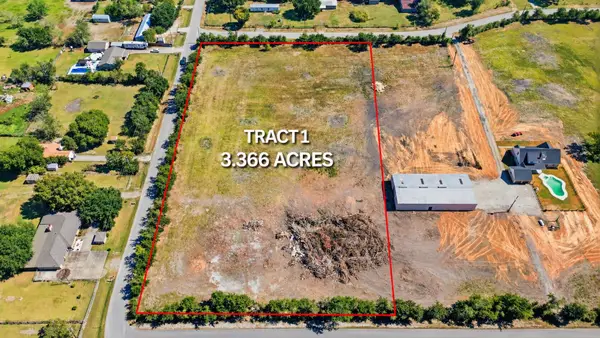 $255,000Active3.37 Acres
Lot 1 Tbd, Alvin, TX 77511
MLS# 10879981Listed by: AEA REALTY, LLC - New
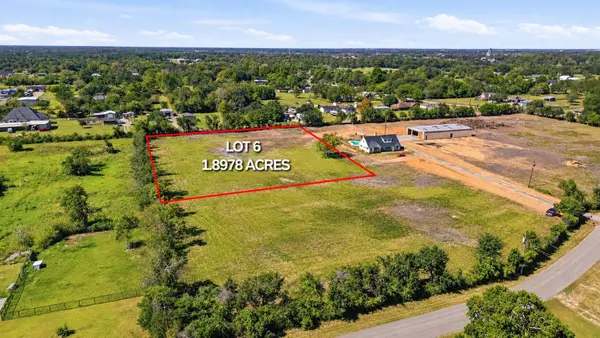 $160,000Active1.9 Acres
Lot 4 Tbd, Alvin, TX 77511
MLS# 36273371Listed by: AEA REALTY, LLC - New
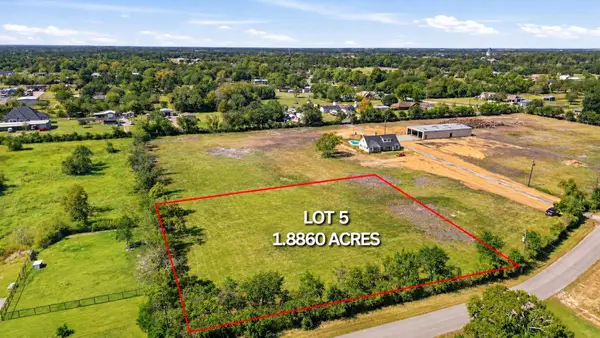 $160,000Active1.89 Acres
Lot 3 Tbd, Alvin, TX 77511
MLS# 54801287Listed by: AEA REALTY, LLC - New
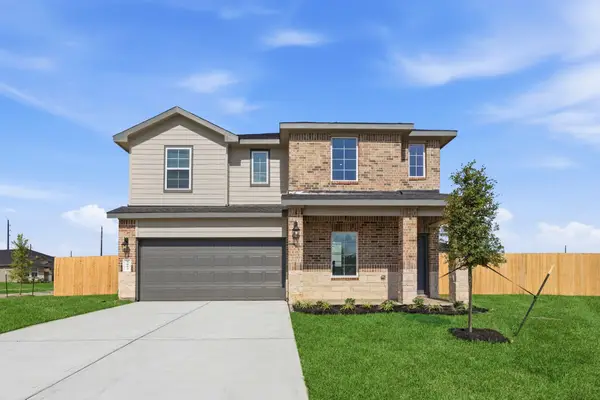 $379,990Active4 beds 4 baths2,626 sq. ft.
1709 Zander Court, Alvin, TX 77511
MLS# 66722578Listed by: D.R. HORTON-TEXAS, LTD - New
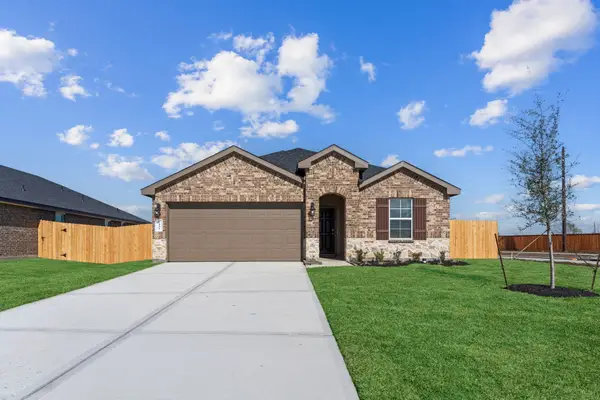 $310,990Active4 beds 3 baths1,831 sq. ft.
1027 River Coral Lane, Alvin, TX 77511
MLS# 83099062Listed by: D.R. HORTON-TEXAS, LTD - New
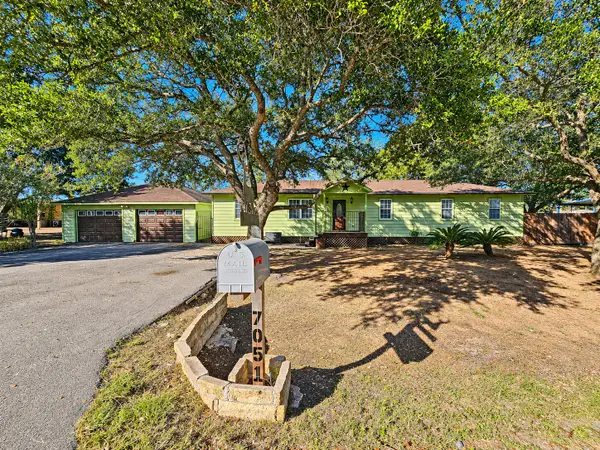 $359,900Active4 beds 3 baths1,930 sq. ft.
7051 County Road 669, Alvin, TX 77511
MLS# 76701119Listed by: JLA REALTY - New
 $465,000Active3 beds 2 baths1,998 sq. ft.
2865 County Road 936a, Alvin, TX 77511
MLS# 43090687Listed by: NUVILLA REALTY


Protect your home and budget from life's surprises with an Assurant Home Warranty, backed by a partner that supports you through every step of homeownership. Explore Plans.
©2026 Century 21 Real Estate LLC. All rights reserved. CENTURY 21®, the CENTURY 21 Logo and C21® are service marks owned by Century 21 Real Estate LLC. Century 21 Real Estate LLC fully supports the principles of the Fair Housing Act and the Equal Opportunity Act. Each office is independently owned and operated. Listing information is deemed reliable but not guaranteed accurate.