
7051 County Road 669, Alvin, TX 77511
Local realty services provided by:CENTURY 21 Republic
7051 County Road 669,Alvin, TX 77511
$359,900
- 4 Beds
- 3 Baths
- 1,930 sq. ft.
- Single family
- Active
Listed by: gonzalo valdez
Office: jla realty713-489-8130
MLS#:76701119
Source:HARMLS
Price summary
- Price:$359,900
- Price per sq. ft.:$186.48
About this home
Single-story home on a half-acre lot in Village Trace, with mature trees shading the front yard. Inside are 4 bedrooms, 3 full baths and estimated 1,930 sq ft. The kitchen has stained wood cabinets, granite counters, a center island, tile backsplash, built-in microwave, dishwasher and an electric range. Living areas have wood-look laminate floors, recessed lighting and ceiling fans. The primary bath has a long granite double vanity with built-in shelving and a walk-in tiled shower. A second bath also has a walk-in tiled shower with a niche and accent band. Electric dryer connections and an electric water heater. The detached 2-car garage sits off an asphalt driveway. Out back is an open, fenced yard with young shade trees and a patio slab. No mandatory HOA.
Contact an agent
Home facts
- Year built:1982
- Subdivision & Development:Village Trace Sec 1
- Listing ID #:76701119
- Updated:November 04, 2026 at 03:50 PM
Rooms and interior
- Bedrooms:4
- Total bathrooms:3
- Full bathrooms:3
- Rooms Total:8
- Flooring:Laminate, Tile
- Dining Description:Kitchen Dining Combo
- Kitchen Description:Dishwasher, Granite Counters, Kitchen Dining Combo, Kitchen Island, Microwave
- Living area:1,930 sq. ft.
Heating and cooling
- Cooling:Central Air, Electric
- Heating:Central, Electric
- Central air:Yes
Structure and exterior
- Roof:Composition
- Year built:1982
- Building area:1,930 sq. ft.
- Lot area:0.5 Acres
- Exterior Features:Fence, Patio, Porch, Private Yard
- Foundation Description:Block
- Levels:1 Story
Schools
- High school:ALVIN HIGH SCHOOL
- Middle school:G W HARBY J H
- Elementary school:MARK TWAIN ELEMENTARY SCHOOL (ALVIN)
Finances and disclosures
- Price:$359,900
- Price per sq. ft.:$186.48
- Tax amount:$3,069 (2026)
Features and amenities
- Appliances:Dishwasher, Microwave
- Amenities:Ceiling Fans
Parking
- Parking description:Garage
- Garage:Yes
- Garage spaces:2
New listings near 7051 County Road 669
- New
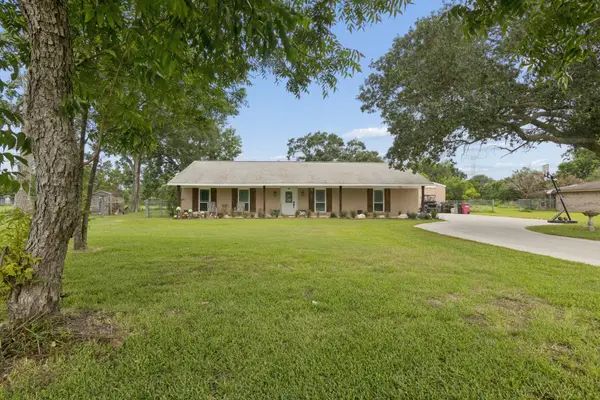 $465,000Active3 beds 2 baths1,998 sq. ft.
2865 County Road 936a, Alvin, TX 77511
MLS# 43090687Listed by: NUVILLA REALTY - New
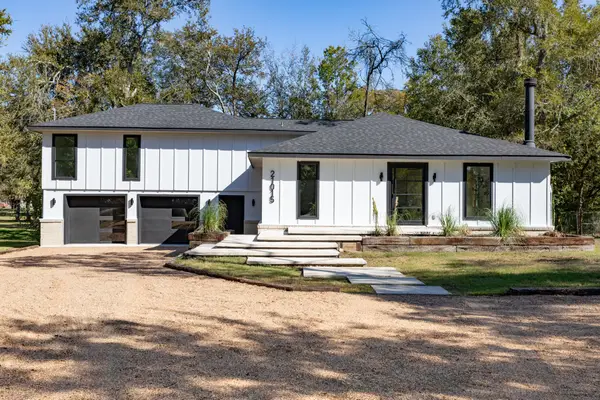 $599,000Active3 beds 2 baths1,928 sq. ft.
21015 Britt Oaks Dr Drive, Alvin, TX 77511
MLS# 50579887Listed by: UNITED REAL ESTATE - New
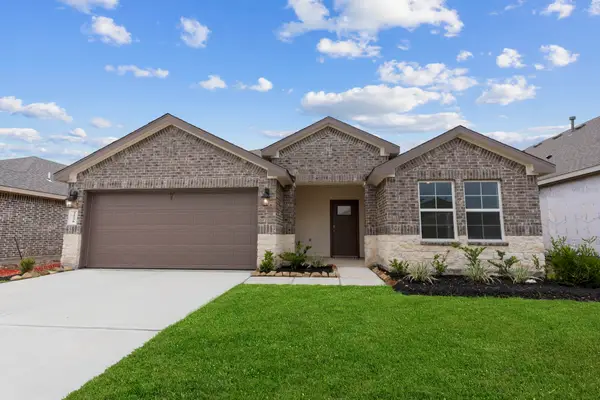 $299,990Active3 beds 2 baths1,575 sq. ft.
1701 Zander Court, Alvin, TX 77511
MLS# 98409068Listed by: D.R. HORTON-TEXAS, LTD - Open Sat, 11am to 1pmNew
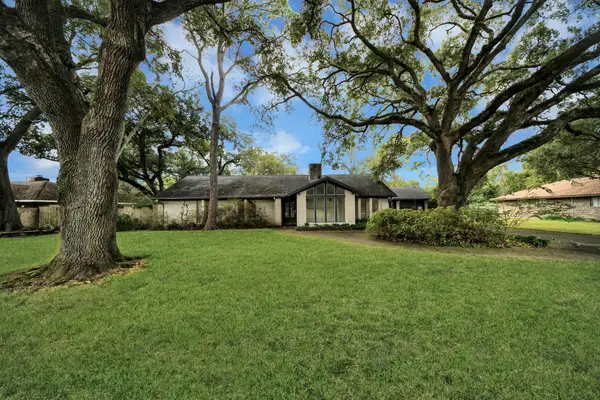 $339,000Active4 beds 2 baths2,285 sq. ft.
115 E Timberlane Drive, Alvin, TX 77511
MLS# 60050190Listed by: KELLER WILLIAMS PREFERRED - New
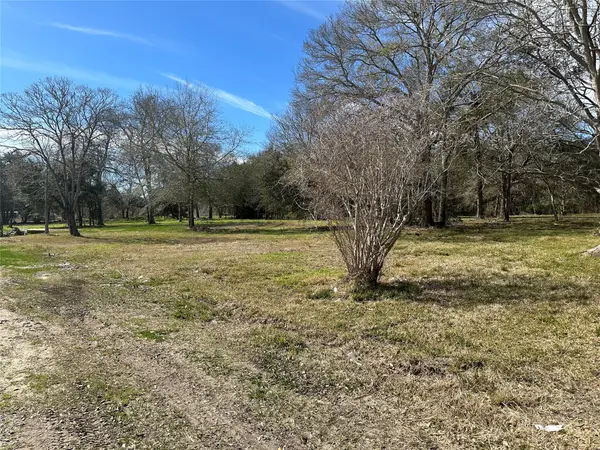 $375,000Active1 beds 1 baths
1 County Road 179, Alvin, TX 77511
MLS# 61497579Listed by: VAUGHN REALTY & CO - New
 $285,000Active4 beds 2 baths2,412 sq. ft.
315 S Johnson Street, Alvin, TX 77511
MLS# 83658123Listed by: AEA REALTY, LLC  $325,000Active5.1 Acres
17010 Fir Road, Alvin, TX 77511
MLS# 28893793Listed by: CRESTMARK REALTY- New
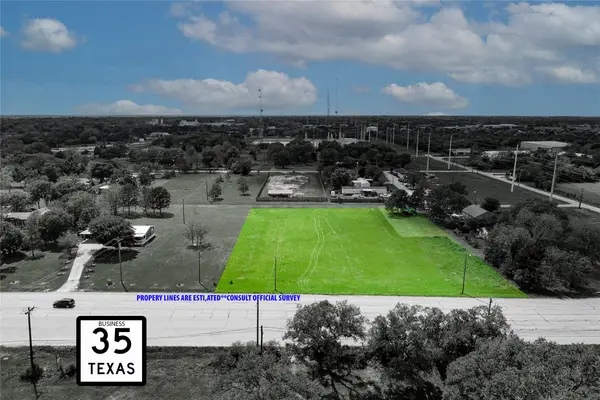 $300,000Active1.32 Acres
1169 N Gordon Street, Alvin, TX 77511
MLS# 48073337Listed by: FATHOM REALTY - New
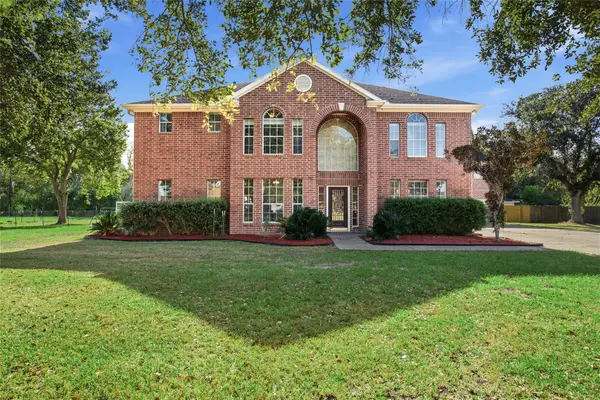 $749,900Active5 beds 5 baths3,618 sq. ft.
5202 W Zephyr Drive #C378C, Alvin, TX 77511
MLS# 51740438Listed by: BLAIR REALTY GROUP


Protect your home and budget from life's surprises with an Assurant Home Warranty, backed by a partner that supports you through every step of homeownership. Explore Plans.
©2026 Century 21 Real Estate LLC. All rights reserved. CENTURY 21®, the CENTURY 21 Logo and C21® are service marks owned by Century 21 Real Estate LLC. Century 21 Real Estate LLC fully supports the principles of the Fair Housing Act and the Equal Opportunity Act. Each office is independently owned and operated. Listing information is deemed reliable but not guaranteed accurate.