
505 Zinfandel Court, Alvin, TX 77511
Local realty services provided by:CENTURY 21 Tevas
505 Zinfandel Court,Alvin, TX 77511
$409,000
- 3 Beds
- 2 Baths
- 2,264 sq. ft.
- Single family
- Active
Listed by: leslie buratti
Office: martha turner sotheby's international realty - bay area281-333-3034
MLS#:92271244
Source:HARMLS
Price summary
- Price:$409,000
- Price per sq. ft.:$180.65
- Monthly HOA dues:$45.83
About this home
Space to entertain, room to play and grow- the largest lot in Martha's Vineyard. Gorgeous 3 bed/ 2 bath home with home office, two car garage one story home in the gated Martha's Vineyard with massive home site/back yard backing up to the greenery, granite kitchen countertops with built-in high-quality stainless appliances, farm sink, soft close cabinets, with a huge island bar overlooking the living area. Exceptional design elements, high ceilings. cul-de-sac lot with fantastic curb appeal with a front porch and rear covered patio. This home also comes equipped with fully enhanced home solutions, mounted speakers throughout, pre-wire tv connections, an alarm system, outside patio speakers, multi-zone integration for sound distribution, internet radio, and Pandora/Spotify all controlled through a smart device. Alvin ISD, is 5 minutes from HEB super center, medical centers, and great dining and shopping centers. The community has a basketball Ct, park & grilling area with splash pad.
Contact an agent
Home facts
- Year built:2023
- Subdivision & Development:Marthas Vineyard Sec 2
- Listing ID #:92271244
- Updated:September 19, 2026 at 01:20 AM
Rooms and interior
- Bedrooms:3
- Total bathrooms:2
- Full bathrooms:2
- Rooms Total:9
- Flooring:Carpet, Tile
- Dining Description:Kitchen Dining Combo, Living Dining Room
- Bathrooms Description:Separate Shower, Soaking Tub
- Kitchen Description:Breakfast Bar, Dishwasher, Disposal, Double Oven, Gas Cooktop, Gas Oven, Kitchen Dining Combo, Kitchen Island, Microwave, Pantry, Quartz Counters
- Living area:2,264 sq. ft.
Heating and cooling
- Cooling:Central Air, Electric
- Heating:Central, Gas, Zoned
- Central air:Yes
Structure and exterior
- Roof:Composition
- Year built:2023
- Building area:2,264 sq. ft.
- Lot area:0.41 Acres
- Lot Features:Side Yard, Subdivision
- Architectural Style:Ranch
- Construction Materials:Brick, Cement Siding, Stone, Wood Siding
- Exterior Features:Fence, Patio, Porch, Private Yard, Sprinkler Irrigation
- Foundation Description:Slab
- Levels:1 Story
Schools
- High school:ALVIN HIGH SCHOOL
- Middle school:G W HARBY J H
- Elementary school:HOOD-CASE ELEMENTARY SCHOOL
Utilities
- Sewer:Public Sewer
Finances and disclosures
- Price:$409,000
- Price per sq. ft.:$180.65
- Tax amount:$13,363 (2026)
Features and amenities
- Appliances:Dishwasher, Disposal, Double Oven, Gas Cooktop, Gas Oven, Microwave, Tankless Water Heater
- Amenities:Ceiling Fans, Controlled Access, High Ceilings, Low Emissivity Windows, Prewired, Programmable Thermostat, Security Gate, Smoke Detectors, Storm Windows, Tankless Water Heater
Parking
- Parking description:Driveway, Garage, Garage Door Opener
- Garage:Yes
- Garage spaces:2
New listings near 505 Zinfandel Court
- New
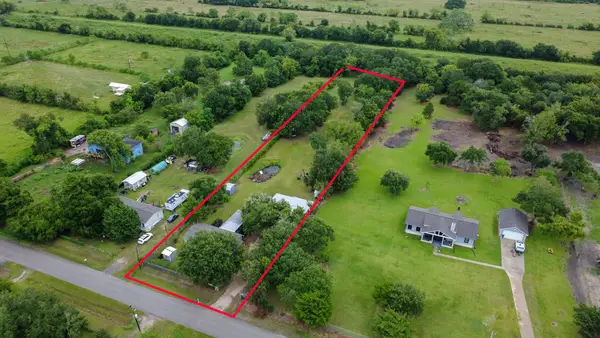 $265,000Active2 beds 2 baths1,012 sq. ft.
5027 Farmer Road, Alvin, TX 77511
MLS# 75102244Listed by: ST REALTY - New
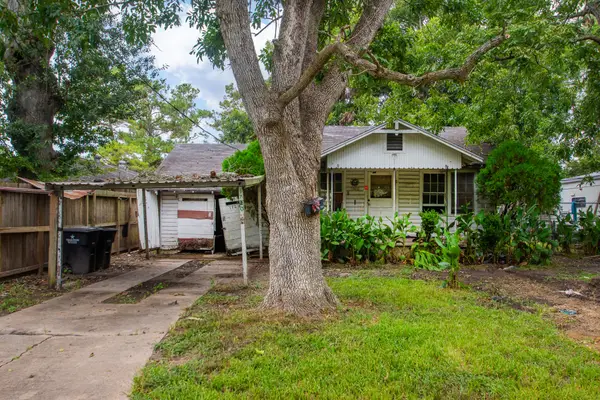 $80,000Active-- beds 1 baths528 sq. ft.
1720 W Sidnor Street, Alvin, TX 77511
MLS# 89136583Listed by: KELLER WILLIAMS PREFERRED - New
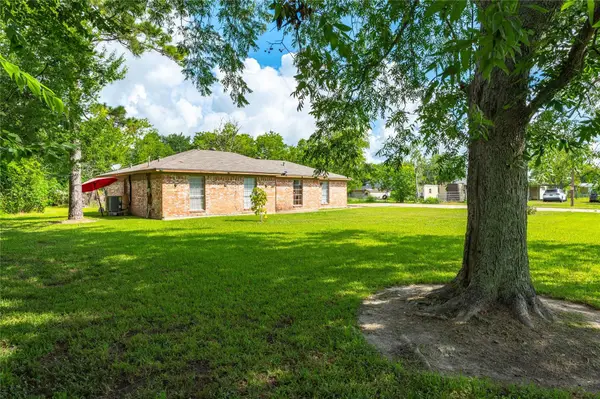 $490,000Active4 beds 2 baths1,695 sq. ft.
1857 County Road 99, Alvin, TX 77511
MLS# 71997722Listed by: GRACE TEAM REALTY - New
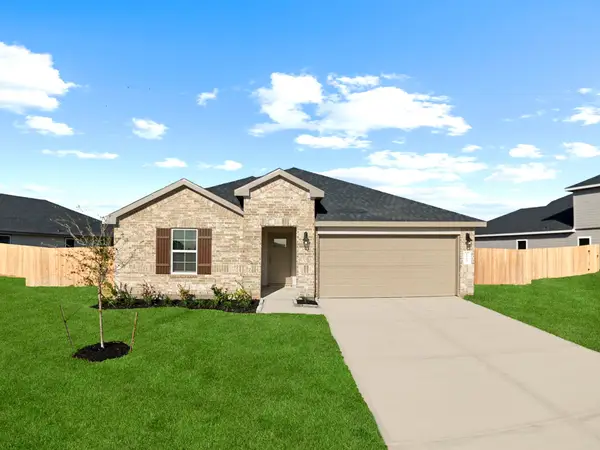 $324,990Active4 beds 2 baths2,031 sq. ft.
1703 Zander Court, Alvin, TX 77511
MLS# 81985558Listed by: D.R. HORTON-TEXAS, LTD - New
 $284,900Active4 beds 2 baths2,214 sq. ft.
318 Lake Line Drive, Alvin, TX 77511
MLS# 82442640Listed by: STANFIELD PROPERTIES - Open Sun, 1 to 3pmNew
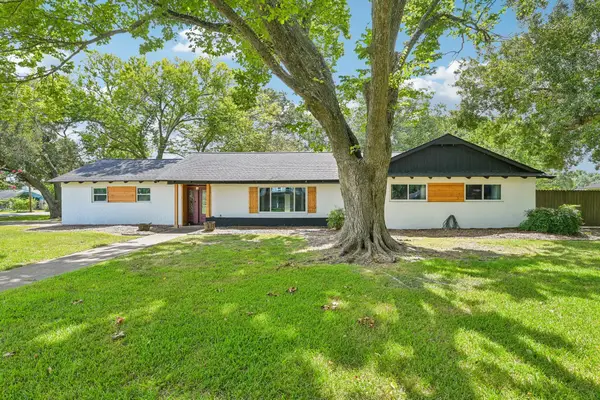 $324,900Active3 beds 2 baths1,705 sq. ft.
101 W Larkspur Drive, Alvin, TX 77511
MLS# 97883995Listed by: EXP REALTY, LLC - New
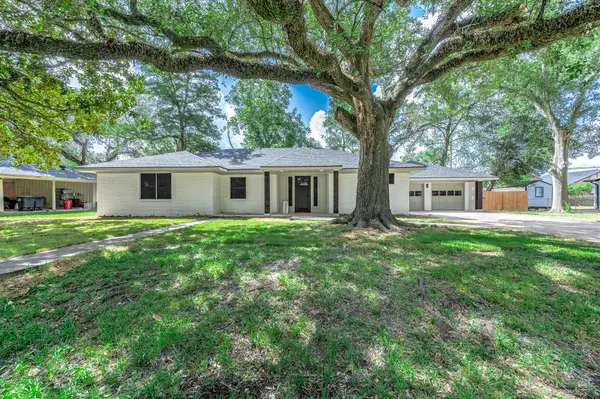 $359,000Active4 beds 3 baths2,429 sq. ft.
717 Cedar Lawn Drive, Alvin, TX 77511
MLS# 95894802Listed by: REYES REALTY GROUP, LLC - Open Sat, 2 to 4pmNew
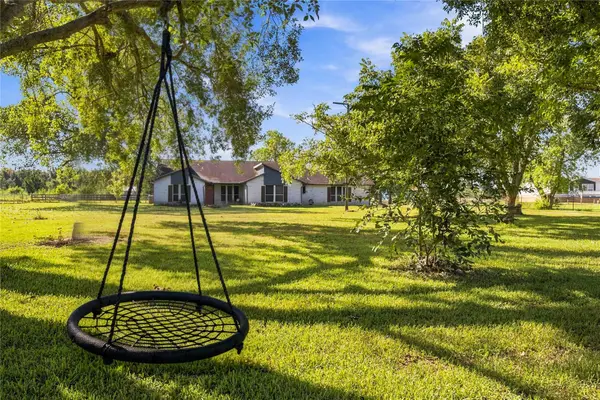 $545,000Active4 beds 3 baths2,417 sq. ft.
4697 Wickwillow Lane, Alvin, TX 77511
MLS# 55215610Listed by: UTR TEXAS, REALTORS - New
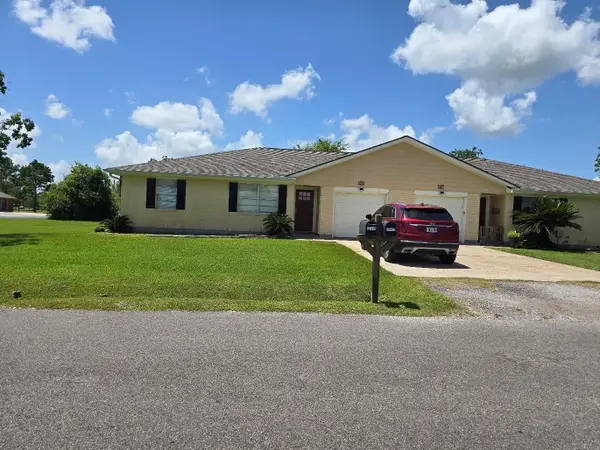 $399,000Active3 beds 2 baths2,400 sq. ft.
17415-17417 Fir Road, Alvin, TX 77511
MLS# 81048730Listed by: UTR TEXAS, REALTORS


Protect your home and budget from life's surprises with an Assurant Home Warranty, backed by a partner that supports you through every step of homeownership. Explore Plans.
©2026 Century 21 Real Estate LLC. All rights reserved. CENTURY 21®, the CENTURY 21 Logo and C21® are service marks owned by Century 21 Real Estate LLC. Century 21 Real Estate LLC fully supports the principles of the Fair Housing Act and the Equal Opportunity Act. Each office is independently owned and operated. Listing information is deemed reliable but not guaranteed accurate.