
801 S Jackson Street, Alvin, TX 77511
Local realty services provided by:CENTURY 21 Lucky Money Real Estate
Listed by: alan stanfield
Office: stanfield properties281-482-7000
MLS#:4475604
Source:HARMLS
Price summary
- Price:$250,000
- Price per sq. ft.:$170.88
About this home
COMPLETELY UPDATED + BRAND-NEW ROOF + NO HOA! Situated on a corner lot in the heart of Alvin, this move-in ready 3-bedroom, 2-bath home pairs fresh modern updates with the simple charm of an established neighborhood. Updates include a new HVAC, water heater, luxury vinyl plank flooring, new doors, trim, lighting & cabinetry. An oversized dining room opens to the updated kitchen with quartz countertops, white soft-close cabinetry, peninsula seating, new dishwasher & GE dual-fuel range with gas cooktop + griddle, & refrigerator included. The kitchen flows into a spacious family room with vaulted ceiling & access to the covered patio. All bedrooms are privately grouped together, including a primary suite with walk-in closet & renovated bath. Both bathrooms have been completely remodeled. Outside, enjoy a fenced yard with mature shade trees, 2-car garage + 2-car carport with alley access. Just one block from Alvin High School & Lions Park!
Contact an agent
Home facts
- Year built:1964
- Subdivision & Development:Graham Alvin
- Listing ID #:4475604
- Updated:October 02, 2026 at 01:15 PM
Rooms and interior
- Bedrooms:3
- Total bathrooms:2
- Full bathrooms:2
- Rooms Total:8
- Flooring:Plank, Vinyl
- Bathrooms Description:Tub Shower
- Kitchen Description:Dishwasher, Electric Oven, Gas Cooktop, Kitchen Family Room Combo, Quartz Counters
- Living area:1,463 sq. ft.
Heating and cooling
- Cooling:Central Air, Electric
- Heating:Central, Gas
- Central air:Yes
Structure and exterior
- Roof:Composition
- Year built:1964
- Building area:1,463 sq. ft.
- Lot area:0.2 Acres
- Lot Features:Corner Lot, Side Yard, Subdivision
- Architectural Style:Traditional
- Construction Materials:Brick
- Exterior Features:Fence, Patio, Porch
- Foundation Description:Slab
- Levels:1 Story
Schools
- High school:ALVIN HIGH SCHOOL
- Middle school:FAIRVIEW JUNIOR HIGH SCHOOL
- Elementary school:ALVIN ELEMENTARY SCHOOL
Utilities
- Sewer:Public Sewer
Finances and disclosures
- Price:$250,000
- Price per sq. ft.:$170.88
- Tax amount:$6,121 (2026)
Features and amenities
- Appliances:Dishwasher, Electric Oven, Gas Cooktop
- Amenities:Ceiling Fans, Low Emissivity Windows, Programmable Thermostat, Vaulted Ceilings, Window Coverings
Parking
- Parking description:Attached Carport, Driveway, Garage, Garage Door Opener
- Garage:Yes
- Garage spaces:2
- Carport spaces:2
New listings near 801 S Jackson Street
- Open Sun, 12 to 2pmNew
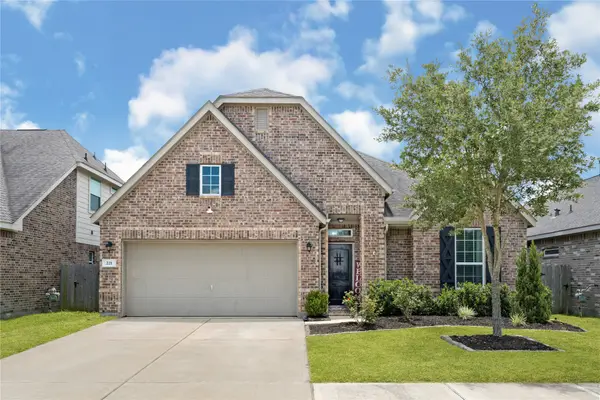 $327,900Active4 beds 2 baths2,102 sq. ft.
221 Gigi Place, Alvin, TX 77511
MLS# 79538976Listed by: KELLER WILLIAMS REALTY PROFESSIONALS - New
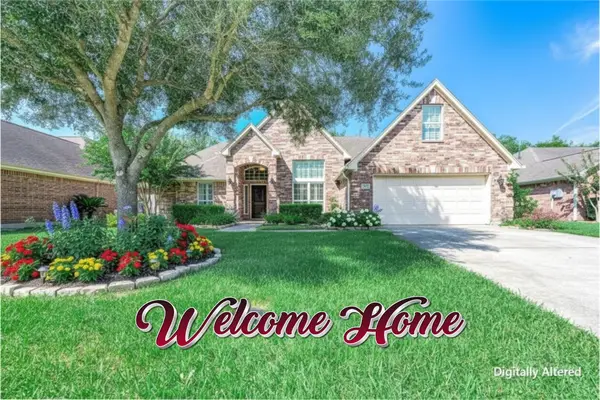 $399,900Active3 beds 2 baths2,131 sq. ft.
1714 Prince Drive, Alvin, TX 77511
MLS# 39516850Listed by: REYES REALTY GROUP, LLC - New
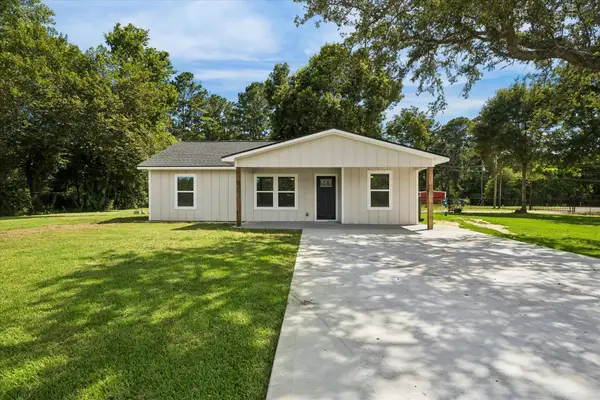 $435,000Active4 beds 2 baths1,785 sq. ft.
1190 County Road 146, Alvin, TX 77511
MLS# 63544478Listed by: INFINITY REAL ESTATE GROUP - New
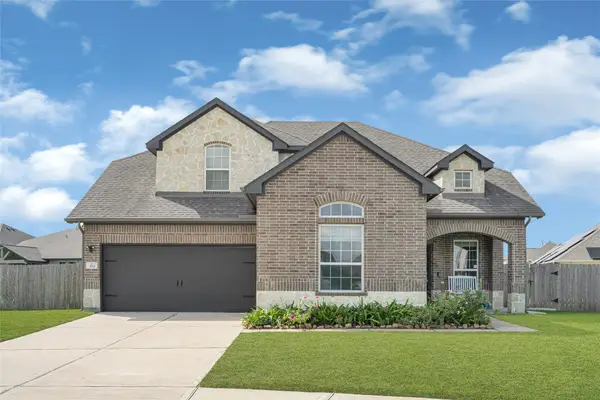 $420,000Active4 beds 3 baths2,637 sq. ft.
302 Vineyard Court, Alvin, TX 77511
MLS# 78873970Listed by: ALLIANCE REALTY PROPERTIES - New
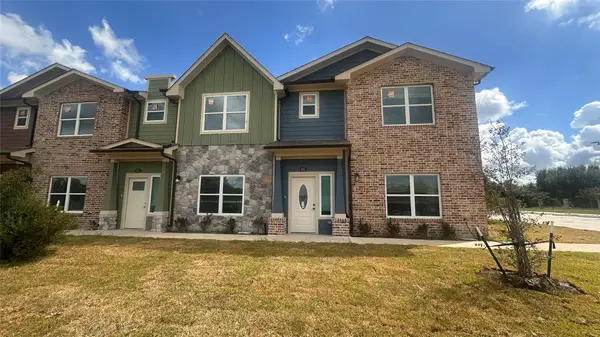 $255,000Active4 beds 3 baths1,459 sq. ft.
500 Legacy #502, Alvin, TX 77511
MLS# 2983271Listed by: JLA REALTY - New
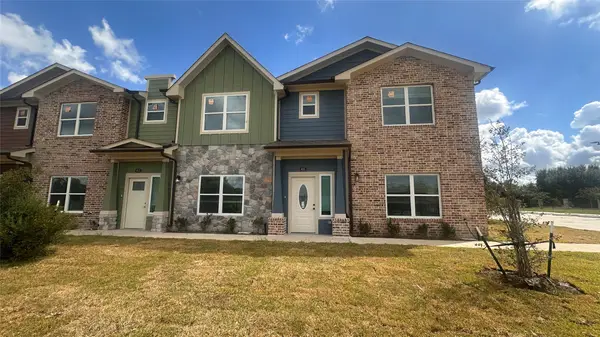 $255,000Active4 beds 3 baths1,459 sq. ft.
500 Legacy #505, Alvin, TX 77511
MLS# 49037303Listed by: JLA REALTY - New
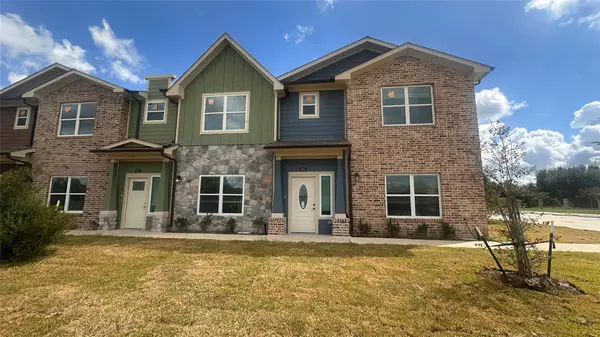 $255,000Active4 beds 3 baths1,459 sq. ft.
500 Legacy #503, Alvin, TX 77511
MLS# 5023067Listed by: JLA REALTY - New
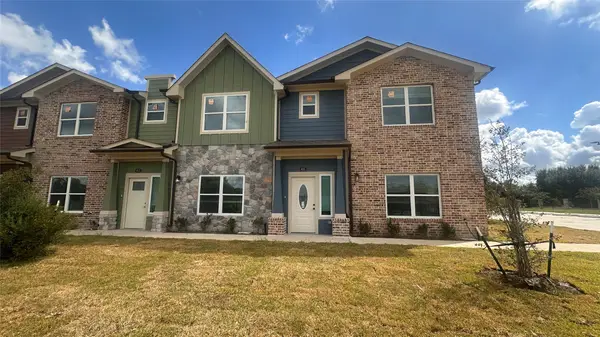 $275,000Active4 beds 3 baths1,624 sq. ft.
500 Legacy #506, Alvin, TX 77511
MLS# 55804877Listed by: JLA REALTY - New
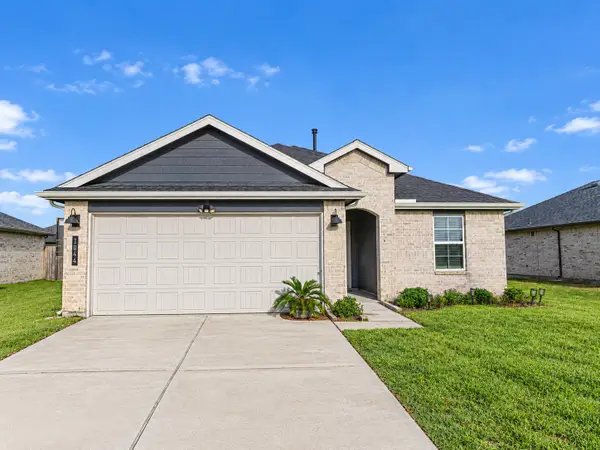 $289,900Active3 beds 2 baths1,467 sq. ft.
1044 Marina Bay Drive, Alvin, TX 77511
MLS# 6363700Listed by: RE/MAX PEARLAND


Protect your home and budget from life's surprises with an Assurant Home Warranty, backed by a partner that supports you through every step of homeownership. Explore Plans.
©2026 Century 21 Real Estate LLC. All rights reserved. CENTURY 21®, the CENTURY 21 Logo and C21® are service marks owned by Century 21 Real Estate LLC. Century 21 Real Estate LLC fully supports the principles of the Fair Housing Act and the Equal Opportunity Act. Each office is independently owned and operated. Listing information is deemed reliable but not guaranteed accurate.