1951 Middle Pass Ln, Angleton, TX 77515
Local realty services provided by:CENTURY 21 Judge Fite Company
1951 Middle Pass Ln,Angleton, TX 77515
$317,500
- 3 Beds
- 2 Baths
- 1,805 sq. ft.
- Single family
- Active
Listed by: stephanie sillavan
Office: clark realty979-849-1000
MLS#:45128246
Source:HARMLS
Price summary
- Price:$317,500
- Price per sq. ft.:$175.9
- Monthly HOA dues:$68.75
About this home
Welcome home to this 3-bedroom, 2-bath CastleRock home in the desirable Windrose Green community! Built in 2025, this 1,805 sqft home offers a thoughtfully designed open-concept floor plan that’s perfect for both everyday living & entertaining. The spacious kitchen features granite countertops, abundant cabinetry, island, & seamlessly overlooks the living & dining areas. The private primary suite offers a relaxing retreat w/an en-suite bath, double sinks, separate shower, soaking tub, & a generous walk-in closet. Two additional bedrms provide flexibility for family, guests, or a home office. Enjoy the convenience of a two-car attached garage, covered back patio, fenced backyard, & energy-efficient construction. Residents enjoy fantastic neighborhood amenities, including a community splashpad, playground, walking trails, park, & dog park. Conveniently located near schools, shopping, dining, & major commuter routes. This move-in-ready home combines modern style, comfort, & convenience.
Contact an agent
Home facts
- Year built:2025
- Subdivision & Development:Windrose Green Sec 2
- Listing ID #:45128246
- Updated:September 15, 2026 at 11:58 AM
Rooms and interior
- Bedrooms:3
- Total bathrooms:2
- Full bathrooms:2
- Rooms Total:3
- Flooring:Carpet, Plank, Tile, Vinyl
- Dining Description:Kitchen Dining Combo
- Bathrooms Description:Separate Shower, Soaking Tub, Tub Shower
- Kitchen Description:Breakfast Bar, Dishwasher, Disposal, Electric Oven, Gas Range, Granite Counters, Kitchen Dining Combo, Kitchen Family Room Combo, Kitchen Island, Marble Counters, Microwave, Oven, Pantry, Refrigerator, Walk In Pantry
- Living area:1,805 sq. ft.
Heating and cooling
- Cooling:Central Air, Electric
- Heating:Central, Gas
- Central air:Yes
Structure and exterior
- Roof:Composition
- Year built:2025
- Building area:1,805 sq. ft.
- Lot area:0.13 Acres
- Lot Features:Subdivision
- Architectural Style:Traditional
- Construction Materials:Brick
- Exterior Features:Fence, Patio
- Foundation Description:Pillar Post Pier, Slab
- Levels:1 Story
Schools
- High school:ANGLETON HIGH SCHOOL
- Middle school:ANGLETON MIDDLE SCHOOL
- Elementary school:FRONTIER ELEMENTARY SCHOOL
Utilities
- Sewer:Public Sewer
Finances and disclosures
- Price:$317,500
- Price per sq. ft.:$175.9
- Tax amount:$2,140 (2025)
Features and amenities
- Appliances:Dishwasher, Disposal, Dryer, Electric Oven, Gas Range, Microwave, Oven, Refrigerator, Tankless Water Heater, Washer
- Laundry features:Dryer, Washer
- Amenities:Ceiling Fans, Entrance Foyer, Low Emissivity Windows, Prewired, Programmable Thermostat, Smoke Detectors, Tankless Water Heater, Window Coverings
Parking
- Parking description:Driveway, Garage, Garage Door Opener
- Garage:Yes
- Garage spaces:2
New listings near 1951 Middle Pass Ln
- New
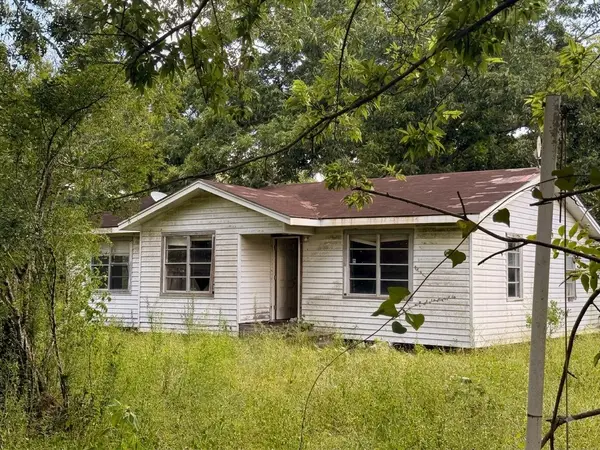 $169,900Active3 beds 2 baths1,572 sq. ft.
174 Bailey Road, Angleton, TX 77515
MLS# 70744578Listed by: NB ELITE REALTY - New
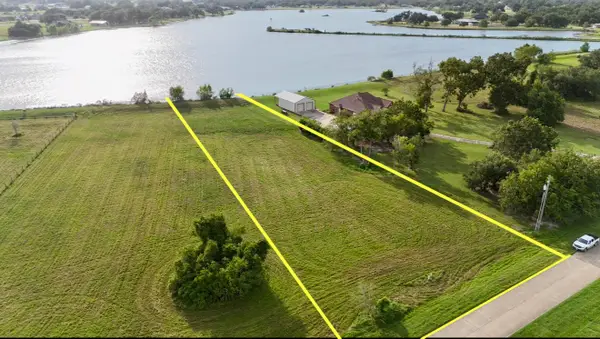 $125,000Active0.96 Acres
744 Wagon Wheel Trail, Angleton, TX 77515
MLS# 41577860Listed by: BOB PELTIER & ASSOCIATES - New
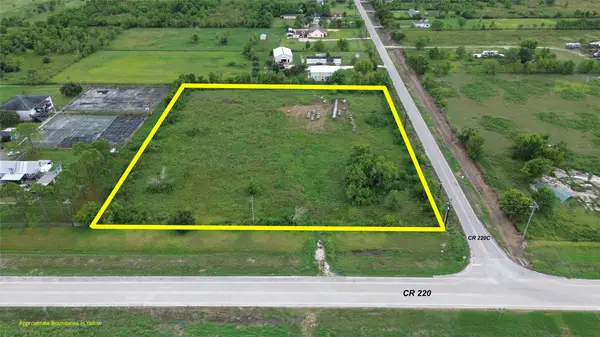 $225,000Active4.43 Acres
1326 County Road 220, Angleton, TX 77515
MLS# 88349062Listed by: BIRDSONG REAL ESTATE - New
 $319,888Active3 beds 2 baths2,039 sq. ft.
3206 Emerald Hills Drive, Angleton, TX 77515
MLS# 63619357Listed by: COLDWELL BANKER ULTIMATE - New
 $680,000Active3 beds 2 baths1,344 sq. ft.
4726 County Road 45, Angleton, TX 77515
MLS# 73403055Listed by: RE/MAX PEARLAND - New
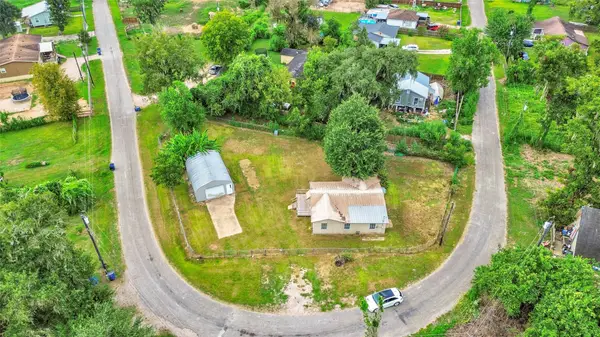 $80,000Active3 beds 1 baths1,208 sq. ft.
237 N Austin Drive, Angleton, TX 77515
MLS# 12352915Listed by: MEGA REALTY - New
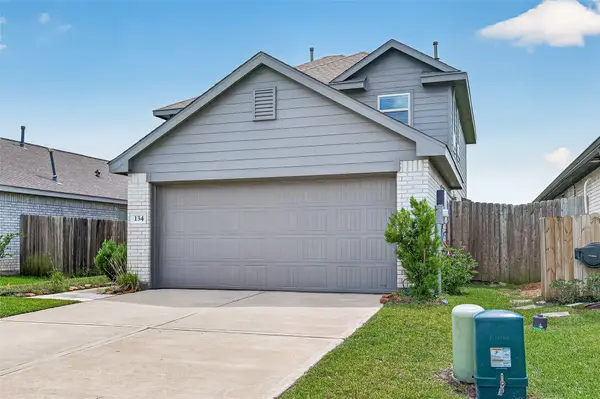 $279,900Active4 beds 3 baths1,890 sq. ft.
134 Austin Road, Angleton, TX 77515
MLS# 33313931Listed by: THE AGENCY AUSTIN, LLC - New
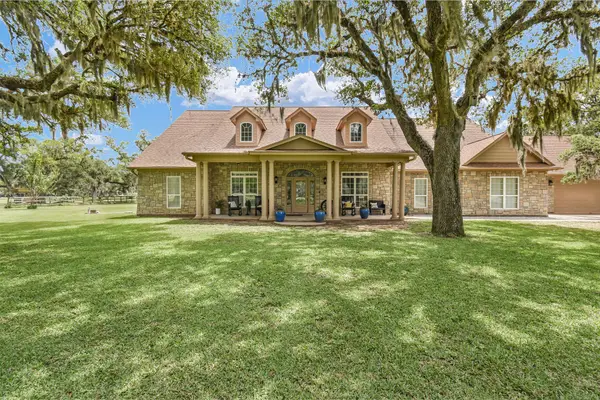
 $745,000Active4 beds 3 baths3,616 sq. ft.
1031 Bar X Trail, Angleton, TX 77515
MLS# 51299578Listed by: CENTURY 21 OLYMPIAN BRAZORIA - New
 $184,900Active3 beds 2 baths1,224 sq. ft.
552 Sims Street, Angleton, TX 77515
MLS# 80057803Listed by: CORNERSTONE, REALTORS  $400,000Pending4 beds 4 baths2,502 sq. ft.
8322 Amethyst Valley Lane, Angleton, TX 77515
MLS# 24217005Listed by: PROLIFIC REALTY CO


Protect your home and budget from life's surprises with an Assurant Home Warranty, backed by a partner that supports you through every step of homeownership. Explore Plans.
©2026 Century 21 Real Estate LLC. All rights reserved. CENTURY 21®, the CENTURY 21 Logo and C21® are service marks owned by Century 21 Real Estate LLC. Century 21 Real Estate LLC fully supports the principles of the Fair Housing Act and the Equal Opportunity Act. Each office is independently owned and operated. Listing information is deemed reliable but not guaranteed accurate.