
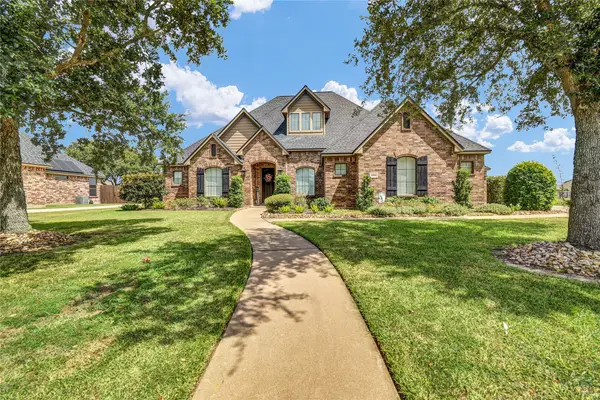
206 Black Oak Dr, Angleton, TX 77515
Local realty services provided by:CENTURY 21 Tevas
206 Black Oak Dr,Angleton, TX 77515
$618,000
- 4 Beds
- 3 Baths
- 2,354 sq. ft.
- Single family
- Active
Listed by: meaghan arceneaux
Office: mega realty979-297-6000
MLS#:42313105
Source:HARMLS
Price summary
- Price:$618,000
- Price per sq. ft.:$262.53
About this home
Custom-built modern farmhouse on 1.8 unrestricted acres, offering the perfect combination of country living, impressive design, and modern convenience. Step inside to dramatic cathedral ceilings with exposed wood accents and an open-concept living area anchored by a gas or wood-burning fireplace overlooking the property. The spacious kitchen features a massive butler’s pantry with exceptional storage and functionality. Outside, the acreage offers plenty of room and is ready for farm animals or your dream shop. Entertain year-round on the covered back porch, already equipped with gas, sink and refrigerator/ice-maker hookups, TV outlet, Bluetooth speakers, ceiling fans, and multiple outlets. Additional upgrades include spray foam insulation, epoxy garage floors, shutters throughout, exterior spotlights, powered exterior storage with 110V outlets and 220V plug, plus convenient soffit outlets for holiday lighting. Unrestricted acreage, custom craftsmanship, and room to make it your own.
Contact an agent
Home facts
- Year built:2024
- Subdivision & Development:(S6833) OAKWOOD CREEK ESTATES
- Listing ID #:42313105
- Updated:August 30, 2026 at 04:26 AM
Rooms and interior
- Bedrooms:4
- Total bathrooms:3
- Full bathrooms:3
- Rooms Total:4
- Flooring:Plank, Tile, Vinyl
- Dining Description:Kitchen Dining Combo
- Bathrooms Description:Soaking Tub
- Kitchen Description:Dishwasher, Electric Oven, Gas Oven, Gas Range, Kitchen Dining Combo, Kitchen Family Room Combo, Kitchen Island, Microwave, Oven, Quartz Counters, Refrigerator, Walk In Pantry
- Living area:2,354 sq. ft.
Heating and cooling
- Cooling:Central Air, Electric
- Heating:Central, Gas
- Central air:Yes
Structure and exterior
- Roof:Composition
- Year built:2024
- Building area:2,354 sq. ft.
- Lot area:1.8 Acres
- Lot Features:Cleared, Views
- Architectural Style:Traditional, craftsman
- Construction Materials:Cement Siding
- Exterior Features:Fence, Fully Fenced, Patio, Porch, Storage
- Foundation Description:Slab
- Levels:1 Story
Schools
- High school:ANGLETON HIGH SCHOOL
- Middle school:HERITAGE JUNIOR HIGH SCHOOL (ANGLETON)
- Elementary school:WESTSIDE ELEMENTARY SCHOOL (ANGLETON)
Utilities
- Water:Well
- Sewer:Aerobic Septic, Septic Tank
Finances and disclosures
- Price:$618,000
- Price per sq. ft.:$262.53
- Tax amount:$6,184 (2026)
Features and amenities
- Appliances:Dishwasher, Electric Oven, Gas Oven, Gas Range, Microwave, Oven, Refrigerator, Water Softener Owned
- Amenities:Ceiling Fans, Crown Molding, Entrance Foyer, High Ceilings, Programmable Thermostat, Smoke Detectors, Vaulted Ceilings, Water Softner - Owned
Parking
- Parking description:Additional Parking, Driveway, Garage, Garage Door Opener
- Garage:Yes
- Garage spaces:2
New listings near 206 Black Oak Dr
- New
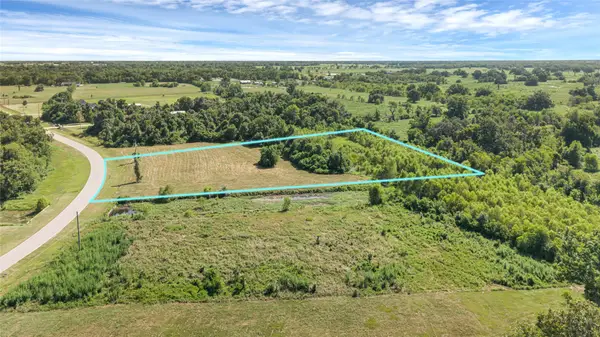 $164,900Active3.02 Acres
22810 Pittman Drive, Angleton, TX 77515
MLS# 39172943Listed by: COMPASS RE TEXAS, LLC - MEMORIAL - New
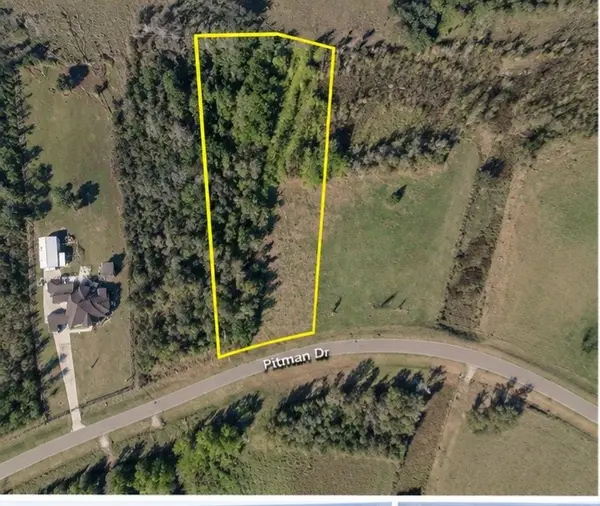 $119,900Active2.17 Acres
22818 Pittman Drive, Angleton, TX 77515
MLS# 59557756Listed by: COMPASS RE TEXAS, LLC - MEMORIAL - New
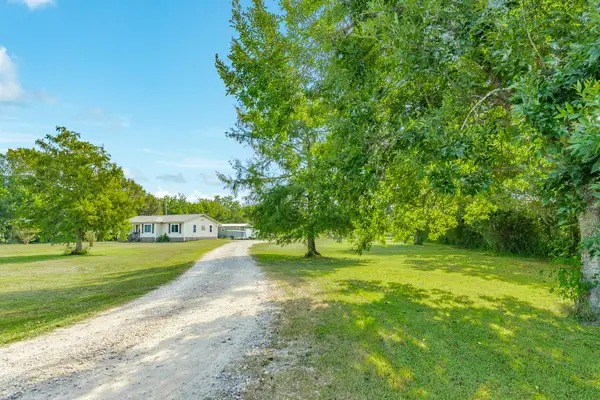 $287,000Active3 beds 2 baths1,292 sq. ft.
302 Britt Bailey Blvd, Angleton, TX 77515
MLS# 7877390Listed by: MEGA REALTY - New
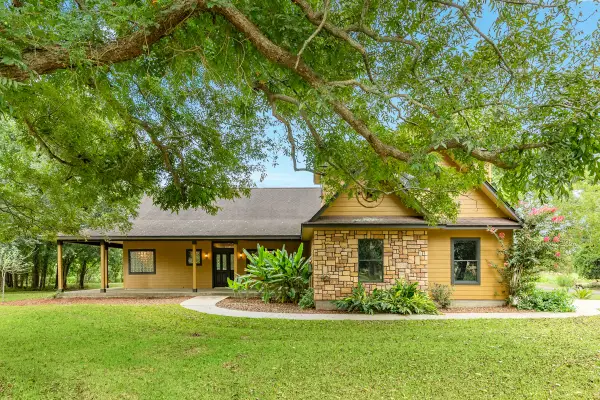 $595,000Active3 beds 3 baths2,868 sq. ft.
306 Wagon Wheel Trail, Angleton, TX 77515
MLS# 19406628Listed by: PAULA MUTINA PROPERTIES - New
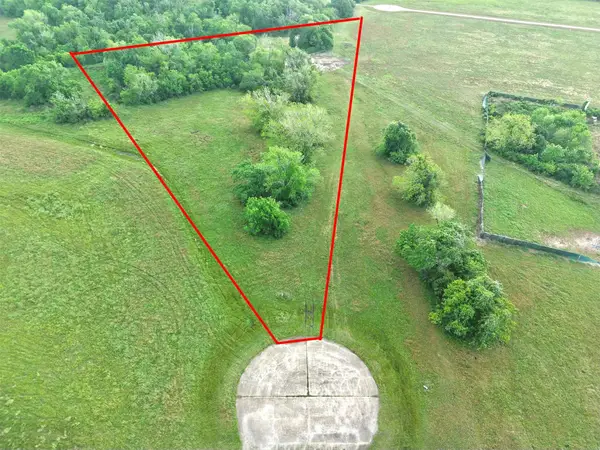 $45,000Active1.29 Acres
248 Cripple Creek Lane, Angleton, TX 77515
MLS# 77224287Listed by: REAL BROKER, LLC - New
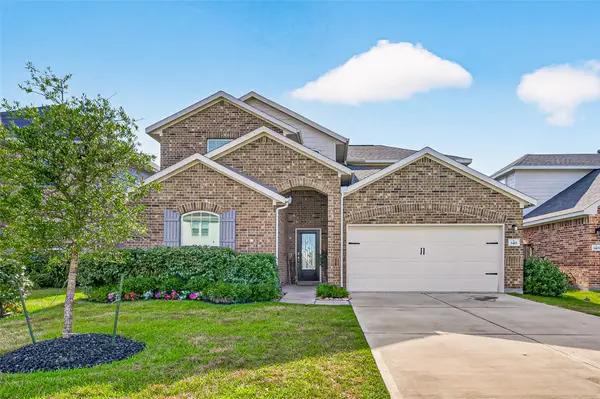 $374,999Active4 beds 3 baths2,581 sq. ft.
3411 Brushy Meadow Drive, Angleton, TX 77515
MLS# 89576409Listed by: KELLER WILLIAMS PREFERRED - New
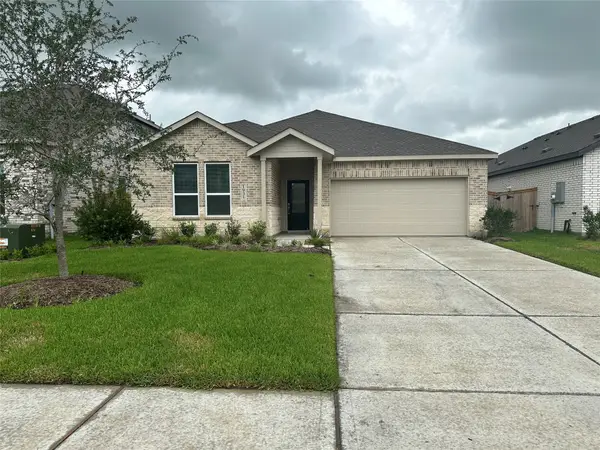 $253,990Active4 beds 2 baths2,081 sq. ft.
1838 New Dawn Drive, Angleton, TX 77515
MLS# 61095650Listed by: KELLER WILLIAMS CITY VIEW - New
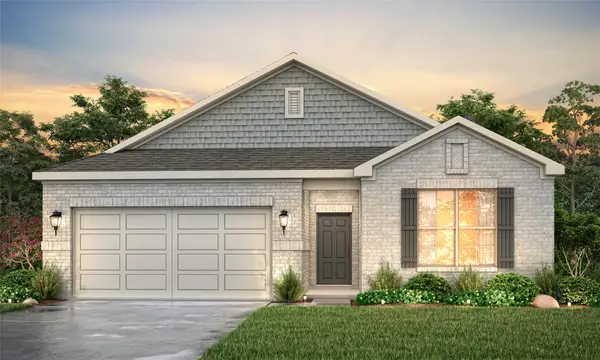 $362,900Active4 beds 3 baths2,012 sq. ft.
1600 Elm Court, Angleton, TX 77515
MLS# 59523645Listed by: CENTURY COMMUNITIES - New
 $549,000Active4 beds 4 baths2,556 sq. ft.
1016 Shady Oaks Drive, Angleton, TX 77515
MLS# 76636524Listed by: MEGA REALTY


Protect your home and budget from life's surprises with an Assurant Home Warranty, backed by a partner that supports you through every step of homeownership. Explore Plans.
©2026 Century 21 Real Estate LLC. All rights reserved. CENTURY 21®, the CENTURY 21 Logo and C21® are service marks owned by Century 21 Real Estate LLC. Century 21 Real Estate LLC fully supports the principles of the Fair Housing Act and the Equal Opportunity Act. Each office is independently owned and operated. Listing information is deemed reliable but not guaranteed accurate.