
904 E Wilkins Street, Angleton, TX 77515
Local realty services provided by:CENTURY 21 Tevas
904 E Wilkins Street,Angleton, TX 77515
$349,500
- 3 Beds
- 2 Baths
- 2,379 sq. ft.
- Single family
- Active
Listed by: meredith phillips
Office: key 2 texas realty281-859-8282
MLS#:47608155
Source:HARMLS
Price summary
- Price:$349,500
- Price per sq. ft.:$146.91
About this home
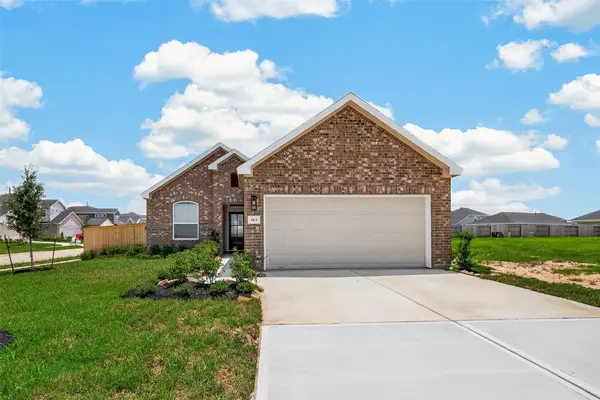
Welcome to this spacious three-bedroom, two bath home located on a beautiful city lot. Inside you will find beautifully sun lit rooms with vaulted ceilings throughout. Your living area and kitchen are bright and spacious with ample natural light. The kitchen adorns a quaint breakfast nook and walk-in pantry. Adjacent to your kitchen is a welcoming dining area with plenty of room to entertain. The primary bedroom is perfectly sized with its vaulted ceilings, office space with oversized primary bath. The bathroom hosts a spa like atmosphere with large shower and soaking tub accompanied by the walk-in closet. Each additional bedroom offers ample closet space and more sunlight. Your large back yard is conveniently fenced with covered patio area and storage shed. This beautiful home is just minutes from shopping, restaurants and the central convenience of Angleton. Granite countertops and beautiful vinyl, wood patterned flooring throughout the home and neutral tile. Welcome home!!
Contact an agent
Home facts
- Year built:2002
- Subdivision & Development:Morningside Angleton
- Listing ID #:47608155
- Updated:August 01, 2026 at 11:58 AM
Rooms and interior
- Bedrooms:3
- Total bathrooms:2
- Full bathrooms:2
- Rooms Total:5
- Flooring:Vinyl
- Kitchen Description:Dishwasher, Electric Cooktop, Electric Oven, Granite Counters, Microwave, Pantry, Walk In Pantry
- Living area:2,379 sq. ft.
Heating and cooling
- Cooling:Central Air, Electric
- Heating:Central, Electric
- Central air:Yes
Structure and exterior
- Roof:Composition
- Year built:2002
- Building area:2,379 sq. ft.
- Lot area:0.39 Acres
- Architectural Style:Traditional
- Construction Materials:Brick
- Exterior Features:Fence
- Foundation Description:Slab
- Levels:1 Story
Schools
- High school:ANGLETON HIGH SCHOOL
- Middle school:ANGLETON MIDDLE SCHOOL
- Elementary school:CENTRAL ELEMENTARY SCHOOL (ANGLETON)
Utilities
- Sewer:Public Sewer
Finances and disclosures
- Price:$349,500
- Price per sq. ft.:$146.91
- Tax amount:$6,585 (2025)
Features and amenities
- Appliances:Dishwasher, Electric Cooktop, Electric Oven, Microwave
- Amenities:Vaulted Ceilings
Parking
- Parking description:Garage
- Garage:Yes
- Garage spaces:2
New listings near 904 E Wilkins Street
- New
 $200,000Active3 beds 2 baths1,684 sq. ft.
1325 Molina Court, Angleton, TX 77515
MLS# 43780991Listed by: ST REALTY - New
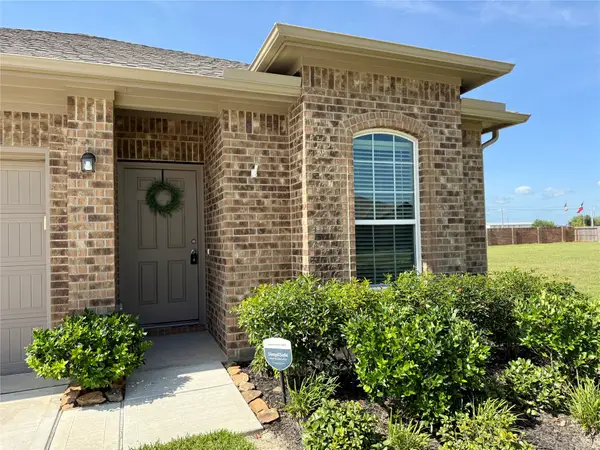 $317,500Active3 beds 2 baths1,805 sq. ft.
1951 Middle Pass Ln, Angleton, TX 77515
MLS# 45128246Listed by: CLARK REALTY - New
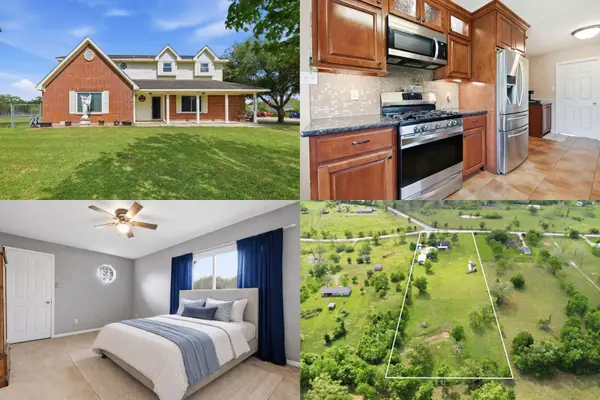 $525,000Active3 beds 3 baths2,480 sq. ft.
3625 County Road 36, Angleton, TX 77515
MLS# 16504565Listed by: KELLER WILLIAMS REALTY METROPOLITAN - New
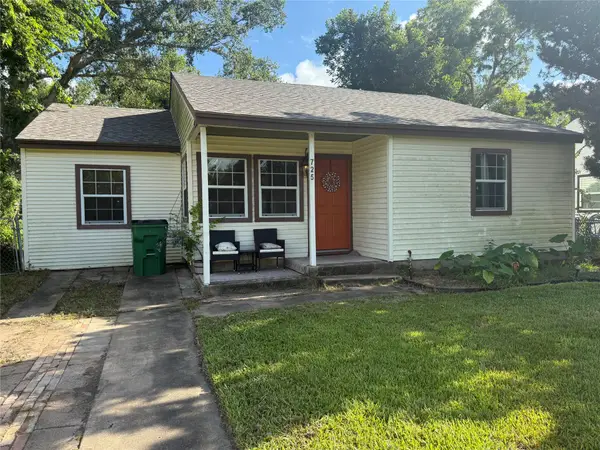 $140,000Active3 beds 1 baths1,150 sq. ft.
725 Kyle Street, Angleton, TX 77515
MLS# 29555450Listed by: FIV REALTY CO TEXAS LLC - New
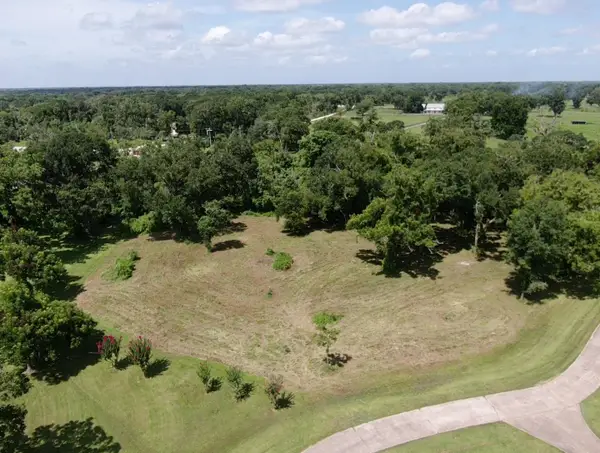 $130,000Active2.64 Acres
130 Sally Lake Court, Angleton, TX 77515
MLS# 42804536Listed by: CORNERSTONE, REALTORS - New
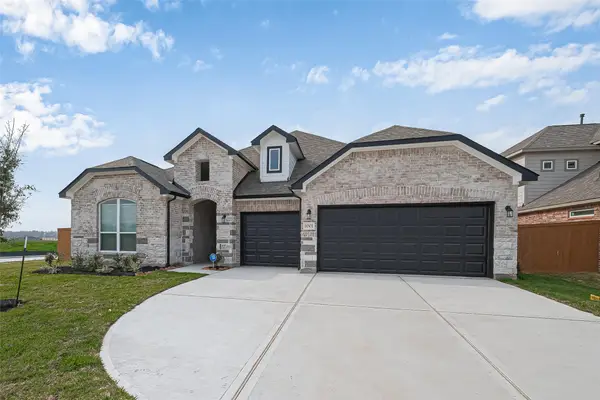 $364,990Active4 beds 3 baths2,543 sq. ft.
1322 Austin Colony Drive, Angleton, TX 77515
MLS# 43890884Listed by: CB&A, REALTORS - New
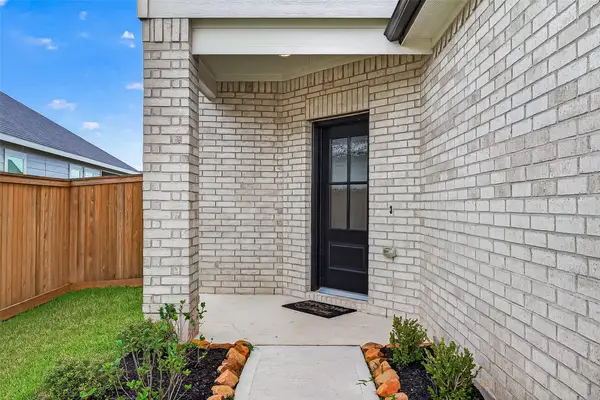 $324,990Active4 beds 3 baths2,102 sq. ft.
1439 Terry Roberts Drive, Angleton, TX 77515
MLS# 44294795Listed by: CB&A, REALTORS - New
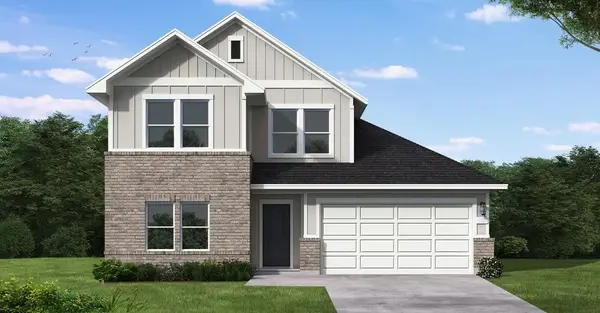 $352,317Active4 beds 3 baths2,406 sq. ft.
1946 Starlight Street, Angleton, TX 77515
MLS# 61523958Listed by: COVENTRY HOMES - New
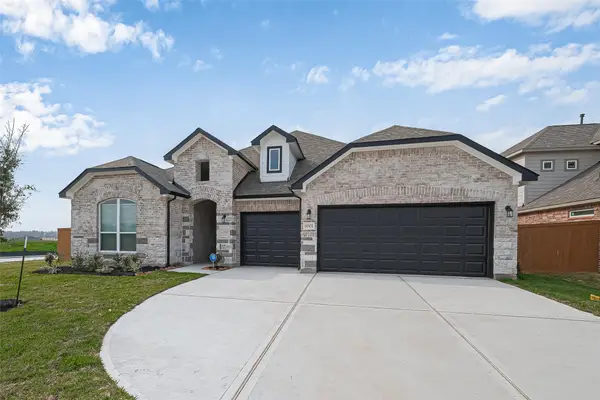 $364,990Active4 beds 3 baths2,543 sq. ft.
1335 Austin Colony Drive, Angleton, TX 77515
MLS# 68891572Listed by: CB&A, REALTORS - New
 $284,990Active4 beds 3 baths1,759 sq. ft.
1435 Terry Roberts Drive, Angleton, TX 77515
MLS# 72583605Listed by: CB&A, REALTORS


Protect your home and budget from life's surprises with an Assurant Home Warranty, backed by a partner that supports you through every step of homeownership. Explore Plans.
©2026 Century 21 Real Estate LLC. All rights reserved. CENTURY 21®, the CENTURY 21 Logo and C21® are service marks owned by Century 21 Real Estate LLC. Century 21 Real Estate LLC fully supports the principles of the Fair Housing Act and the Equal Opportunity Act. Each office is independently owned and operated. Listing information is deemed reliable but not guaranteed accurate.