
1021 Acacia Drive, Anna, TX 75409
Local realty services provided by:CENTURY 21 Gold Coat Realtors
Listed by: mercy wandia
Office: exp realty
MLS#:21340098
Source:GDAR
Price summary
- Price:$365,000
- Price per sq. ft.:$175.06
- Monthly HOA dues:$41.33
About this home
Welcome to The Cornerstone Retreat, where every upgrade tells a story... and yes, the Man Cave comes with the house!
If homes could brag, this would have every reason to. As a former Highland Homes model, this one-owner residence has been meticulously maintained and thoughtfully upgraded.
One bay of the three-car garage has been transformed into the Man's Cave. Whether you're watching the big game, building your next project, creating a home gym, or simply escaping away from kids for a moment -or you could convert the man's cave back to a 3rd garage.
Inside, you'll immediately appreciate the bright floors enhanced by engineered wood flooring and model-home-quality finishes throughout.
Love entertaining? The formal dining room is ready for everything from Thanksgiving dinner to taco Tuesday, while the spacious kitchen offers rich wood cabinetry, abundant prep space, and an effortless flow into the living areas so you're always part of the conversation.
The spacious primary suite serves as a peaceful retreat. The ensuite bathroom features dual vanities, a soaking tub, separate shower, and an oversized walk-in closet. The secondary bedrooms are generously sized, each featuring ceiling fans and ample closet space.
Other upgrades include: Plantation shutters in three bedrooms and the dining room. Pre-wired security cameras that convey with the home, and wired security sensors on all windows.
Step outside to enjoy your private fenced backyard—perfect for weekend barbecues, kids and pets at play, gardening, or simply enjoying a quiet Texas evening.
Living in West Crossing means enjoying resort-style amenities including community pools, a splash pad, fitness center, clubhouse, parks, a brand new laguna, playgrounds, and scenic walking trails. Has easy access to US-75 and highly rated Anna ISD.
The Cornerstone Retreat isn't just another house—it's the kind of home where memories are made, laughter is shared, and every room has a purpose....
Contact an agent
Home facts
- Year built:2016
- Subdivision & Development:West Crossing #1
- Listing ID #:21340098
- Added:46 day(s) ago
- Updated:September 16, 2026 at 11:45 AM
Rooms and interior
- Bedrooms:4
- Total bathrooms:3
- Full bathrooms:3
- Kitchen Description:Dishwasher, Disposal, Electric Oven, Microwave, Refrigerator
- Living area:2,085 sq. ft.
Heating and cooling
- Cooling:Central Air, Electric
- Heating:Central, Electric
- Central air:Yes
Structure and exterior
- Year built:2016
- Building area:2,085 sq. ft.
- Lot area:0.19 Acres
- Architectural Style:Traditional
- Levels:1 Story
Schools
- High school:Anna
- Middle school:Slayter Creek
- Elementary school:Joe K Bryant
Finances and disclosures
- Price:$365,000
- Price per sq. ft.:$175.06
- Tax amount:$7,767
Features and amenities
- Appliances:Dishwasher, Disposal, Dryer, Electric Oven, Electric Water Heater, Microwave, Refrigerator, Tankless Water Heater, Washer
- Laundry features:Dryer, Washer
Parking
- Garage:Yes
- Garage spaces:2
 Information provided, in part, by North Texas Real Estate Information Systems, Inc. Last Updated September 16, 2026 Listings with the NTREIS logo are listed by brokerages other than CENTURY 21 Gold Coat Realtors. GDAR Member Broker: Katherine Hein
New listings near 1021 Acacia Drive
- New
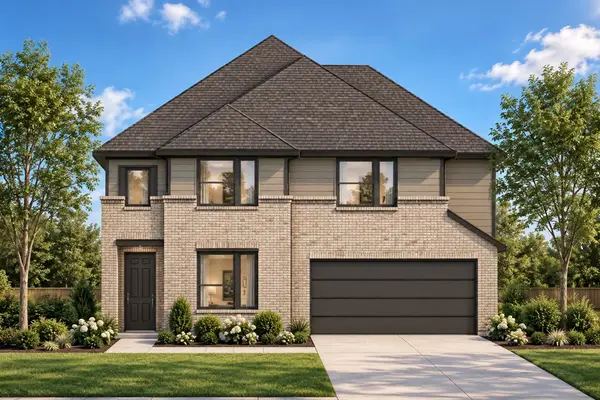 $439,990Active4 beds 3 baths2,917 sq. ft.
1209 Harrisburg Lane, Anna, TX 75409
MLS# 21387730Listed by: KELLER WILLIAMS REALTY DPR - New
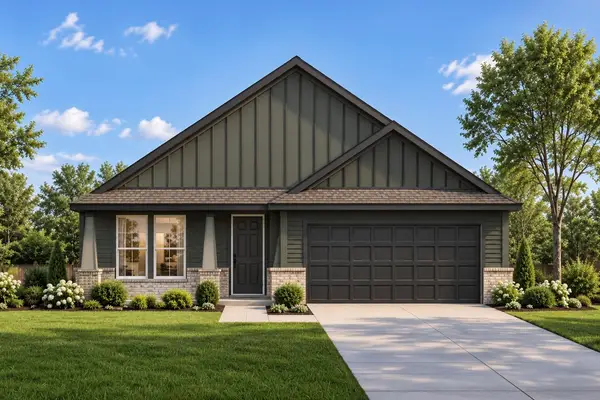 $408,990Active4 beds 3 baths2,210 sq. ft.
1205 Harrisburg Lane, Anna, TX 75409
MLS# 21387751Listed by: KELLER WILLIAMS REALTY DPR - New
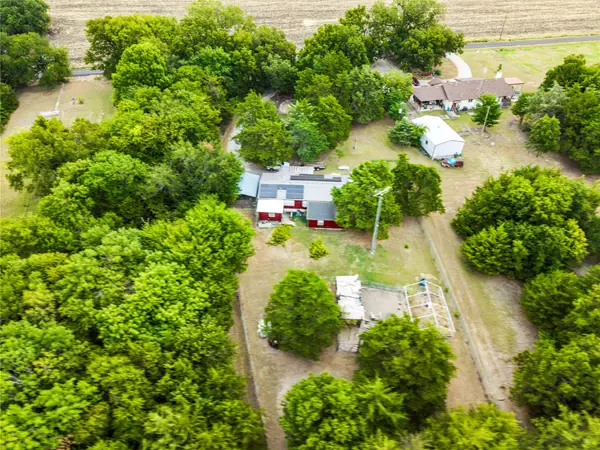 $400,000Active4 Acres
9189 County Road 285, Anna, TX 75409
MLS# 21387479Listed by: HART OF TEXAS - New
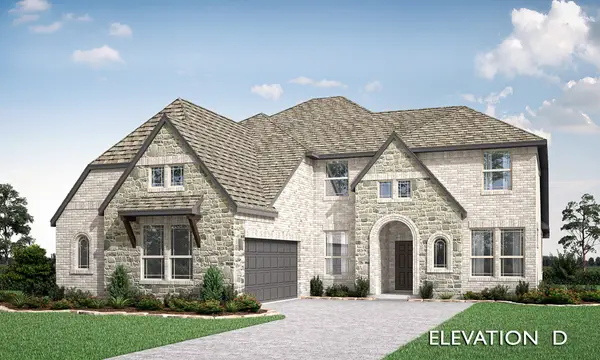 $689,904Active5 beds 4 baths3,485 sq. ft.
3316 Creek Meadow Drive, Anna, TX 75409
MLS# 21387617Listed by: VISIONS REALTY & INVESTMENTS - New
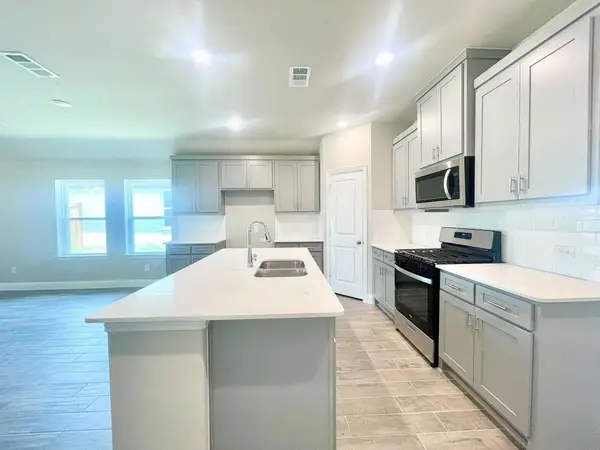 $340,000Active3 beds 2 baths1,808 sq. ft.
809 Tartane Drive, Anna, TX 75409
MLS# 21387435Listed by: TOPSKY REALTY TEXAS INC - Open Sat, 12 to 5pmNew
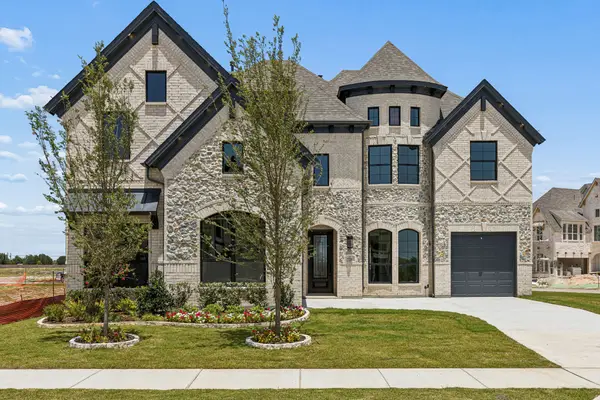 $763,793Active5 beds 5 baths4,377 sq. ft.
721 Samantha Street, Anna, TX 75409
MLS# 21387259Listed by: ROYAL REALTY, INC. - Open Sat, 11am to 1pmNew
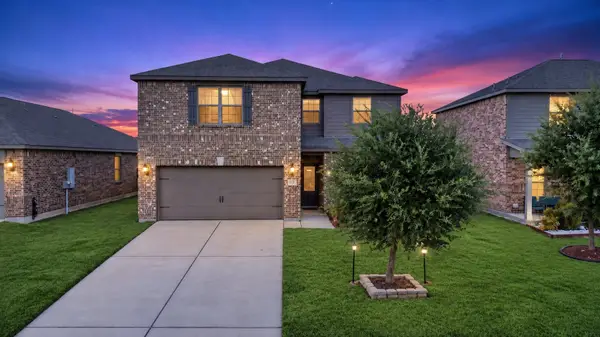 $350,000Active5 beds 3 baths2,703 sq. ft.
301 Aaron Street, Anna, TX 75409
MLS# 21378847Listed by: EXP REALTY LLC - New
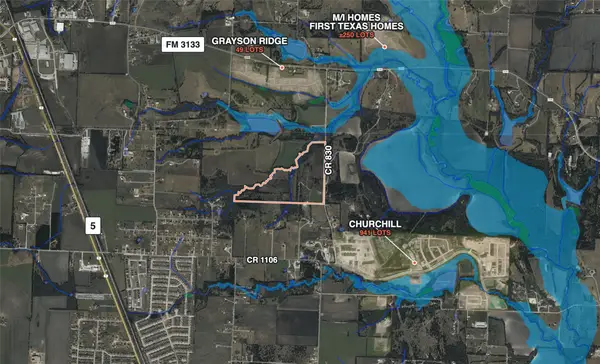 $4,900,000Active70 Acres
0000 County Road 830, Anna, TX 75409
MLS# 21386425Listed by: YOUNGER PARTNERS DALLAS, LLC - New
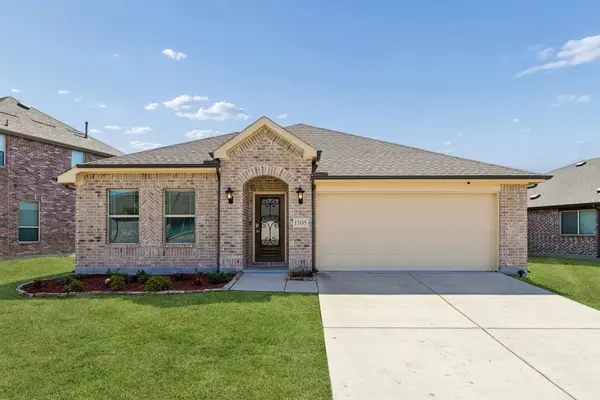 $370,000Active4 beds 2 baths2,143 sq. ft.
1105 Mapleton Drive, Anna, TX 75409
MLS# 21385777Listed by: GAGE REALTY - New
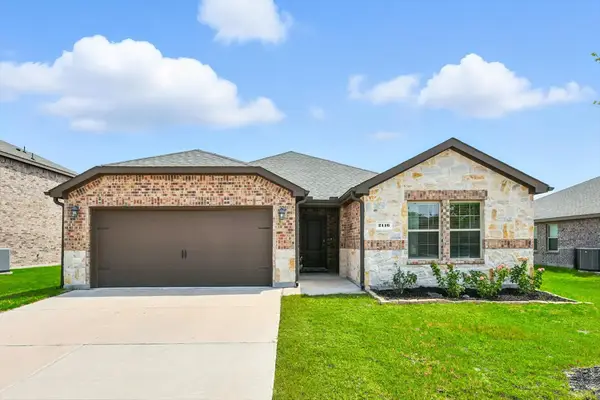 $324,900Active5 beds 2 baths2,011 sq. ft.
2116 Rosemary Way, Anna, TX 75409
MLS# 21385562Listed by: POST OAK REALTY, LLC


Protect your home and budget from life's surprises with an Assurant Home Warranty, backed by a partner that supports you through every step of homeownership. Explore Plans.
©2026 Century 21 Real Estate LLC. All rights reserved. CENTURY 21®, the CENTURY 21 Logo and C21® are service marks owned by Century 21 Real Estate LLC. Century 21 Real Estate LLC fully supports the principles of the Fair Housing Act and the Equal Opportunity Act. Each office is independently owned and operated. Listing information is deemed reliable but not guaranteed accurate.