2932 Kimberwick Drive, Anna, TX 75409
Local realty services provided by:CENTURY 21 Elite
2932 Kimberwick Drive,Anna, TX 75409
$364,990
- 4 Beds
- 3 Baths
- 1,976 sq. ft.
- Single family
- Active
Upcoming open houses
- Sun, Aug 2312:00 pm - 07:00 pm
- Mon, Aug 2410:00 am - 06:00 pm
- Tue, Aug 2510:00 am - 06:00 pm
- Wed, Aug 2610:00 am - 06:00 pm
Listed by: ben caballero
Office: historymaker homes
MLS#:21365196
Source:GDAR
Price summary
- Price:$364,990
- Price per sq. ft.:$184.71
- Monthly HOA dues:$54.17
About this home
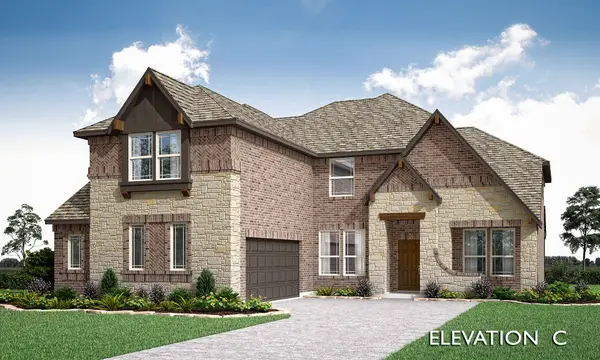
MLS# 21365196 - Built by HistoryMaker Homes - Nov 2026 completion! ~ Traditional-style new construction in Churchill (est. complete 11-12-2026). 1,976 sq ft single-family on an interior lot with slab foundation and 2-car garage. Four primary bedrooms, 3 baths (2 full, 1 half), two living areas and an eat-in kitchen with island and pantry. Open floorplan with decorative lighting, cable-high-speed internet availability, smart home system and wired for data. Flooring includes carpet, ceramic tile and luxury vinyl plank. Central heat-air with electric heat pump and ceiling fans. Exterior lighting and rain gutters. Van Alstyne ISD: John and Nelda Partin Elementary; Van Alstyne High School.
Contact an agent
Home facts
- Year built:2026
- Subdivision & Development:Churchill
- Listing ID #:21365196
- Added:1 day(s) ago
- Updated:August 22, 2026 at 01:50 AM
Rooms and interior
- Bedrooms:4
- Total bathrooms:3
- Full bathrooms:2
- Half bathrooms:1
- Flooring:Carpet, Ceramic Tile, Luxury Vinyl Plank
- Kitchen Description:Disposal, Electric Range, Microwave, Vented Exhaust Fan
- Living area:1,976 sq. ft.
Heating and cooling
- Cooling:Ceiling Fans, Central Air, Electric, Heat Pump
- Heating:Central, Electric, Heat Pump
- Central air:Yes
Structure and exterior
- Roof:Composition
- Year built:2026
- Building area:1,976 sq. ft.
- Lot area:0.11 Acres
- Lot Features:Interior Lot
- Architectural Style:Traditional
- Construction Materials:Brick, Fiber Cement
- Foundation Description:Slab
- Levels:2 Story
Schools
- High school:Van Alstyne
- Middle school:Van Alstyne
- Elementary school:John and Nelda Partin
Finances and disclosures
- Price:$364,990
- Price per sq. ft.:$184.71
Features and amenities
- Appliances:Disposal, Electric Range, Electric Water Heater, Microwave, Vented Exhaust Fan
- Amenities:Carbon Monoxide Detectors, Smoke Detectors
- Smart home:Yes
Parking
- Garage:Yes
- Garage spaces:2
 Information provided, in part, by North Texas Real Estate Information Systems, Inc. Last Updated August 22, 2026 Listings with the NTREIS logo are listed by brokerages other than CENTURY 21 Elite. GDAR Member Broker: Mike Salter
New listings near 2932 Kimberwick Drive
- New
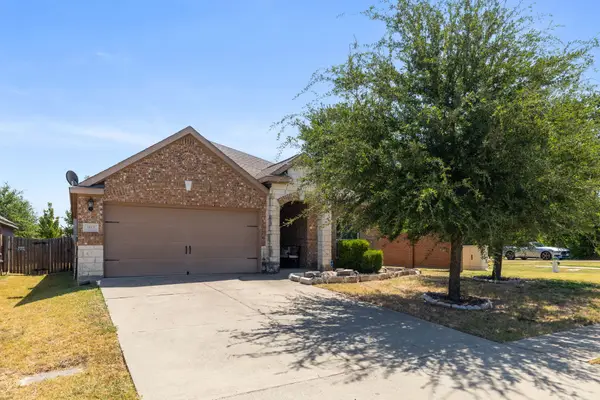 $275,000Active3 beds 2 baths1,515 sq. ft.
1853 Olive Lane, Anna, TX 75409
MLS# 21365408Listed by: LEGACY REALTY GROUP - New
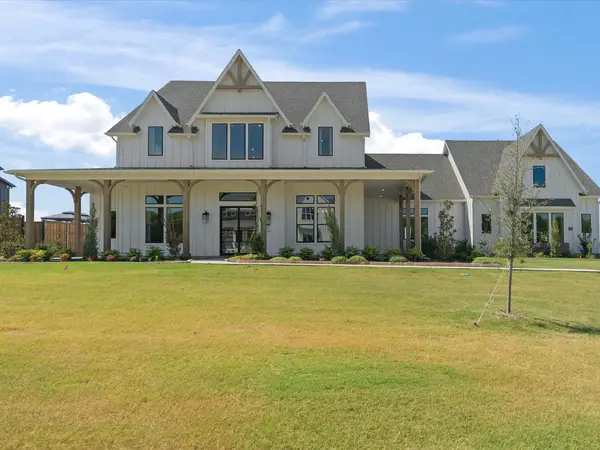 $1,695,585Active4 beds 5 baths4,293 sq. ft.
3009 Congress Lane, Anna, TX 75409
MLS# 21366352Listed by: COPE REALTY, LLC - Open Sat, 11am to 1pmNew
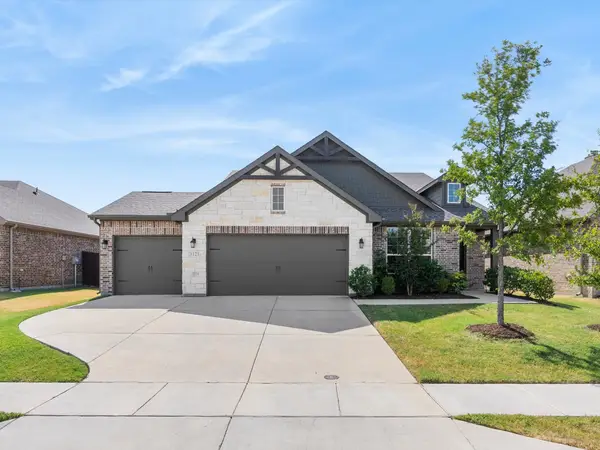
 $391,000Active3 beds 2 baths2,288 sq. ft.
3121 Greymoore Drive, Anna, TX 75409
MLS# 21358421Listed by: C21 FINE HOMES JUDGE FITE - New
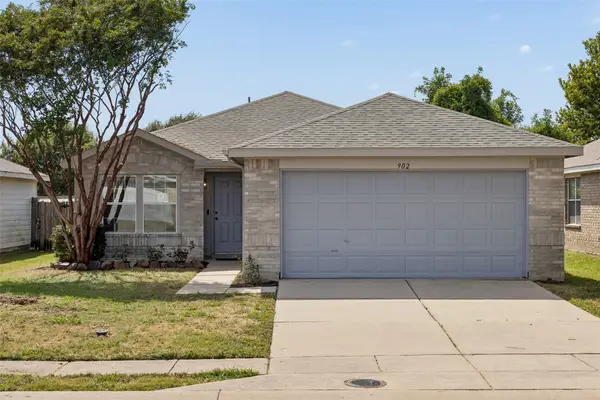 $249,900Active3 beds 2 baths1,369 sq. ft.
902 Post Oak Trail, Anna, TX 75409
MLS# 21365264Listed by: WEICHERT REALTORS/PROPERTY PARTNERS - New
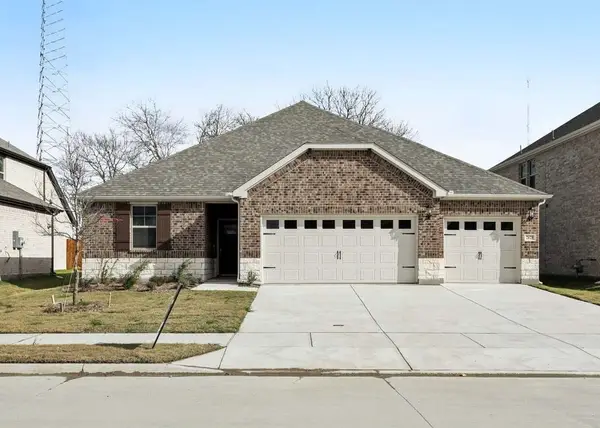 $412,581Active4 beds 3 baths2,477 sq. ft.
2625 Grand Canton Street, Anna, TX 75409
MLS# 21365926Listed by: JPAR NORTH METRO - New
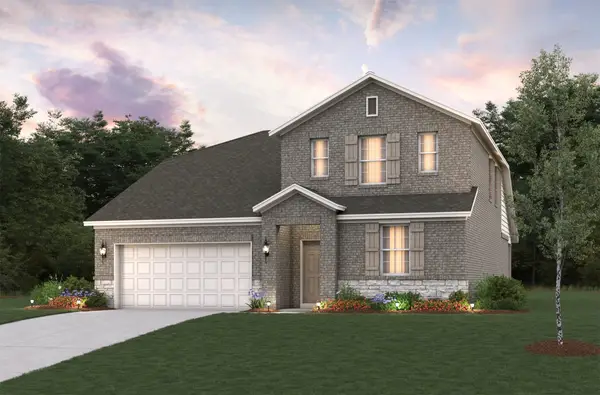 $429,234Active4 beds 3 baths2,605 sq. ft.
3177 Ashbrook Lane, Anna, TX 75409
MLS# 21365556Listed by: RE/MAX DFW ASSOCIATES - Open Sun, 12 to 7pmNew
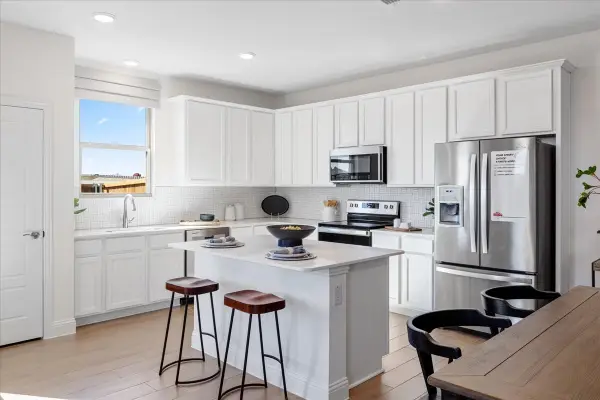 $375,111Active4 beds 2 baths1,951 sq. ft.
2600 Three Bars Lane, Anna, TX 75409
MLS# 21365246Listed by: HISTORYMAKER HOMES - Open Sat, 11am to 2pmNew
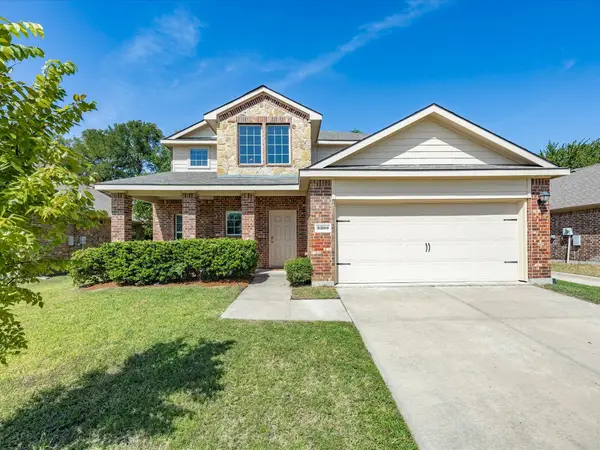 $335,000Active5 beds 3 baths2,601 sq. ft.
3309 Belford Circle, Anna, TX 75409
MLS# 21356305Listed by: NEXTHOME PROPERTY ADVISORS - New
 $683,261Active5 beds 4 baths3,481 sq. ft.
3336 Lakeshore Drive, Anna, TX 75409
MLS# 21365177Listed by: VISIONS REALTY & INVESTMENTS


Protect your home and budget from life's surprises with an Assurant Home Warranty, backed by a partner that supports you through every step of homeownership. Explore Plans.
©2026 Century 21 Real Estate LLC. All rights reserved. CENTURY 21®, the CENTURY 21 Logo and C21® are service marks owned by Century 21 Real Estate LLC. Century 21 Real Estate LLC fully supports the principles of the Fair Housing Act and the Equal Opportunity Act. Each office is independently owned and operated. Listing information is deemed reliable but not guaranteed accurate.