
3233 Bowen Street, Anna, TX 75409
Local realty services provided by:CENTURY 21 Mike Bowman, Inc.
Listed by: pam gossick
Office: re/max four corners
MLS#:21342431
Source:GDAR
Price summary
- Price:$329,000
- Price per sq. ft.:$150.43
- Monthly HOA dues:$50
About this home
Gorgeous 2020-built 2-story on a quiet greenbelt lot in North Pointe Crossing! Open floor plan features a stunning kitchen with granite counters, 42 inch cabinets, subway tile backsplash, SS appliances, walk-in pantry & breakfast bar. LVP flooring in kitchen & baths. Exceptionally large bedrooms throughout, complete with walk-in closets in every room! Primary retreat offers a sitting area, dual sinks, garden tub & separate shower. Enjoy a large backyard, storage shed, low utility bills, and community pool, playground & trails in Anna!
Contact an agent
Home facts
- Year built:2021
- Subdivision & Development:Northpointe Crossing Ph 4 West & Ph 4 East
- Listing ID #:21342431
- Added:46 day(s) ago
- Updated:September 16, 2026 at 11:45 AM
Rooms and interior
- Bedrooms:4
- Total bathrooms:3
- Full bathrooms:2
- Half bathrooms:1
- Kitchen Description:Dishwasher, Disposal, Electric Cooktop, Electric Oven, Microwave
- Living area:2,187 sq. ft.
Heating and cooling
- Heating:Central, Electric, Heat Pump
Structure and exterior
- Roof:Composition
- Year built:2021
- Building area:2,187 sq. ft.
- Lot area:0.14 Acres
- Lot Features:Interior Lot, Landscaped, Lawn, Subdivision
- Architectural Style:Traditional
- Construction Materials:Brick, Fiber Cement
- Foundation Description:Slab
Schools
- High school:Anna
- Middle school:Slayter Creek
- Elementary school:Rosamond-Sherley
Finances and disclosures
- Price:$329,000
- Price per sq. ft.:$150.43
- Tax amount:$6,343
Features and amenities
- Appliances:Dishwasher, Disposal, Electric Cooktop, Electric Oven, Electric Water Heater, Microwave
Parking
- Garage:Yes
- Garage spaces:2
 Information provided, in part, by North Texas Real Estate Information Systems, Inc. Last Updated September 16, 2026 Listings with the NTREIS logo are listed by brokerages other than CENTURY 21 Mike Bowman, Inc.. GDAR Member Broker: Dave Bowman
New listings near 3233 Bowen Street
- New
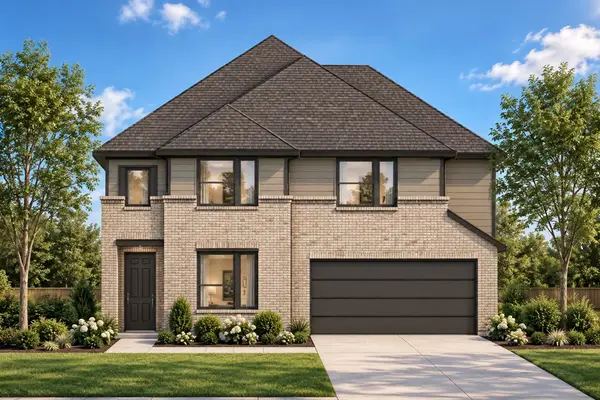 $439,990Active4 beds 3 baths2,917 sq. ft.
1209 Harrisburg Lane, Anna, TX 75409
MLS# 21387730Listed by: KELLER WILLIAMS REALTY DPR - New
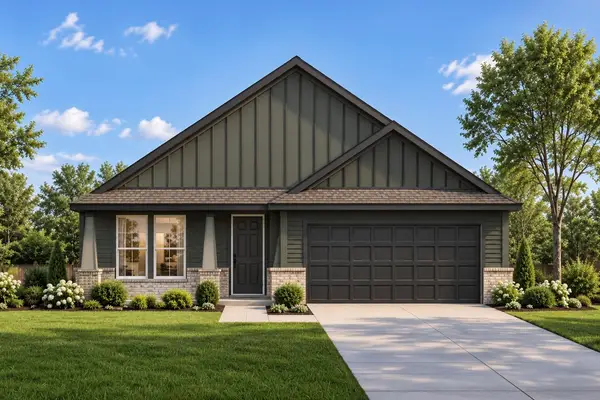 $408,990Active4 beds 3 baths2,210 sq. ft.
1205 Harrisburg Lane, Anna, TX 75409
MLS# 21387751Listed by: KELLER WILLIAMS REALTY DPR - New
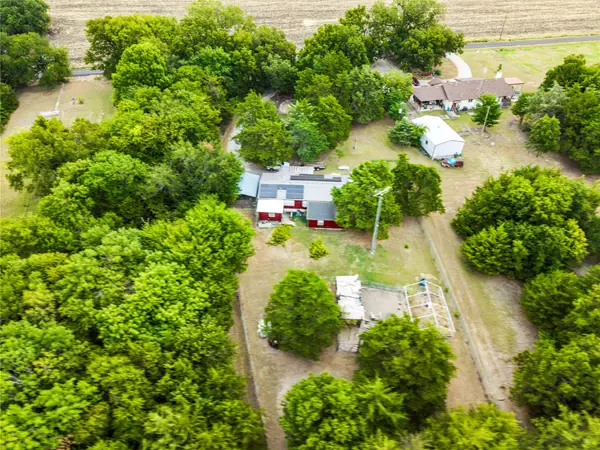 $400,000Active4 Acres
9189 County Road 285, Anna, TX 75409
MLS# 21387479Listed by: HART OF TEXAS - New
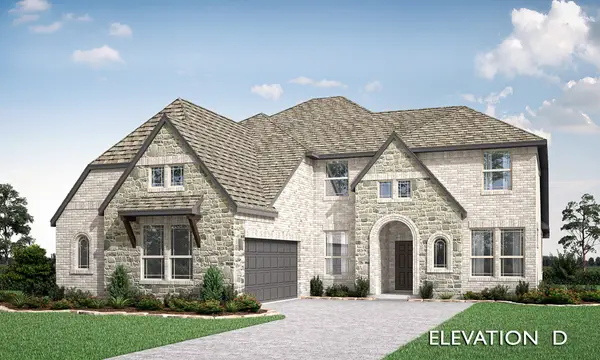 $689,904Active5 beds 4 baths3,485 sq. ft.
3316 Creek Meadow Drive, Anna, TX 75409
MLS# 21387617Listed by: VISIONS REALTY & INVESTMENTS - New
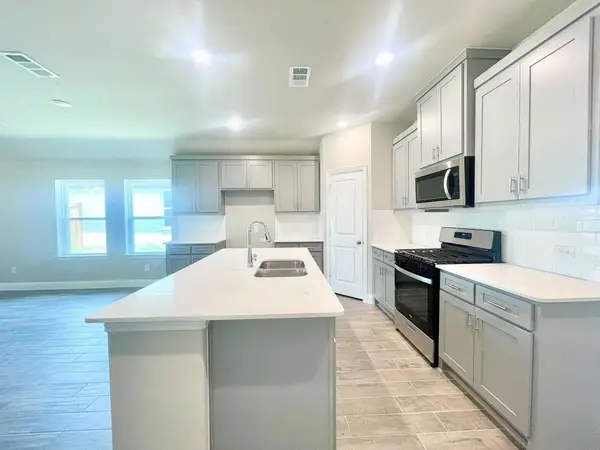 $340,000Active3 beds 2 baths1,808 sq. ft.
809 Tartane Drive, Anna, TX 75409
MLS# 21387435Listed by: TOPSKY REALTY TEXAS INC - Open Sat, 12 to 5pmNew
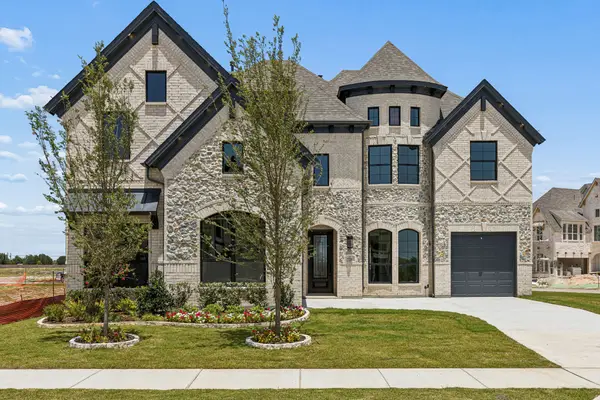 $763,793Active5 beds 5 baths4,377 sq. ft.
721 Samantha Street, Anna, TX 75409
MLS# 21387259Listed by: ROYAL REALTY, INC. - Open Sat, 11am to 1pmNew
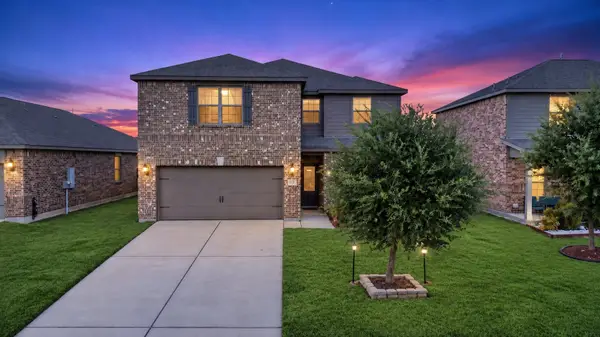 $350,000Active5 beds 3 baths2,703 sq. ft.
301 Aaron Street, Anna, TX 75409
MLS# 21378847Listed by: EXP REALTY LLC - New
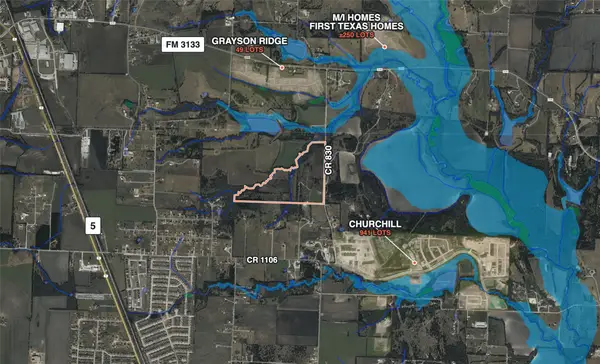 $4,900,000Active70 Acres
0000 County Road 830, Anna, TX 75409
MLS# 21386425Listed by: YOUNGER PARTNERS DALLAS, LLC - New
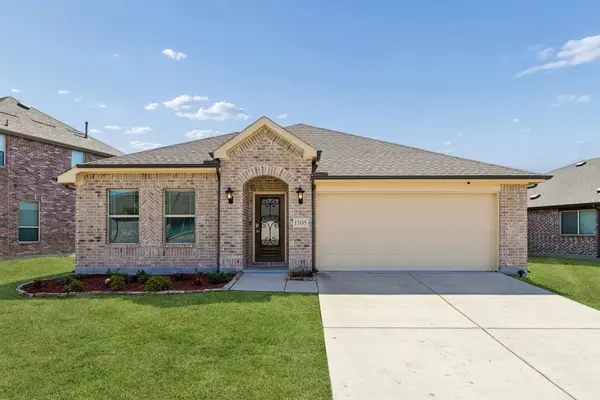 $370,000Active4 beds 2 baths2,143 sq. ft.
1105 Mapleton Drive, Anna, TX 75409
MLS# 21385777Listed by: GAGE REALTY - New
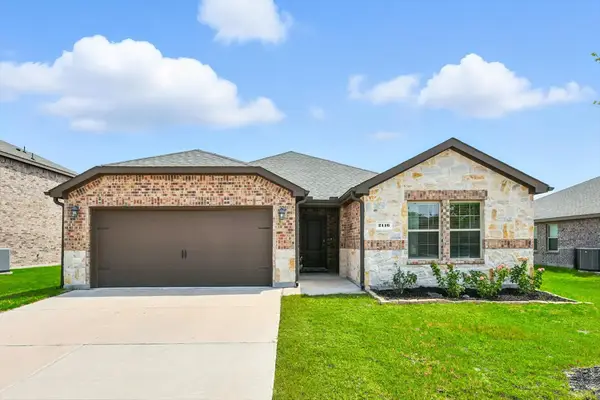 $324,900Active5 beds 2 baths2,011 sq. ft.
2116 Rosemary Way, Anna, TX 75409
MLS# 21385562Listed by: POST OAK REALTY, LLC


Protect your home and budget from life's surprises with an Assurant Home Warranty, backed by a partner that supports you through every step of homeownership. Explore Plans.
©2026 Century 21 Real Estate LLC. All rights reserved. CENTURY 21®, the CENTURY 21 Logo and C21® are service marks owned by Century 21 Real Estate LLC. Century 21 Real Estate LLC fully supports the principles of the Fair Housing Act and the Equal Opportunity Act. Each office is independently owned and operated. Listing information is deemed reliable but not guaranteed accurate.