
514 Hilltop Drive, Anna, TX 75409
Local realty services provided by:CENTURY 21 Judge Fite Company
Listed by: janet rabbia
Office: keller williams realty dpr
MLS#:21425053
Source:GDAR
Price summary
- Price:$285,000
- Price per sq. ft.:$164.27
- Monthly HOA dues:$20.83
About this home
OPEN HOUSE - November 7th from 11-1. Welcome home to this inviting single story home in Anna, TX! Featuring 3 bedrooms and 2 bathrooms, this home offers a comfortable layout designed for everyday living and entertaining. The kitchen opens to the family room, creating a welcoming space where everyone can gather. You'll love the kitchen's stainless steel appliances, granite countertops, and center island, offering plenty of workspace and a great spot to pull up a chair. The family room features a real wood burning fireplace with a beautiful wooden mantel, adding warmth and character to the space. Just off the family room, step outside to the covered patio and large built in wooden deck. The fenced backyard offers room to relax, entertain, or simply enjoy some time outdoors. The private primary suite features an ensuite bathroom with dual sinks, a large soaking tub, and a separate shower. With inviting indoor spaces and a backyard ready to be enjoyed, this home offers a wonderful place to settle in and call home. Come take a look!...
Contact an agent
Home facts
- Year built:2003
- Subdivision & Development:Creekside Ph 1
- Listing ID #:21425053
- Added:1 day(s) ago
- Updated:November 03, 2026 at 04:18 PM
Rooms and interior
- Bedrooms:3
- Total bathrooms:2
- Full bathrooms:2
- Flooring:Carpet, Ceramic Tile, Wood
- Kitchen Description:Dishwasher, Electric Oven, Electric Range, Microwave
- Living area:1,735 sq. ft.
Heating and cooling
- Cooling:Central Air, Electric
- Heating:Central, Electric
- Central air:Yes
Structure and exterior
- Roof:Composition
- Year built:2003
- Building area:1,735 sq. ft.
- Lot area:0.15 Acres
- Architectural Style:Craftsman, Traditional
- Construction Materials:Fiber Cement
- Foundation Description:Slab
- Levels:1 Story
Schools
- High school:Anna
- Middle school:Anna
- Elementary school:Sue Evelyn Rattan
Finances and disclosures
- Price:$285,000
- Price per sq. ft.:$164.27
- Tax amount:$6,400
Features and amenities
- Appliances:Dishwasher, Electric Oven, Electric Range, Microwave
- Amenities:Security System, Smoke Detectors, Window Coverings
Parking
- Garage:Yes
- Garage spaces:2
 Information provided, in part, by North Texas Real Estate Information Systems, Inc. Last Updated November 3, 2026 Listings with the NTREIS logo are listed by brokerages other than CENTURY 21 Judge Fite Company. GDAR Member Broker: Ashley Conlon
New listings near 514 Hilltop Drive
- New
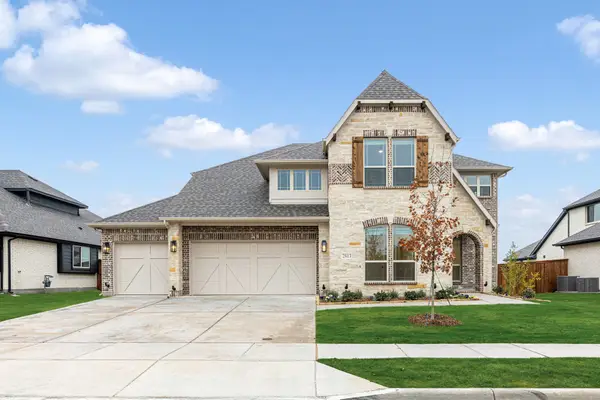 $714,318Active4 beds 4 baths3,436 sq. ft.
2813 Spring Valley Way, Anna, TX 75409
MLS# 21426555Listed by: VISIONS REALTY & INVESTMENTS - New
 $326,900Active3 beds 2 baths1,820 sq. ft.
2500 Noble Fir Drive, Anna, TX 75409
MLS# 21421726Listed by: KELLER WILLIAMS REALTY-FM - New
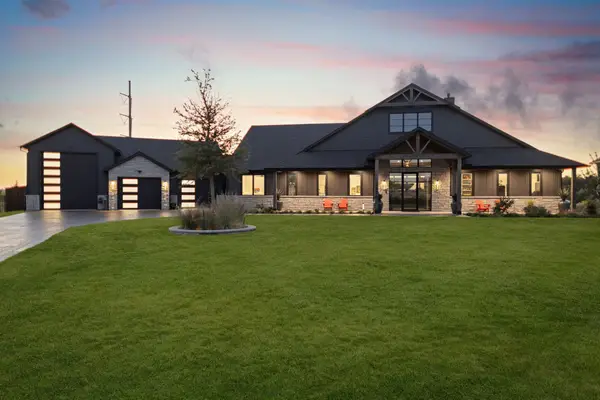 $2,500,000Active3 beds 5 baths3,573 sq. ft.
2416 Independence Drive, Anna, TX 75409
MLS# 21421941Listed by: ENGEL & VOLKERS FRISCO 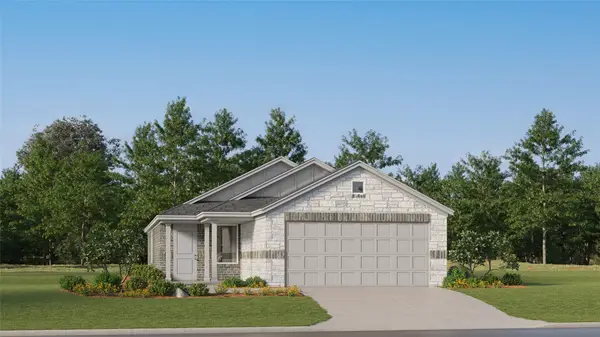 $266,999Pending3 beds 2 baths1,464 sq. ft.
1116 Meadow Spring Lane, Anna, TX 75409
MLS# 21424701Listed by: KELLER WILLIAMS CITY-VIEW- New
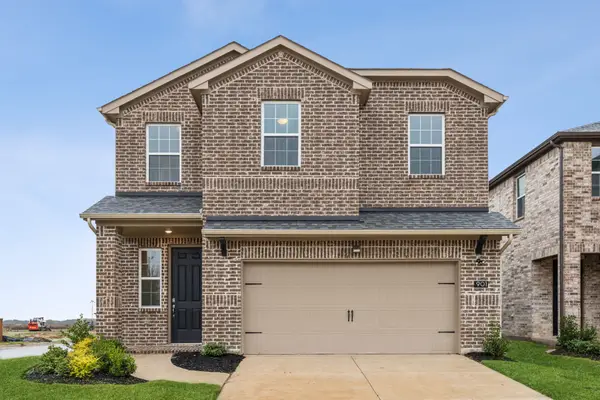 $319,000Active3 beds 3 baths1,777 sq. ft.
901 Portina Drive, Anna, TX 75409
MLS# 21424420Listed by: JAGJIT SINGH - New
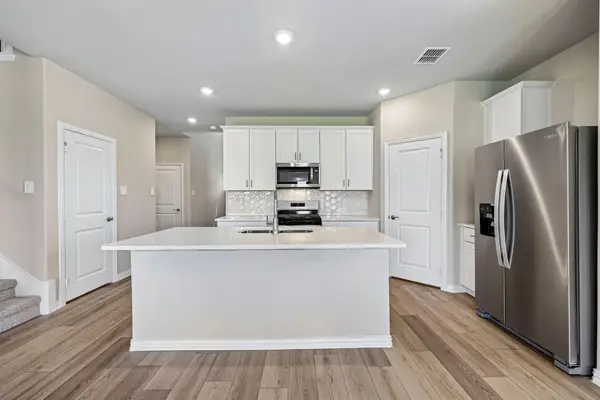 $424,752Active5 beds 3 baths2,791 sq. ft.
1624 Gardendale Hollow Lane, Anna, TX 75409
MLS# 21423287Listed by: MERITAGE HOMES REALTY - New
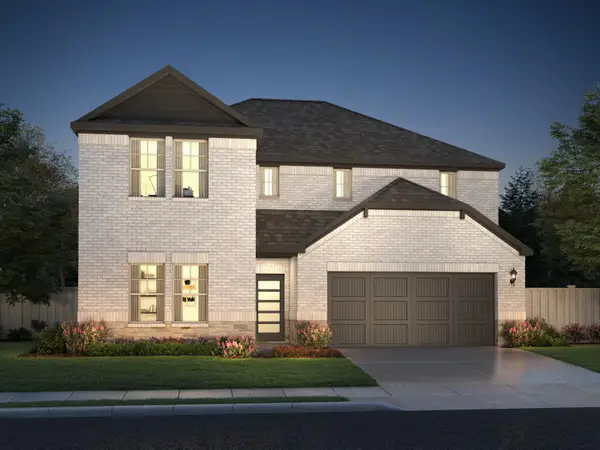 $372,717Active4 beds 3 baths2,363 sq. ft.
1632 Gardendale Hollow Lane, Anna, TX 75409
MLS# 21423291Listed by: MERITAGE HOMES REALTY - New
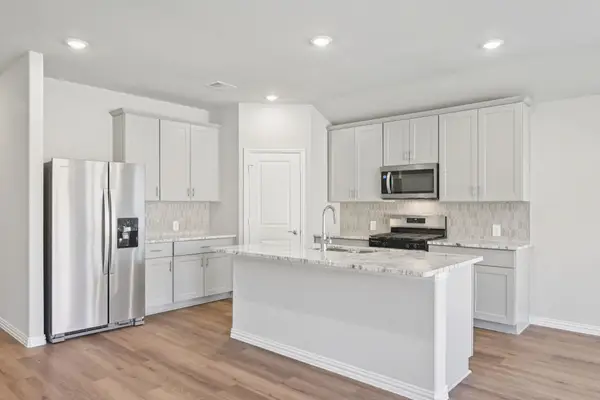 $375,428Active4 beds 3 baths2,059 sq. ft.
1620 Gardendale Hollow Lane, Anna, TX 75409
MLS# 21423292Listed by: MERITAGE HOMES REALTY - New
 $439,000Active3 beds 2 baths2,458 sq. ft.
605 Brook Drive, Anna, TX 75409
MLS# 21423427Listed by: CALLOWAY REAL ESTATE LLC


Protect your home and budget from life's surprises with an Assurant Home Warranty, backed by a partner that supports you through every step of homeownership. Explore Plans.
©2026 Century 21 Real Estate LLC. All rights reserved. CENTURY 21®, the CENTURY 21 Logo and C21® are service marks owned by Century 21 Real Estate LLC. Century 21 Real Estate LLC fully supports the principles of the Fair Housing Act and the Equal Opportunity Act. Each office is independently owned and operated. Listing information is deemed reliable but not guaranteed accurate.