
773 Waterhouse Lake Drive, Anna, TX 75409
Local realty services provided by:CENTURY 21 Harvey Properties
Listed by: ben caballero
Office: homesusa.com
MLS#:21388176
Source:GDAR
Price summary
- Price:$462,300
- Price per sq. ft.:$155.19
- Monthly HOA dues:$79
About this home
MLS# 21388176 - Built by Ashton Woods Homes - Ready Now! ~ Charming brick exterior, elevated family room windows for natural light and flexible furniture placement, wraparound kitchen with extra storage and workspace, plus a spacious backyard backing to trees.Welcome to this new two-story home plan by Ashton Woods. Designed with the Oxford Collection, this home features bright, crisp neutrals and dark, rich browns. At the front of the home, you’ll find a versatile flex room—ideal for a home office, study space, or formal dining room. At the heart of the home is an open-concept kitchen, living, and dining area, designed for both entertaining and cozy family nights. The chef-inspired kitchen boasts a large island for casual dining, tile backsplash, and a generous walk-in pantry. Just steps from the family room, the primary suite offers a tranquil retreat with a dual sink vanity, walk-in shower with glass enclosure, and a spacious walk-in closet. Upstairs, a large game room awaits, accompanied by three secondary bedrooms and two full bathrooms. Completing this thoughtfully designed home plan is a convenient mudroom with a drop zone and a utility room, a sprinkler system and landscaping package, energy efficient HVAC, dual pane windows, and much more, combining style and functionality for modern living. Move into Coyote Meadows and enjoy a peaceful, country-inspired lifestyle with no MUD,PID tax rate, front lawn maintenance, a resort-style pool and splash pad, scenic trails, green spaces, and Anna ISD schools, all conveniently located...
Contact an agent
Home facts
- Year built:2025
- Subdivision & Development:Coyote Meadows
- Listing ID #:21388176
- Added:45 day(s) ago
- Updated:October 31, 2026 at 04:46 PM
Rooms and interior
- Bedrooms:4
- Total bathrooms:4
- Full bathrooms:3
- Half bathrooms:1
- Flooring:Carpet, Luxury Vinyl Plank
- Kitchen Description:Dishwasher, Disposal, Electric Cooktop, Electric Oven, Electric Range, Microwave, Vented Exhaust Fan
- Living area:2,979 sq. ft.
Heating and cooling
- Cooling:Central Air, Electric, Humidity Control, Zoned
- Heating:Central, Electric, Zoned
- Central air:Yes
Structure and exterior
- Year built:2025
- Building area:2,979 sq. ft.
- Lot area:0.11 Acres
- Lot Features:Sprinkler System
- Architectural Style:Craftsman, Ranch, Traditional
- Construction Materials:Brick, Fiber Cement, Frame, Stone, Wood Siding
- Foundation Description:Slab
- Levels:1 Story
Schools
- High school:Anna
- Middle school:Slayter Creek
- Elementary school:Rosamond-Sherley
Finances and disclosures
- Price:$462,300
- Price per sq. ft.:$155.19
Features and amenities
- Appliances:Dishwasher, Disposal, Electric Cooktop, Electric Oven, Electric Range, Electric Water Heater, Microwave, Vented Exhaust Fan
- Amenities:Carbon Monoxide Detectors, Security Lights, Smoke Detectors, Wireless
Parking
- Garage:Yes
- Garage spaces:2
 Information provided, in part, by North Texas Real Estate Information Systems, Inc. Last Updated October 31, 2026 Listings with the NTREIS logo are listed by brokerages other than CENTURY 21 Harvey Properties. GDAR Member Broker: Renee Harvey
New listings near 773 Waterhouse Lake Drive
- New
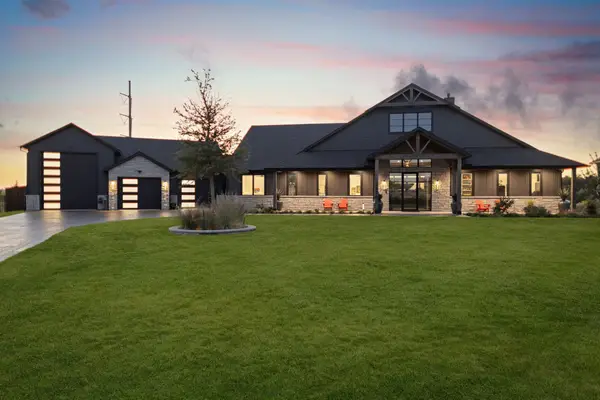 $2,500,000Active3 beds 5 baths3,573 sq. ft.
2416 Independence Drive, Anna, TX 75409
MLS# 21421941Listed by: ENGEL & VOLKERS FRISCO - New
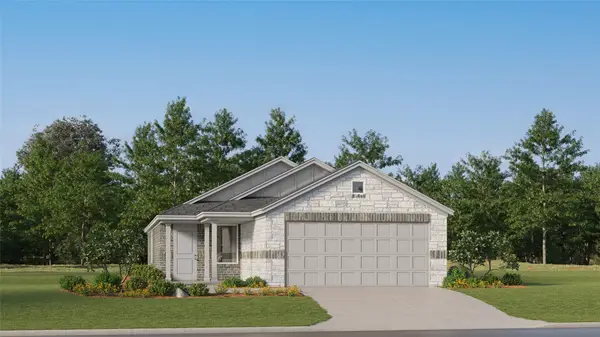 $266,999Active3 beds 2 baths1,464 sq. ft.
1116 Meadow Spring Lane, Anna, TX 75409
MLS# 21424701Listed by: KELLER WILLIAMS CITY-VIEW - New
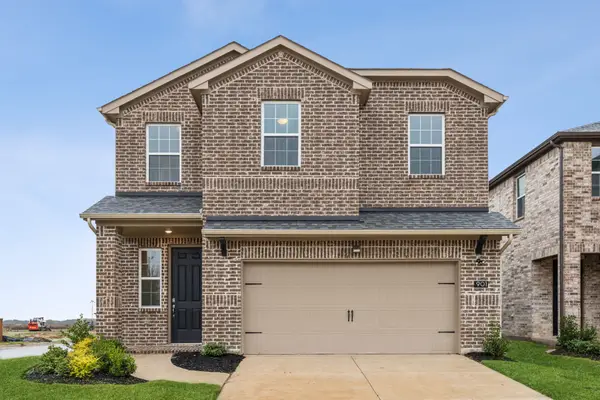 $319,000Active3 beds 3 baths1,777 sq. ft.
901 Portina Drive, Anna, TX 75409
MLS# 21424420Listed by: JAGJIT SINGH - New
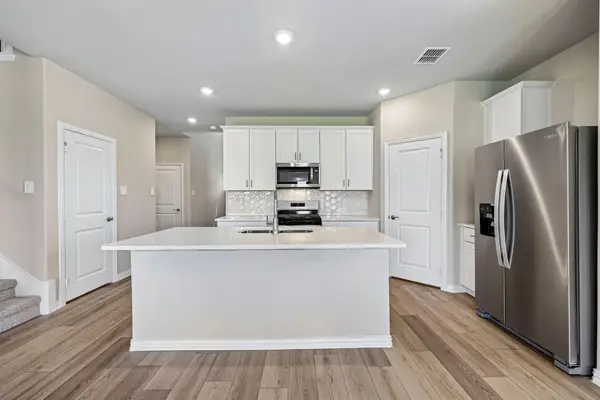 $424,752Active5 beds 3 baths2,791 sq. ft.
1624 Gardendale Hollow Lane, Anna, TX 75409
MLS# 21423287Listed by: MERITAGE HOMES REALTY - New
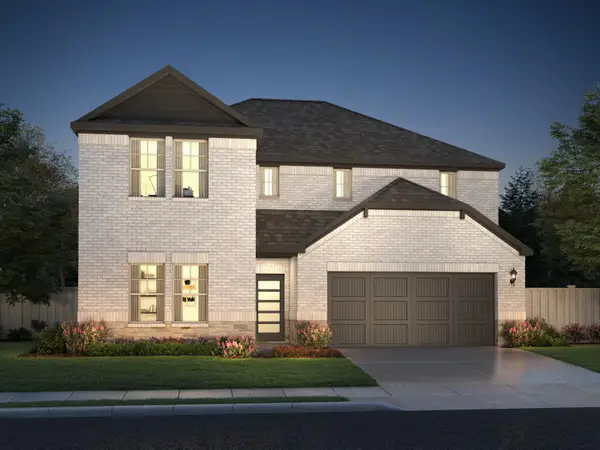 $372,717Active4 beds 3 baths2,363 sq. ft.
1632 Gardendale Hollow Lane, Anna, TX 75409
MLS# 21423291Listed by: MERITAGE HOMES REALTY - New
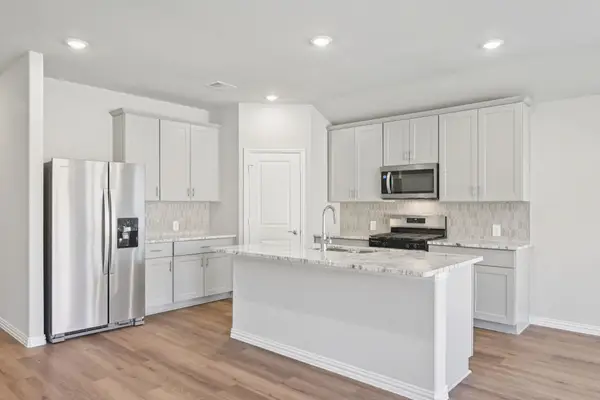 $375,428Active4 beds 3 baths2,059 sq. ft.
1620 Gardendale Hollow Lane, Anna, TX 75409
MLS# 21423292Listed by: MERITAGE HOMES REALTY - New
 $439,000Active3 beds 2 baths2,458 sq. ft.
605 Brook Drive, Anna, TX 75409
MLS# 21423427Listed by: CALLOWAY REAL ESTATE LLC - New
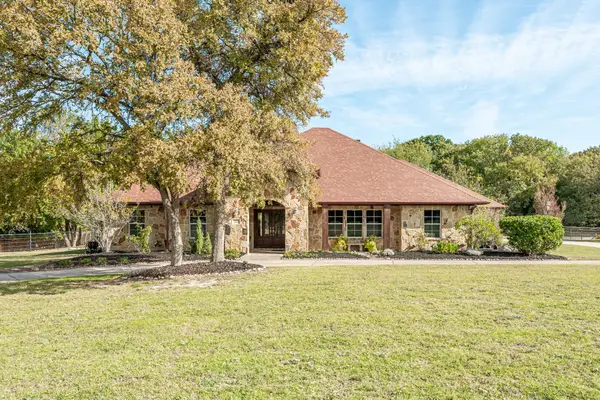 $925,000Active4 beds 3 baths3,015 sq. ft.
1455 Rabbit Run Road, Anna, TX 75409
MLS# 21422031Listed by: KELLER WILLIAMS REALTY ALLEN - New
 $449,500Active5 beds 3 baths2,814 sq. ft.
2012 Pacific Avenue, Anna, TX 75409
MLS# 21416105Listed by: EXP REALTY - Open Sat, 2 to 4pmNew
 $299,990Active3 beds 2 baths1,873 sq. ft.
914 Bens Drive, Anna, TX 75409
MLS# 21421199Listed by: REDFIN CORPORATION


Protect your home and budget from life's surprises with an Assurant Home Warranty, backed by a partner that supports you through every step of homeownership. Explore Plans.
©2026 Century 21 Real Estate LLC. All rights reserved. CENTURY 21®, the CENTURY 21 Logo and C21® are service marks owned by Century 21 Real Estate LLC. Century 21 Real Estate LLC fully supports the principles of the Fair Housing Act and the Equal Opportunity Act. Each office is independently owned and operated. Listing information is deemed reliable but not guaranteed accurate.