
1051 Jacoby Lane, Aransas Pass, TX 78336
Local realty services provided by:CENTURY 21 North East
Listed by: louis christa
Office: kuper sotheby's intl realty
MLS#:482222
Source:South Texas MLS
Price summary
- Price:$320,000
- Price per sq. ft.:$150.38
About this home
Country living on 5 beautiful, treed acres just ¼ mile off Bypass 35. With quick access to Rockport, Aransas Pass, and surrounding coastal towns, this property offers space, privacy, and endless use possibilities thanks to its County location and no HOA. A bird watcher’s paradise, the land features mature trees, squirrels, and deer that frequent the pond at the rear of the property. Outdoor living shines with a full-length side deck complete with a hot tub and a plant/pet watering station with hot and cold water plus a drain. The covered front deck has a shed for added storage steps away. Inside, enjoy central A/C plus a 2-ton mini-split in the living room and a 1.5-ton mini-split in the primary bedroom. Tinted windows add extra energy efficiency. The double wide manufactured home has never been moved and is perfected as real property. The kitchen offers a large island, wood countertops, a walk-in pantry, and a spice wall. A split bedroom layout places the primary suite-with a huge closet/office-on one side and three bedrooms on the opposite end. The home has been recently remodeled, with flooring left unfinished and priced accordingly. Additional features include a fenced area ideal for children, pets, or gardening, a freshly painted exterior, a water well, an aerobic septic system, and plenty of storage throughout. A peaceful setting, flexible use options, and thoughtful upgrades make this property a standout opportunity in the coastal countryside....
Contact an agent
Home facts
- Year built:2003
- Subdivision & Development:Burton & Danforth
- Listing ID #:482222
- Added:1 day(s) ago
- Updated:September 12, 2026 at 02:08 PM
Rooms and interior
- Bedrooms:4
- Total bathrooms:2
- Full bathrooms:2
- Flooring:Unfinished
- Kitchen Description:Dishwasher, Electric Oven, Electric Range, Kitchen Island, Range Hood
- Living area:2,128 sq. ft.
Heating and cooling
- Cooling:Central Air
- Heating:Central, Electric
- Central air:Yes
Structure and exterior
- Roof:Shingle
- Year built:2003
- Building area:2,128 sq. ft.
- Lot area:5 Acres
- Lot Features:Interior Lot
- Architectural Style:Manufactured Home
- Exterior Features:Covered, Deck, Dog Run, Open, Storage
- Levels:1 Story
Schools
- High school:RockportFulton
- Middle school:RockportFulton
- Elementary school:LiveOakLearningCenter
Utilities
- Water:Water Available, Well
- Sewer:Septic Available
Finances and disclosures
- Price:$320,000
- Price per sq. ft.:$150.38
Features and amenities
- Appliances:Dishwasher, Electric Oven, Electric Range, Range Hood
- Laundry features:Dryer Hookup, Washer Hookup
- Amenities:Ceiling Fans, Open Floor Plan, Smoke Detectors, Window Coverings
 Based on information from South Texas MLS, LLC as 2026. All information provided is deemed reliable but is not guaranteed and should be independently verified. South Texas MLS, LLC provides the MLS and all content therein “AS IS” and without any warranty, express or implied. MLS aggregate data is a copyright of Texas Association of REALTORS® (TAR) and that the reader may not reproduce or distribute the MLS aggregate data. TX_CCAR Member Broker: Lisa Shaw
New listings near 1051 Jacoby Lane
- New
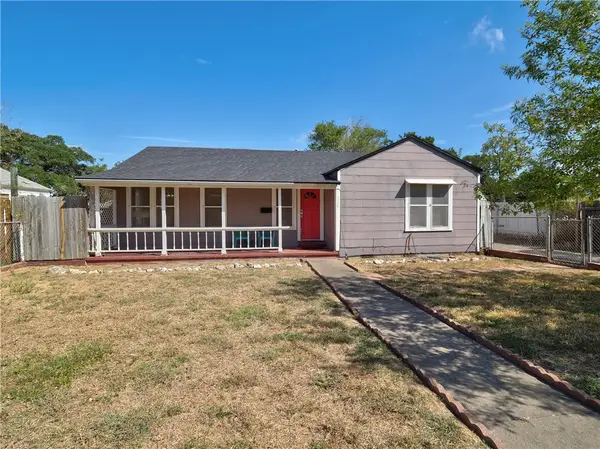 $230,000Active2 beds 1 baths1,356 sq. ft.
225 S Whitney Street, Aransas Pass, TX 78336
MLS# 482329Listed by: DREAM TEAM REALTORS - New
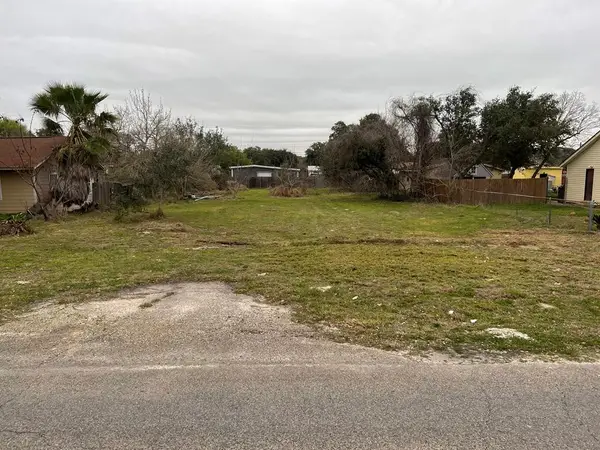 $42,950Active0.24 Acres
329 S 11th Street, Aransas Pass, TX 78336
MLS# 482294Listed by: LUCE PROPERTIES - New
 $89,000Active0.09 Acres
63 Augusta Circle, Aransas Pass, TX 78336
MLS# 482124Listed by: DREAM TEAM REALTORS - New
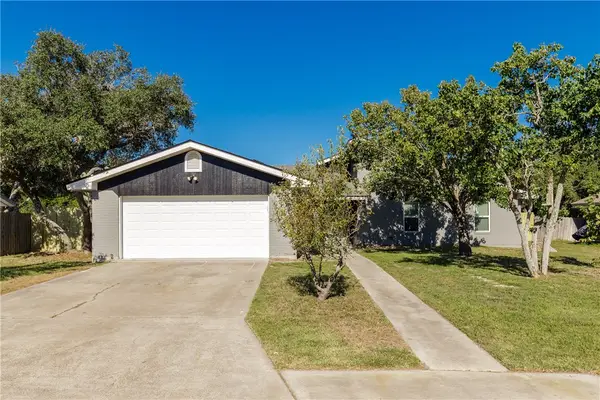 $349,900Active4 beds 2 baths2,355 sq. ft.
110 Wehring Lane, Aransas Pass, TX 78336
MLS# 482062Listed by: LPT REALTY, LLC - New
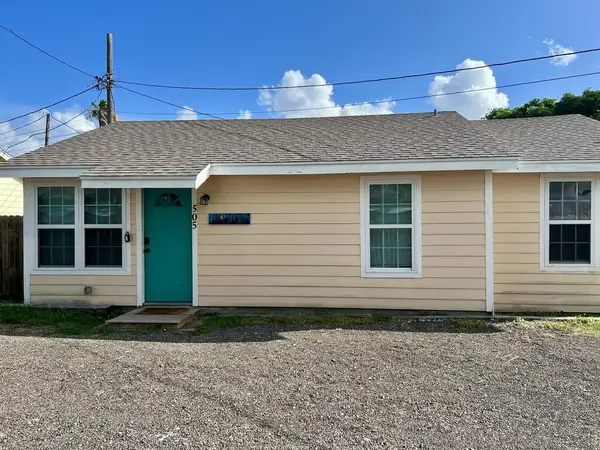 $949,000Active6 beds 6 baths5,280 sq. ft.
507 S Arch, Aransas Pass, TX 78335
MLS# 482088Listed by: RE/MAX SECURITY REAL ESTATE - New
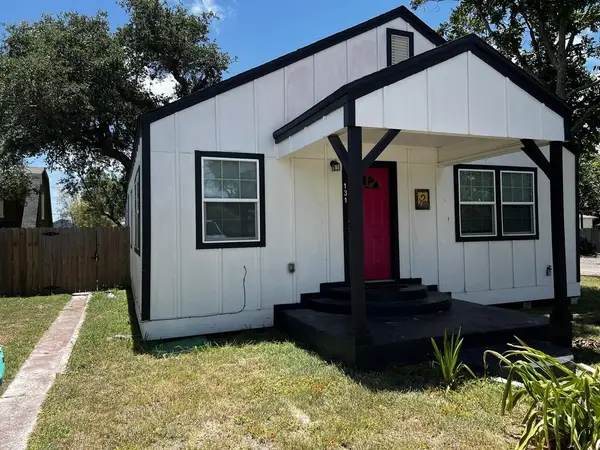 $244,900Active3 beds 2 baths1,256 sq. ft.
131 S Rife, Aransas Pass, TX 78335
MLS# 482081Listed by: RE/MAX SECURITY REAL ESTATE - New
 $239,900Active2 beds 2 baths1,920 sq. ft.
141 S Rife, Aransas Pass, TX 78335
MLS# 482082Listed by: RE/MAX SECURITY REAL ESTATE - Open Fri, 11am to 1pmNew
 $385,000Active3 beds 2 baths1,778 sq. ft.
1041 S Mccampbell, Aransas Pass, TX 78336
MLS# 482041Listed by: VADEN MACLEOD REAL ESTATE - New
 $89,000Active0.46 Acres
00 Highland Avenue, Aransas Pass, TX 78336
MLS# 482032Listed by: KM PREMIER REAL ESTATE - New
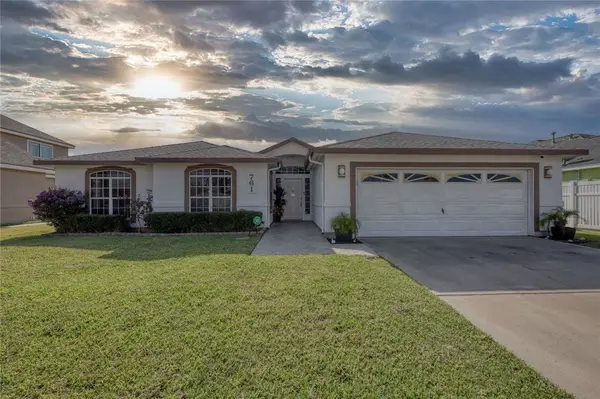 $809,000Active3 beds 3 baths1,794 sq. ft.
761 Pompano Drive, Aransas Pass, TX 78336
MLS# 481491Listed by: KELLER WILLIAMS COASTAL BEND


Protect your home and budget from life's surprises with an Assurant Home Warranty, backed by a partner that supports you through every step of homeownership. Explore Plans.
©2026 Century 21 Real Estate LLC. All rights reserved. CENTURY 21®, the CENTURY 21 Logo and C21® are service marks owned by Century 21 Real Estate LLC. Century 21 Real Estate LLC fully supports the principles of the Fair Housing Act and the Equal Opportunity Act. Each office is independently owned and operated. Listing information is deemed reliable but not guaranteed accurate.