
4167 County Road 1432, Aransas Pass, TX 78336
Local realty services provided by:CENTURY 21 North East
Listed by: randal sullivan
Office: keller williams coastal bend
MLS#:483489
Source:South Texas MLS
Price summary
- Price:$784,900
- Price per sq. ft.:$259.21
About this home
Discover an exceptional combination of space, privacy, and amenities at 4167 County Road 1432, located just outside Aransas Pass in the R. M. Williamson subdivision and within the Gregory-Portland ISD attendance zone. Built in 2010, this impressive 4-bedroom, 3-bathroom home offers over 3,000 square feet of living space on five fully fenced acres, complete with a gated driveway and oversized attached 2-car garage.
Inside, a thoughtfully designed split floor plan provides spacious living areas and a versatile flex room ideal for a home office, game room, or additional entertainment space. The expansive living room features a wood-burning fireplace, while tile flooring extends throughout the home. The kitchen offers granite countertops, tile backsplash, a large center island, breakfast bar, and abundant cabinetry. The primary suite features a generous walk-in closet and spacious bathroom with double vanities, a separate shower and soaking tub, and ample storage.
Step outside and discover what truly sets this property apart! The outdoor living area features an in-ground concrete swimming pool, hot tub, cabana, firepit, and covered front and back porches, creating an outstanding setting for entertaining or relaxing.
The property also includes an impressive 2,000-square-foot metal workshop with electricity, offering exceptional space for equipment, hobbies, storage, or projects. Additional features include four-sided brick construction, central vacuum system, large laundry/mud room with sink, sprinkler system, city water, and septic system.
With five acres of land, a beautifully equipped home, resort-style outdoor amenities, an expansive workshop, and access to Gregory-Portland ISD, this property delivers a rare combination of space, functionality, and country living just minutes from Aransas Pass....
Contact an agent
Home facts
- Year built:2010
- Subdivision & Development:R M Williamson
- Listing ID #:483489
- Added:19 day(s) ago
- Updated:October 28, 2026 at 02:16 PM
Rooms and interior
- Bedrooms:4
- Total bathrooms:3
- Full bathrooms:3
- Flooring:Tile
- Kitchen Description:Dishwasher, Disposal, Electric Oven, Electric Range, Kitchen Island, Microwave, Range Hood, Refrigerator, Trash Compactor
- Bedroom Description:Split Bedrooms
- Living area:3,028 sq. ft.
Heating and cooling
- Cooling:Central Air
- Heating:Central, Electric
- Central air:Yes
Structure and exterior
- Roof:Shingle
- Year built:2010
- Building area:3,028 sq. ft.
- Lot area:5 Acres
- Lot Features:Agricultural, Landscaped
- Architectural Style:Contemporary
- Construction Materials:Frame, Wood Siding
- Exterior Features:Covered, Patio, Rain Gutters, Storage
- Foundation Description:Slab
- Levels:1 Story
Schools
- High school:Gregory Portland
- Middle school:Gregory Portland
- Elementary school:Gregory Portland
Utilities
- Water:Public, Water Available
- Sewer:Septic Available
Finances and disclosures
- Price:$784,900
- Price per sq. ft.:$259.21
Features and amenities
- Appliances:Dishwasher, Disposal, Electric Oven, Electric Range, Microwave, Range Hood, Refrigerator, Trash Compactor
- Laundry features:Dryer Hookup, Washer Hookup
- Amenities:Breakfast Bar, Central Vacuum, Open Floor Plan, Smoke Detectors
- Pool features:Concrete, In Ground, Pool
Parking
- Total parking spaces:2
- Parking description:Attached, Concrete, Garage, Garage Door Opener, Gravel, Rear Side Off Street
- Garage:Yes
- Garage spaces:2
 Based on information from South Texas MLS, LLC as 2026. All information provided is deemed reliable but is not guaranteed and should be independently verified. South Texas MLS, LLC provides the MLS and all content therein “AS IS” and without any warranty, express or implied. MLS aggregate data is a copyright of Texas Association of REALTORS® (TAR) and that the reader may not reproduce or distribute the MLS aggregate data. TX_CCAR Member Broker: Chris de la Garza
New listings near 4167 County Road 1432
- New
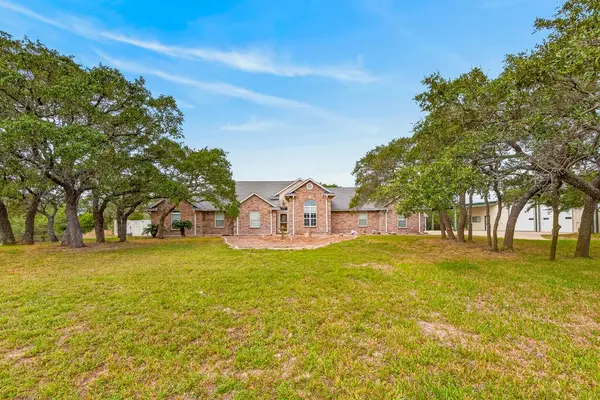 $525,000Active4 beds 3 baths2,155 sq. ft.
942 S 13th Street, Aransas Pass, TX 78336
MLS# 484521Listed by: LUCE PROPERTIES - New
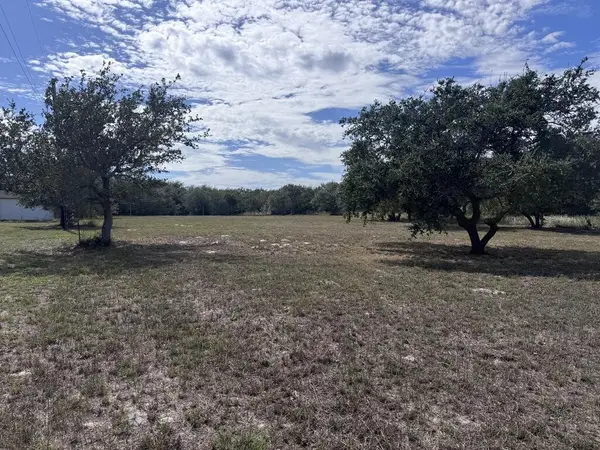 $125,000Active1.48 Acres
0000 Mcclung, Aransas Pass, TX 78336
MLS# 484522Listed by: LUCE PROPERTIES - New
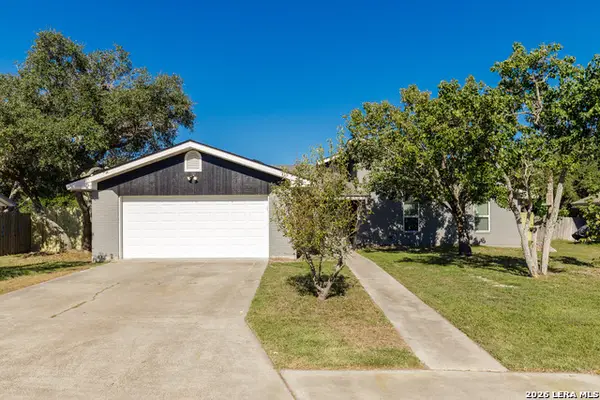 $349,900Active4 beds 2 baths2,355 sq. ft.
110 Wehring Ln, Aransas Pass, TX 78336
MLS# 2026182Listed by: LPT REALTY, LLC - New
 $93,000Active2 beds 2 baths644 sq. ft.
166 Morrow Street, Aransas Pass, TX 78336
MLS# 484318Listed by: KELLER WILLIAMS COASTAL BEND - - New
 $85,000Active0.1 Acres
55 Augusta Circle, Aransas Pass, TX 78336
MLS# 484138Listed by: KELLER WILLIAMS COASTAL BEND - - New
 $215,000Active3 beds 2 baths1,928 sq. ft.
721 S Houston Street, Aransas Pass, TX 78336
MLS# 484077Listed by: KELLER WILLIAMS COASTAL BEND - 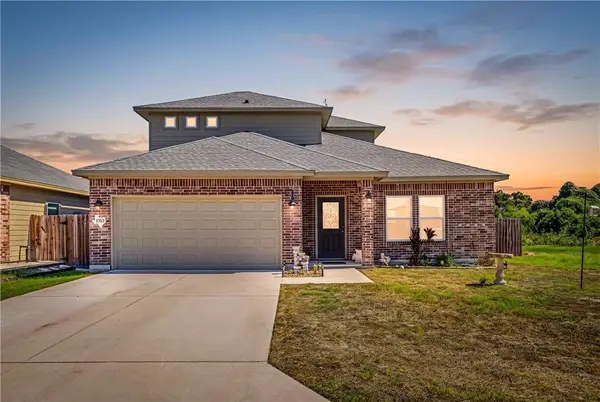 $325,000Active3 beds 3 baths1,812 sq. ft.
1513 Lisa Ann Drive, Aransas Pass, TX 78336
MLS# 484057Listed by: KELLER WILLIAMS COASTAL BEND $199,999Active5.5 Acres
TBD W Beasley Avenue, Aransas Pass, TX 78336
MLS# 21413843Listed by: PLATLABS, LLC $35,000Active0.16 Acres
Lts 37-38 S Rife Street, Aransas Pass, TX 78336
MLS# 483993Listed by: DREAM TEAM REALTORS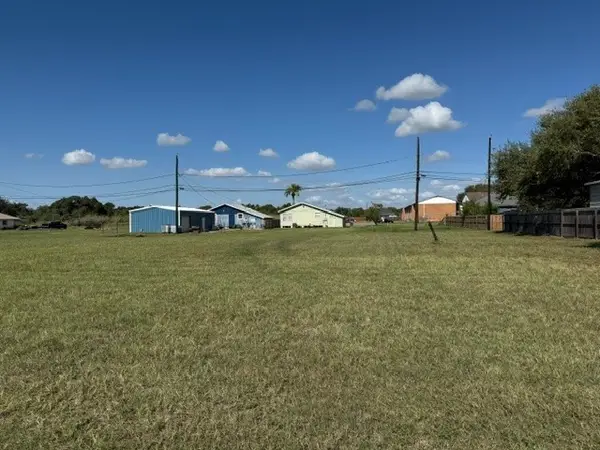 $35,000Active0.16 Acres
Lts 35-36 S Rife Street, Aransas Pass, TX 78336
MLS# 483997Listed by: DREAM TEAM REALTORS


Protect your home and budget from life's surprises with an Assurant Home Warranty, backed by a partner that supports you through every step of homeownership. Explore Plans.
©2026 Century 21 Real Estate LLC. All rights reserved. CENTURY 21®, the CENTURY 21 Logo and C21® are service marks owned by Century 21 Real Estate LLC. Century 21 Real Estate LLC fully supports the principles of the Fair Housing Act and the Equal Opportunity Act. Each office is independently owned and operated. Listing information is deemed reliable but not guaranteed accurate.