
5002 Natchez Trace, Arcola, TX 77545
Local realty services provided by:CENTURY 21 Republic
5002 Natchez Trace,Arcola, TX 77545
$289,500
- 3 Beds
- 2 Baths
- 1,659 sq. ft.
- Single family
- Active
Listed by: patricia perez
Office: vive realty llc.713-637-4150
MLS#:59214869
Source:HARMLS
Price summary
- Price:$289,500
- Price per sq. ft.:$174.5
- Monthly HOA dues:$59.58
About this home
Welcome to 5002 Natchez Trace in Arcola, Texas! Built in 2022, this beautifully maintained home offers 1,659 sq. ft. of living space on a spacious 7,146 sq. ft. lot. Featuring 3 bedrooms, 2 full bathrooms, and a 2-car garage, this home offers a comfortable, functional layout. Step inside to fresh updates, including new carpet, fresh paint, and tile flooring, tankless water heater, and lawn sprinkler system. The spacious living area flows seamlessly into the kitchen and dining space, creating an inviting open-concept setting for entertaining or relaxing. The primary suite features a private bathroom and generous closet space, while the additional bedrooms offer flexibility for guests or a home office. Enjoy a generously sized backyard with plenty of possibilities for entertaining, gardening, or relaxing. No back or left neighbors, property siting on a spacious corner lot. Conveniently located near shopping, dining, and major roadways, move-in ready—schedule your private showing today!
Contact an agent
Home facts
- Year built:2022
- Subdivision & Development:Post Oak Pointe Sec 1
- Listing ID #:59214869
- Updated:October 25, 2026 at 11:56 AM
Rooms and interior
- Bedrooms:3
- Total bathrooms:2
- Full bathrooms:2
- Rooms Total:7
- Flooring:Carpet, Tile
- Kitchen Description:Dishwasher, Disposal, Gas Cooktop, Gas Oven, Microwave
- Living area:1,659 sq. ft.
Heating and cooling
- Cooling:Central Air, Electric
- Heating:Central, Gas
- Central air:Yes
Structure and exterior
- Roof:Composition
- Year built:2022
- Building area:1,659 sq. ft.
- Lot area:0.16 Acres
- Lot Features:Corner Lot, Subdivision
- Architectural Style:Traditional
- Construction Materials:Brick
- Foundation Description:Slab
- Levels:1 Story
Schools
- High school:ALMETA CRAWFORD HIGH SCHOOL
- Middle school:ASHLEY COLEMAN MIDDLE SCHOOL
- Elementary school:HERITAGE ROSE ELEMENTARY SCHOOL
Utilities
- Sewer:Public Sewer
Finances and disclosures
- Price:$289,500
- Price per sq. ft.:$174.5
- Tax amount:$10,907 (2025)
Features and amenities
- Appliances:Dishwasher, Disposal, Gas Cooktop, Gas Oven, Microwave, Tankless Water Heater
- Amenities:High Ceilings, Prewired, Tankless Water Heater
Parking
- Parking description:Garage
- Garage:Yes
- Garage spaces:2
New listings near 5002 Natchez Trace
- New
 $399,900Active3 beds 3 baths2,155 sq. ft.
319 Pinedale Avenue, Arcola, TX 77583
MLS# 76310456Listed by: RIGHT TIME REALTY  $340,000Active3 beds 2 baths2,104 sq. ft.
423 Manor Avenue, Arcola, TX 77583
MLS# 23877829Listed by: INSEARCH PROPERTIES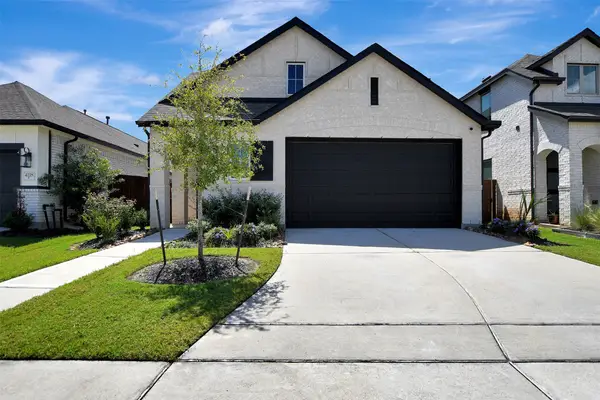 $394,999Active4 beds 3 baths2,258 sq. ft.
4114 Watson Drive, Arcola, TX 77583
MLS# 84542486Listed by: REALM REAL ESTATE PROFESSIONALS - NORTH HOUSTON $305,000Active3 beds 2 baths1,659 sq. ft.
5030 Pine Haven Lane, Fresno, TX 77545
MLS# 74319741Listed by: JASON MITCHELL GROUP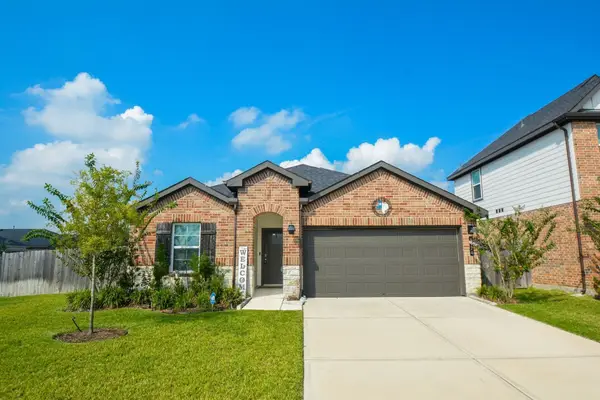 $345,000Active4 beds 2 baths1,868 sq. ft.
4974 Arvida Lane, Arcola, TX 77545
MLS# 70560173Listed by: NB ELITE REALTY $345,999Active4 beds 4 baths2,878 sq. ft.
10601 Clouds Rest Drive, Arcola, TX 77583
MLS# 12530457Listed by: COLLECTIVE REALTY CO. $1,175,000Active1.91 Acres
131 Mckeever Road, Rosharon, TX 77583
MLS# 10058646Listed by: FISHER & ASSOCIATES $435,000Active4 beds 4 baths2,310 sq. ft.
5806 Honey Grove Avenue, Arcola, TX 77583
MLS# 85736302Listed by: KELLER WILLIAMS HOUSTON CENTRAL $339,000Pending3 beds 3 baths2,347 sq. ft.
227 Manor Avenue, Arcola, TX 77583
MLS# 27769465Listed by: EXP REALTY LLC- Open Sun, 12 to 3pm
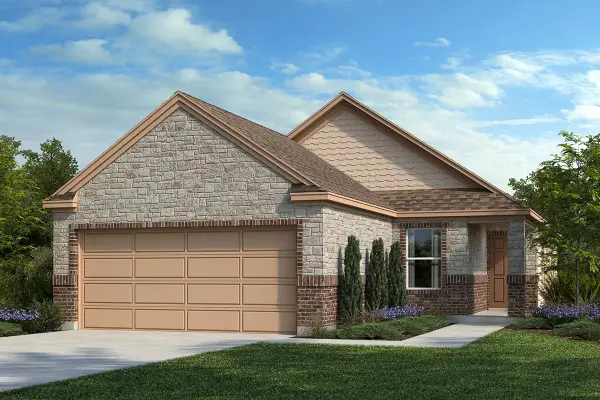 $264,995Pending4 beds 2 baths1,604 sq. ft.
1526 Valley Creek Drive, Arcola, TX 77583
MLS# 20787420Listed by: KB HOME HOUSTON


Protect your home and budget from life's surprises with an Assurant Home Warranty, backed by a partner that supports you through every step of homeownership. Explore Plans.
©2026 Century 21 Real Estate LLC. All rights reserved. CENTURY 21®, the CENTURY 21 Logo and C21® are service marks owned by Century 21 Real Estate LLC. Century 21 Real Estate LLC fully supports the principles of the Fair Housing Act and the Equal Opportunity Act. Each office is independently owned and operated. Listing information is deemed reliable but not guaranteed accurate.