
1012 Westwood Lane, Argyle, TX 76226
Local realty services provided by:CENTURY 21 Judge Fite Company
Upcoming open houses
- Sun, Nov 0801:00 pm - 03:00 pm
Listed by: russell rogers
Office: keller williams realty
MLS#:21429842
Source:GDAR
Price summary
- Price:$427,000
- Price per sq. ft.:$210.03
- Monthly HOA dues:$62.5
About this home
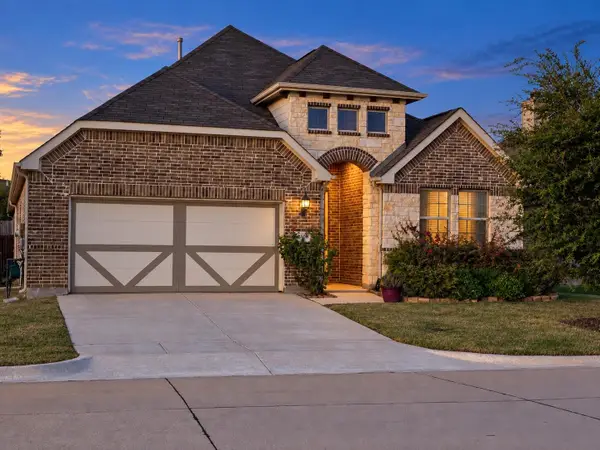
Come explore this beautifully maintained home, showcasing incredible curb appeal in the highly sought-after Northwest ISD! Built in 2022 and lovingly cared for by its original owners, this home offers modern style, thoughtful upgrades, and plenty of space to enjoy.
The spacious, open-concept kitchen is perfect for entertaining, featuring upgraded stainless steel appliances, quartz countertops, a large kitchen island, and a double oven. The home continues to impress outdoors with an oversized backyard, offering more space than typically found in the community. The front flower beds are beautifully finished with upgraded brick landscape edging, adding an extra touch of charm and curb appeal.
With its desirable location, modern features, and one-owner pride of ownership, this home truly has so much to offer.
Room measurements are approximate. Buyers and buyer's agents are encouraged to independently verify all measurements.
Contact an agent
Home facts
- Year built:2022
- Subdivision & Development:Avalon
- Listing ID #:21429842
- Added:1 day(s) ago
- Updated:November 07, 2026 at 01:11 AM
Rooms and interior
- Bedrooms:4
- Total bathrooms:2
- Full bathrooms:2
- Flooring:Carpet, Tile
- Kitchen Description:Dishwasher, Disposal, Electric Oven, Gas Cooktop
- Living area:2,033 sq. ft.
Heating and cooling
- Cooling:Ceiling Fans, Central Air
- Heating:Central
- Central air:Yes
Structure and exterior
- Roof:Composition
- Year built:2022
- Building area:2,033 sq. ft.
- Lot area:0.17 Acres
- Lot Features:Interior Lot
- Construction Materials:Brick
- Levels:1 Story
Schools
- High school:Byron Nelson
- Middle school:Floyd Barksdale
- Elementary school:Lance Thompson
Finances and disclosures
- Price:$427,000
- Price per sq. ft.:$210.03
- Tax amount:$8,122
Features and amenities
- Appliances:Dishwasher, Disposal, Electric Oven, Gas Cooktop
- Amenities:Fire Alarm, Security System
Parking
- Garage:Yes
- Garage spaces:2
 Information provided, in part, by North Texas Real Estate Information Systems, Inc. Last Updated November 7, 2026 Listings with the NTREIS logo are listed by brokerages other than CENTURY 21 Judge Fite Company. GDAR Member Broker: Ashley Conlon
New listings near 1012 Westwood Lane
- New
 $434,900Active5 beds 3 baths2,222 sq. ft.
6108 Meandering Creek Drive, Argyle, TX 76226
MLS# 21422951Listed by: RISE REALTY - Open Sun, 2 to 4pmNew
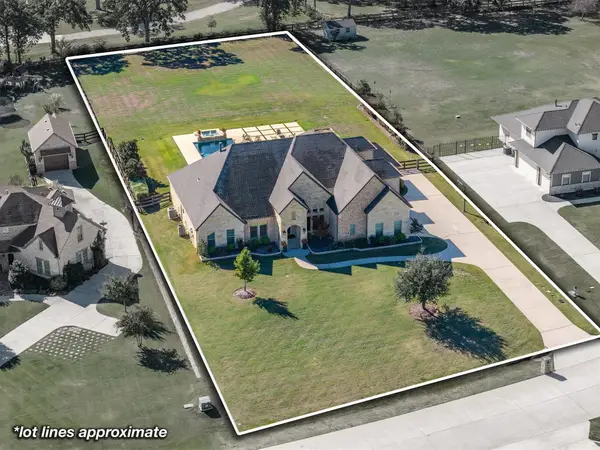 $1,599,999Active4 beds 4 baths4,270 sq. ft.
1005 Fincher Trail, Argyle, TX 76226
MLS# 21426802Listed by: REAL BROKER, LLC - New
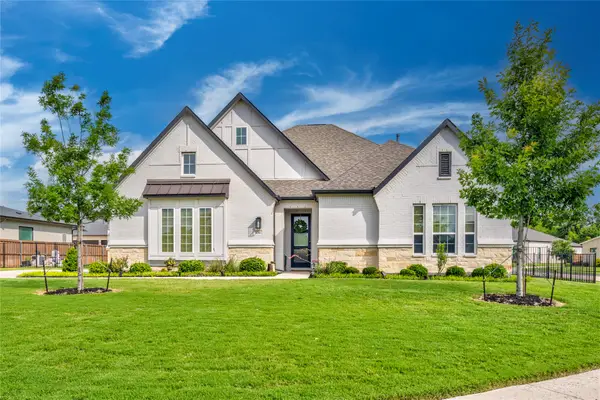 $950,000Active4 beds 4 baths3,514 sq. ft.
131 Aberdeen Boulevard, Argyle, TX 76226
MLS# 21429267Listed by: EXP REALTY  $305,000Active3 beds 2 baths1,715 sq. ft.
11351 Hilltop #105 Road, Argyle, TX 76226
MLS# 21285702Listed by: KELLER WILLIAMS REALTY-FM- $305,000Active3 beds 2 baths1,715 sq. ft.
11351 Hilltop #105 Road, Argyle, TX 76226
MLS# 21285702Listed by: KELLER WILLIAMS REALTY-FM - $305,000Active3 beds 2 baths1,715 sq. ft.
11351 Hilltop #105 Road, Argyle, TX 76226
MLS# 21285702Listed by: KELLER WILLIAMS REALTY-FM - Open Sun, 2 to 4pmNew
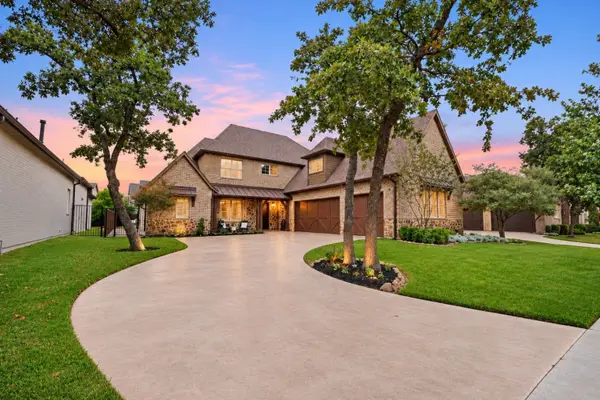 $975,000Active4 beds 5 baths4,075 sq. ft.
325 Boonesville Bend, Argyle, TX 76226
MLS# 21422866Listed by: DFW LEGACY GROUP - New
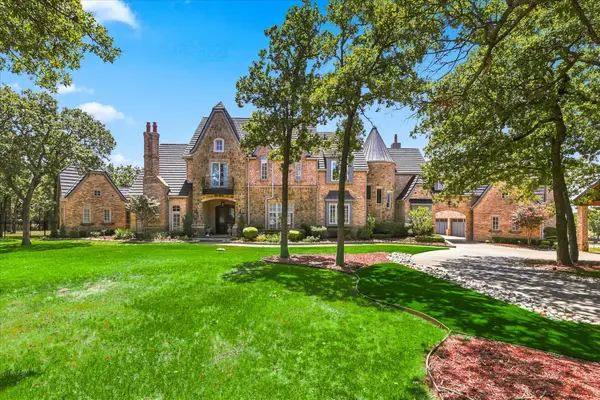 $4,999,000Active5 beds 6 baths7,223 sq. ft.
417 Sam Davis Road, Argyle, TX 76226
MLS# 21358118Listed by: COMPASS RE TEXAS, LLC - New
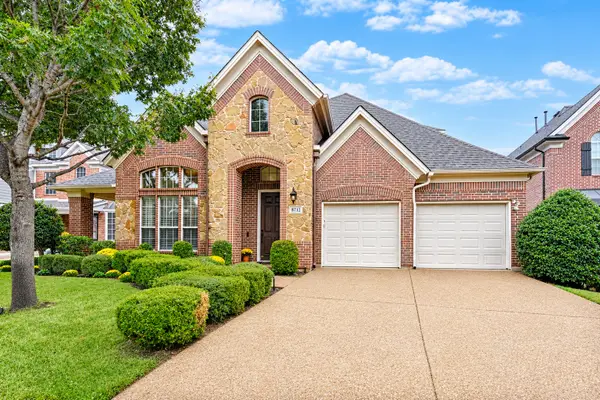 $583,900Active4 beds 4 baths3,679 sq. ft.
8712 Wyatt Circle, Argyle, TX 76226
MLS# 21426203Listed by: ALLIE BETH ALLMAN & ASSOC.


Protect your home and budget from life's surprises with an Assurant Home Warranty, backed by a partner that supports you through every step of homeownership. Explore Plans.
©2026 Century 21 Real Estate LLC. All rights reserved. CENTURY 21®, the CENTURY 21 Logo and C21® are service marks owned by Century 21 Real Estate LLC. Century 21 Real Estate LLC fully supports the principles of the Fair Housing Act and the Equal Opportunity Act. Each office is independently owned and operated. Listing information is deemed reliable but not guaranteed accurate.