
1120 8th Street, Argyle, TX 76226
Local realty services provided by:CENTURY 21 Judge Fite Company
Listed by: brandon larson
Office: real broker, llc.
MLS#:21352766
Source:GDAR
Price summary
- Price:$598,000
- Price per sq. ft.:$185.66
- Monthly HOA dues:$172.5
About this home
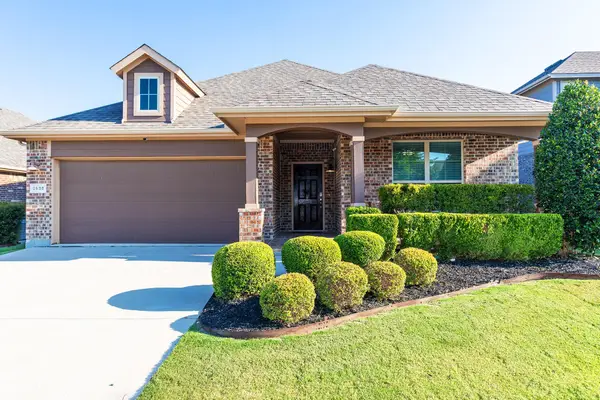
Updated Move-In Ready 5-Bedroom Home in Harvest with a New H-E-B Coming Just Mins Away! Welcome to this beautifully maintained David Weekley home in the highly sought-after Harvest community & top-rated Argyle ISD. Offering 5 bedrooms, 4 baths, and 3,221 square feet, this thoughtfully designed home delivers the space, flexibility, and lifestyle today’s growing families need. Major updates include a NEW Class 4 roof in 2024, NEW carpet in 2025, & a NEW microwave and dishwasher in 2023. Inside, the open-concept layout features a spacious kitchen with granite countertops, a large island with seating, stainless steel appliances, and abundant cabinetry. The kitchen flows seamlessly into the dining and living areas, where a cozy gas fireplace creates a warm gathering space. Natural light fills the home and highlights the clean finishes throughout. Storage is plentiful, including an oversized closet beneath the stairs, walk-in attic storage with decking, and ceiling-mounted storage in the two-car garage. The private primary suite offers a relaxing retreat with a soaking tub, separate shower, dual vanities, and generous closet space. A separate downstairs bedroom and full bath provide an ideal setup for guests, multigenerational living, or a private home office. Upstairs, additional bedrooms and flexible living areas provide room for everyone. Enjoy outdoor living beneath the covered patio and extended pergola, perfect for entertaining or relaxing. The low-maintenance backyard still offers room to play, plus a raised garden bed and rain barrel system for gardening enthusiasts. Harvest residents enjoy resort-style pools, parks, walking trails, community events, and a true neighborhood atmosphere. Conveniently located near shopping, dining, schools, and major commuter routes, this move-in-ready home combines condition, layout, and long-term location appeal in one of Argyle’s most desirable communities. Don’t miss this exceptional opportunity. Schedule your private tour today!...
Contact an agent
Home facts
- Year built:2017
- Subdivision & Development:Harvest Ph 3a
- Listing ID #:21352766
- Added:1 day(s) ago
- Updated:August 06, 2026 at 09:50 PM
Rooms and interior
- Bedrooms:5
- Total bathrooms:4
- Full bathrooms:4
- Kitchen Description:Dishwasher, Disposal, Gas Range, Microwave, Vented Exhaust Fan
- Living area:3,221 sq. ft.
Heating and cooling
- Cooling:Central Air, Electric
- Heating:Central
- Central air:Yes
Structure and exterior
- Roof:Composition
- Year built:2017
- Building area:3,221 sq. ft.
- Lot area:0.15 Acres
- Lot Features:Interior Lot, Landscaped
- Architectural Style:Traditional
- Construction Materials:Brick
- Levels:2 Story
Schools
- High school:Argyle
- Middle school:Argyle
- Elementary school:Argyle West
Finances and disclosures
- Price:$598,000
- Price per sq. ft.:$185.66
- Tax amount:$11,944
Features and amenities
- Appliances:Dishwasher, Disposal, Gas Range, Microwave, Tankless Water Heater, Vented Exhaust Fan
- Amenities:Window Coverings
Parking
- Garage:Yes
- Garage spaces:2
 Information provided, in part, by North Texas Real Estate Information Systems, Inc. Last Updated August 6, 2026 Listings with the NTREIS logo are listed by brokerages other than CENTURY 21 Judge Fite Company. GDAR Member Broker: Ashley Conlon
New listings near 1120 8th Street
- New
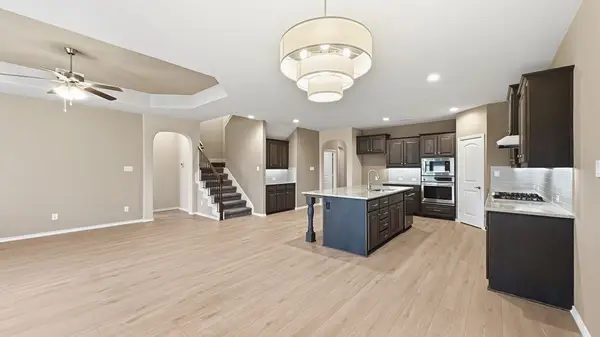 $449,900Active4 beds 3 baths2,511 sq. ft.
824 Dove Cove, Argyle, TX 76226
MLS# 21352765Listed by: MAINSTAY REALTY GROUP, LLC - New
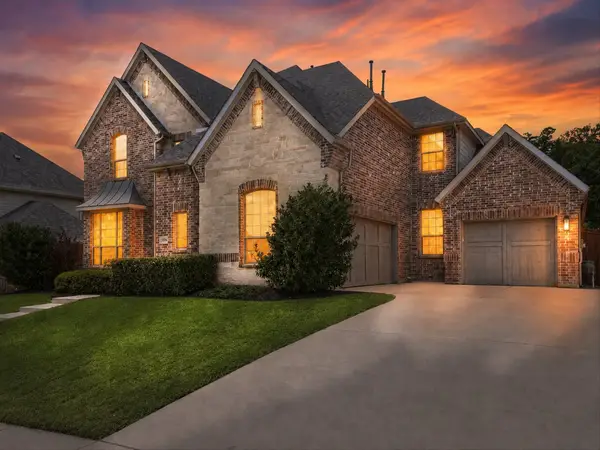 $969,000Active5 beds 5 baths4,971 sq. ft.
10846 Smoky Oak Trail, Argyle, TX 76226
MLS# 21350701Listed by: POST OAK REALTY, LLC - New
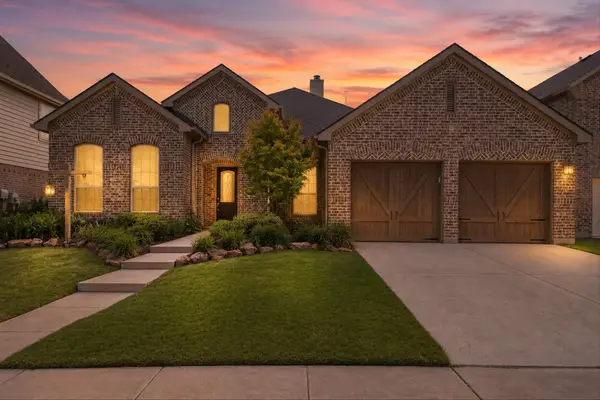 $520,000Active3 beds 2 baths2,455 sq. ft.
1113 5th Street, Argyle, TX 76226
MLS# 21351290Listed by: HOUSE BROKERAGE - New
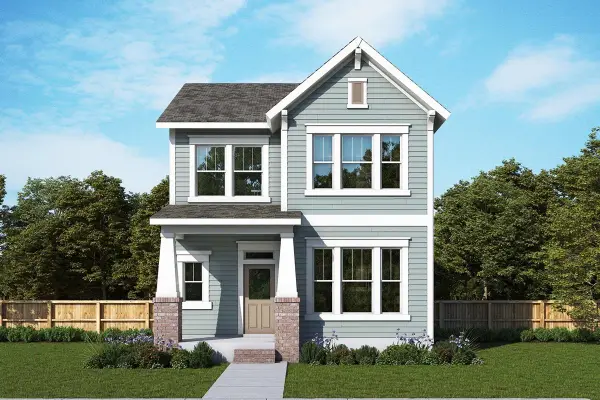 $501,000Active4 beds 4 baths2,679 sq. ft.
1201 Roundup Way, Argyle, TX 76226
MLS# 21352230Listed by: DAVID M. WEEKLEY - Open Sun, 2 to 4pmNew
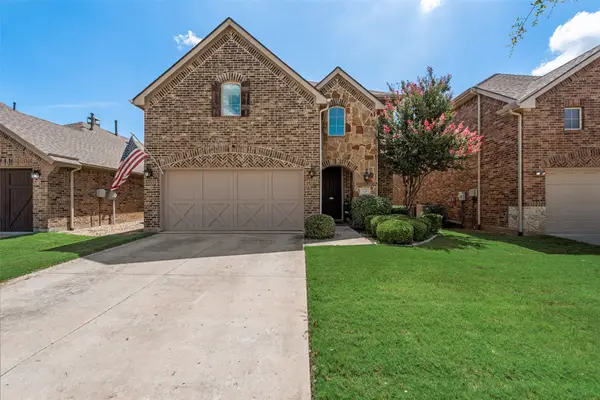 $565,000Active4 beds 4 baths3,174 sq. ft.
920 Sheldon Road, Argyle, TX 76226
MLS# 21331699Listed by: KELLER WILLIAMS REALTY-FM - New
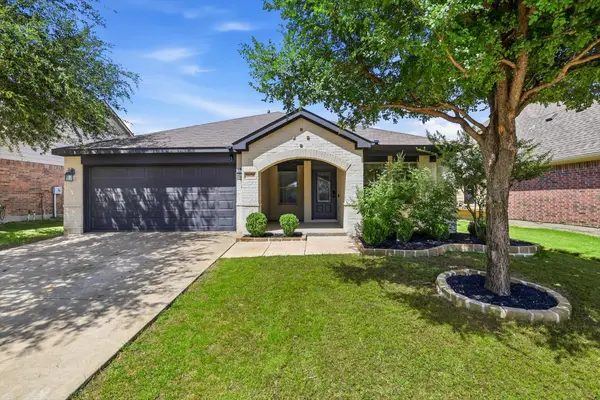 $489,900Active3 beds 2 baths1,971 sq. ft.
5608 Millers Creek Drive, Argyle, TX 76226
MLS# 21351978Listed by: WELCOMBE HOME LLC - New
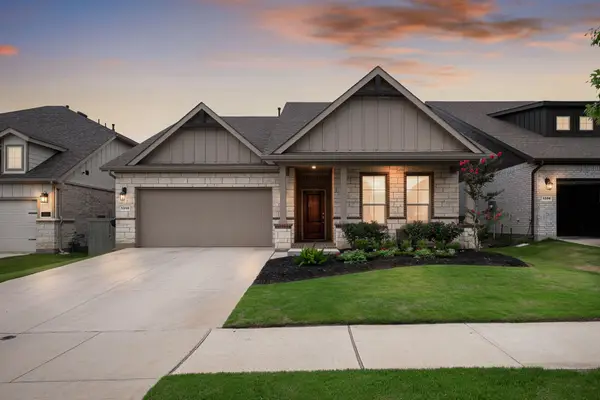 $469,000Active3 beds 3 baths2,207 sq. ft.
1310 Trailblazer Way, Northlake, TX 76247
MLS# 21349811Listed by: HOMESMART - New
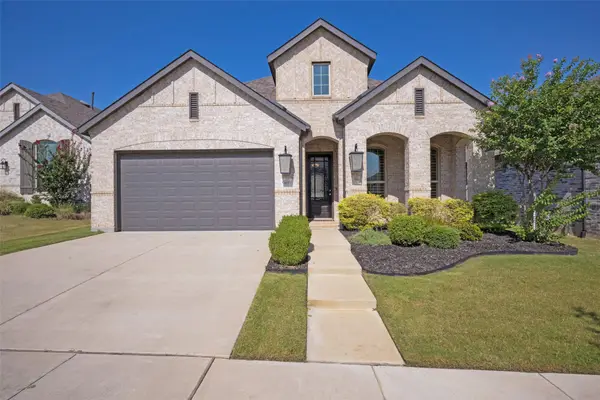 $470,000Active3 beds 3 baths2,086 sq. ft.
817 Nuthatch Court, Argyle, TX 76226
MLS# 21350633Listed by: 27 REALTY - New
 $389,900Active3 beds 2 baths1,872 sq. ft.
1825 Quail Lane, Argyle, TX 76226
MLS# 21348987Listed by: ASKINS REALTY GROUP


Protect your home and budget from life's surprises with an Assurant Home Warranty, backed by a partner that supports you through every step of homeownership. Explore Plans.
©2026 Century 21 Real Estate LLC. All rights reserved. CENTURY 21®, the CENTURY 21 Logo and C21® are service marks owned by Century 21 Real Estate LLC. Century 21 Real Estate LLC fully supports the principles of the Fair Housing Act and the Equal Opportunity Act. Each office is independently owned and operated. Listing information is deemed reliable but not guaranteed accurate.