
1517 15th Street, Argyle, TX 76226
Local realty services provided by:CENTURY 21 Crew
1517 15th Street,Argyle, TX 76226
$549,900
- 4 Beds
- 2 Baths
- 2,123 sq. ft.
- Single family
- Active
Listed by: maria araujo
Office: ultima real estate
MLS#:21414412
Source:GDAR
Price summary
- Price:$549,900
- Price per sq. ft.:$259.02
- Monthly HOA dues:$86.25
About this home
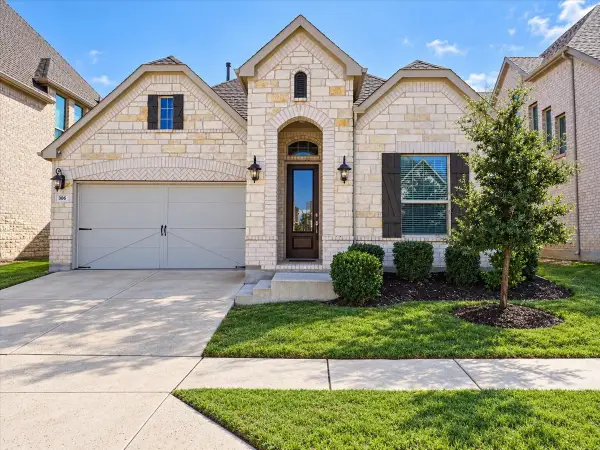
This beautiful Highland Home is in the Harvest Community, and it is truly move in ready. The large televisions in the living room and in the primary bedroom will be included in the sale. Furnishings and appliances may also stay, they are negotiable with the sale. Relax in this home which sits on a premium lot. There are no neighbors directly adjacent to the west or south sides of the lot. Instead of neighbors, there is a nice paved walking trail and ample green space. The kitchen, dining, and living areas have a great view of the backyard and of the walking trail. Students living in this home may attend Argyle ISD which is highly rated by the TEA. This adorable home offers an inviting color scheme, intricate brick work, serene landscaping, decorative wooden carriage garage doors, high ceilings throughout the home, a bathroom near the foyer, a large primary bedroom that is tucked away from the others for privacy, yet an open floorplan in the dining, living, and kitchen areas which promotes seamless interaction and casual entertaining. The primary bathroom and walk in closet are very spacious. The rear covered patio is ideal for entertaining, the walls are brick, it has plenty of lighting, a ceiling fan and it overlooks the generous sized backyard. There is extra foam insulation throughout which provides sound dampening. There is also extra storage space as there is a huge closet near the garage, and some floor space has been installed in the attic above the garage....
Contact an agent
Home facts
- Year built:2019
- Subdivision & Development:Harvest Ph 4a
- Listing ID #:21414412
- Added:3 day(s) ago
- Updated:October 20, 2026 at 12:19 PM
Rooms and interior
- Bedrooms:4
- Total bathrooms:2
- Full bathrooms:2
- Flooring:Carpet, Hardwood, Tile
- Kitchen Description:Dishwasher, Disposal, Electric Oven, Gas Cooktop, Microwave
- Living area:2,123 sq. ft.
Structure and exterior
- Roof:Composition
- Year built:2019
- Building area:2,123 sq. ft.
- Lot area:0.14 Acres
- Lot Features:Landscaped, Lawn, Subdivision
- Levels:1 Story
Schools
- High school:Argyle
- Middle school:Scott Gibson
- Elementary school:Argyle West
Finances and disclosures
- Price:$549,900
- Price per sq. ft.:$259.02
- Tax amount:$10,177
Features and amenities
- Appliances:Dishwasher, Disposal, Electric Oven, Gas Cooktop, Microwave
- Amenities:Carbon Monoxide Detectors, Fire Alarm, Security System, Security System Owned, Smoke Detectors
Parking
- Garage:Yes
- Garage spaces:2
 Information provided, in part, by North Texas Real Estate Information Systems, Inc. Last Updated October 20, 2026 Listings with the NTREIS logo are listed by brokerages other than CENTURY 21 Crew. GDAR Member Broker: William Medlock
New listings near 1517 15th Street
- New
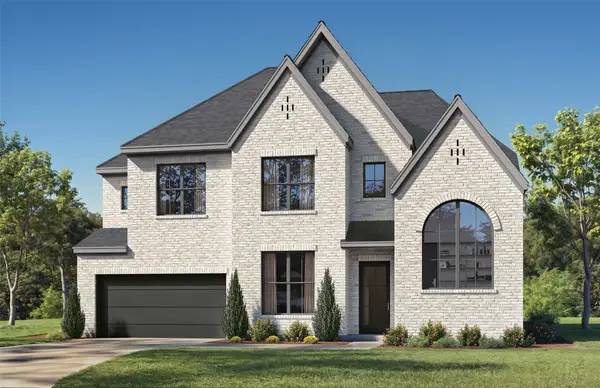 $1,058,000Active4 beds 5 baths4,274 sq. ft.
1836 Acoma Way, Argyle, TX 76226
MLS# 21415594Listed by: HUNTER DEHN REALTY - New
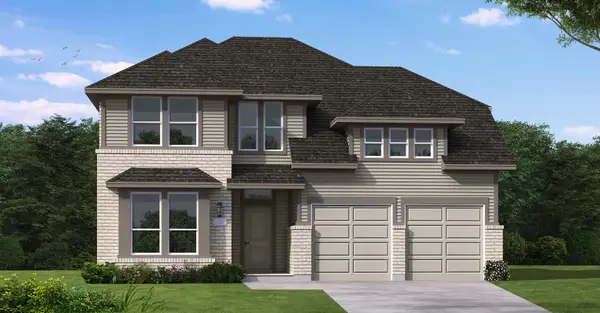 $777,883Active4 beds 5 baths3,302 sq. ft.
1808 Sandbur Lane, Argyle, TX 76226
MLS# 21415059Listed by: HOMESUSA.COM - New
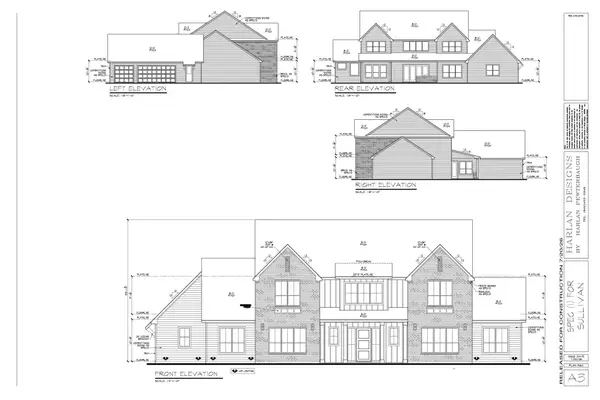 $1,755,000Active4 beds 5 baths4,953 sq. ft.
1050 Browning Road, Argyle, TX 76226
MLS# 21410926Listed by: COMPASS RE TEXAS, LLC - New
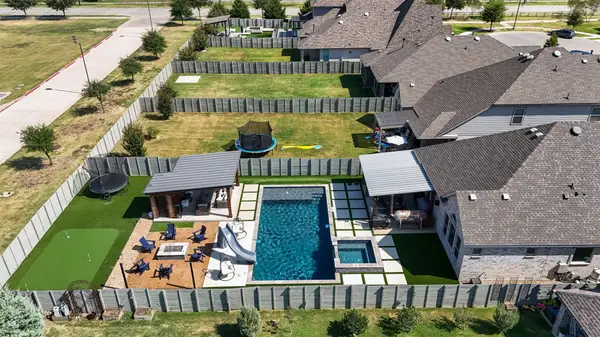 $749,000Active4 beds 4 baths2,671 sq. ft.
1517 Moss Trail Court, Argyle, TX 76226
MLS# 21414317Listed by: KELLER WILLIAMS REALTY-FM - New
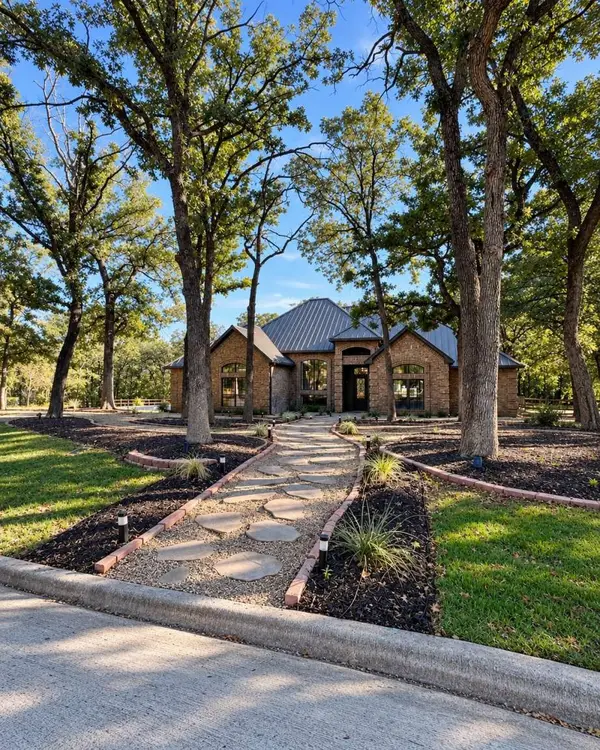 $974,999Active4 beds 3 baths2,716 sq. ft.
517 Primrose Court, Argyle, TX 76226
MLS# 21414262Listed by: CONGRESS REALTY, INC. - New
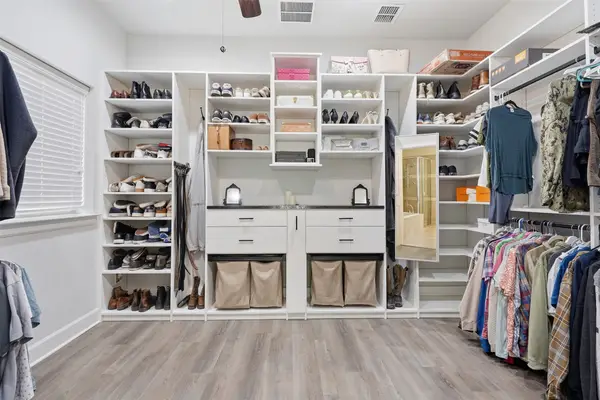 $529,999Active3 beds 4 baths2,807 sq. ft.
617 Fenceline Drive, Argyle, TX 76226
MLS# 21409250Listed by: KELLY RIGHT REAL ESTATE OF TEX - New
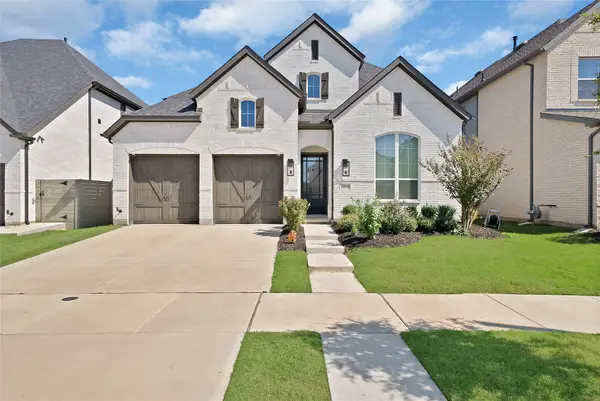 $699,000Active4 beds 6 baths3,360 sq. ft.
1800 Friendship Lane, Argyle, TX 76226
MLS# 21411360Listed by: MONUMENT REALTY - New
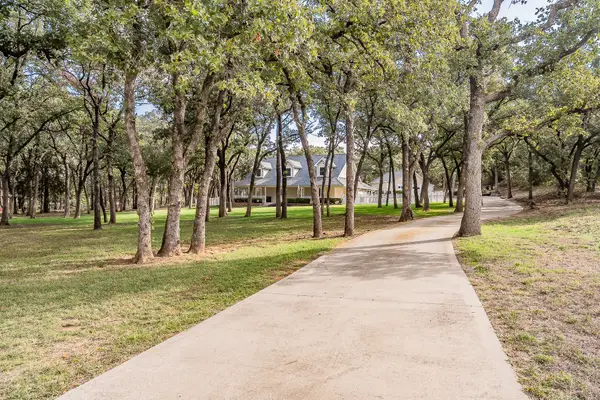 $899,000Active3 beds 3 baths2,570 sq. ft.
901 Pioneer Circle W, Argyle, TX 76226
MLS# 21413570Listed by: KELLER WILLIAMS REALTY - New
 $575,000Active4 beds 4 baths2,696 sq. ft.
306 Driftwood Lane, Argyle, TX 76226
MLS# 21412361Listed by: BERKSHIRE HATHAWAYHS PENFED TX


Protect your home and budget from life's surprises with an Assurant Home Warranty, backed by a partner that supports you through every step of homeownership. Explore Plans.
©2026 Century 21 Real Estate LLC. All rights reserved. CENTURY 21®, the CENTURY 21 Logo and C21® are service marks owned by Century 21 Real Estate LLC. Century 21 Real Estate LLC fully supports the principles of the Fair Housing Act and the Equal Opportunity Act. Each office is independently owned and operated. Listing information is deemed reliable but not guaranteed accurate.