
306 Driftwood Lane, Argyle, TX 76226
Local realty services provided by:CENTURY 21 Mike Bowman, Inc.
Listed by: debby reynolds
Office: berkshire hathawayhs penfed tx
MLS#:21412361
Source:GDAR
Price summary
- Price:$575,000
- Price per sq. ft.:$213.28
- Monthly HOA dues:$145.83
About this home
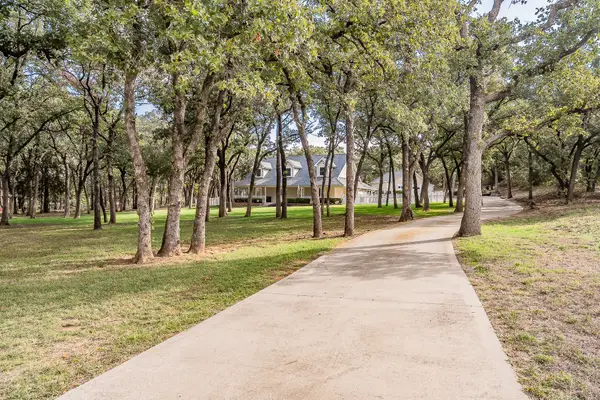
Modern Craftsman Elegance in Argyle's Waterbrook. Built in 2021, this two-story stone-and-brick residence combines modern architectural details with everyday functionality. Inside, rich wood-look flooring leads past a dedicated private study into a sunlit open-concept living area centered on a floor-to-ceiling gas tile fireplace. The main kitchen features white quartz countertops, shaker-style cabinetry with glass uppers, a gas cooktop, built-in double wall ovens, and a generous central island. A main-floor primary retreat offers quiet privacy, while the upper level includes a versatile game room alongside an additional suite. Outdoor features include a covered patio with a built-in gas connection and a lawn supported by an automated sprinkler system. Enclosed backyard flex space patio additon. Complete with high-efficiency insulation, smart home connections, and low-flow fixtures. 4 Bedrooms 3.5 Bathrooms. 2,696 Sq. Ft. 2-Car Garage. Argyle ISD.
Contact an agent
Home facts
- Year built:2021
- Subdivision & Development:Waterbrook Ph One
- Listing ID #:21412361
- Added:4 day(s) ago
- Updated:October 20, 2026 at 12:19 PM
Rooms and interior
- Bedrooms:4
- Total bathrooms:4
- Full bathrooms:3
- Half bathrooms:1
- Kitchen Description:Dishwasher, Disposal, Gas Cooktop, Microwave
- Living area:2,696 sq. ft.
Heating and cooling
- Cooling:Central Air, Electric
- Heating:Central
- Central air:Yes
Structure and exterior
- Roof:Concrete
- Year built:2021
- Building area:2,696 sq. ft.
- Lot area:0.14 Acres
- Lot Features:Interior Lot, Landscaped, Lawn, Sprinkler System, Subdivision
- Architectural Style:Traditional
- Construction Materials:Brick, Stone
- Foundation Description:Slab
- Levels:2 Story
Schools
- High school:Argyle
- Middle school:Argyle
- Elementary school:Argyle West
Finances and disclosures
- Price:$575,000
- Price per sq. ft.:$213.28
- Tax amount:$9,644
Features and amenities
- Appliances:Dishwasher, Disposal, Gas Cooktop, Gas Water Heater, Microwave
- Amenities:Carbon Monoxide Detectors, Prewired, Security System, Smoke Detectors
- Smart home:Yes
Parking
- Garage:Yes
- Garage spaces:2
 Information provided, in part, by North Texas Real Estate Information Systems, Inc. Last Updated October 20, 2026 Listings with the NTREIS logo are listed by brokerages other than CENTURY 21 Mike Bowman, Inc.. GDAR Member Broker: Dave Bowman
New listings near 306 Driftwood Lane
- New
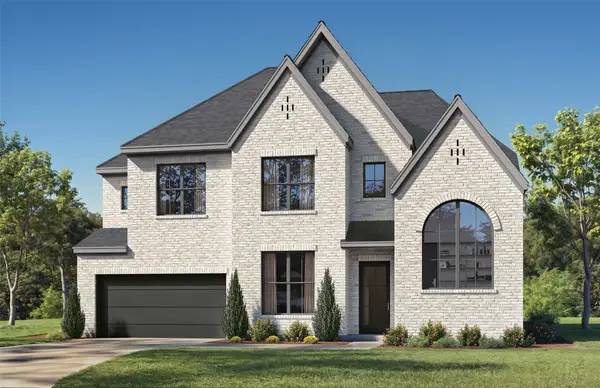 $1,058,000Active4 beds 5 baths4,274 sq. ft.
1836 Acoma Way, Argyle, TX 76226
MLS# 21415594Listed by: HUNTER DEHN REALTY - New
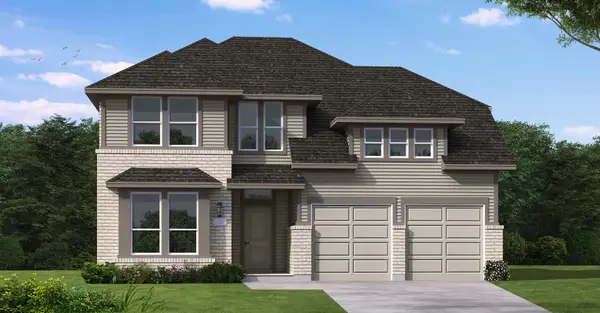 $777,883Active4 beds 5 baths3,302 sq. ft.
1808 Sandbur Lane, Argyle, TX 76226
MLS# 21415059Listed by: HOMESUSA.COM - New
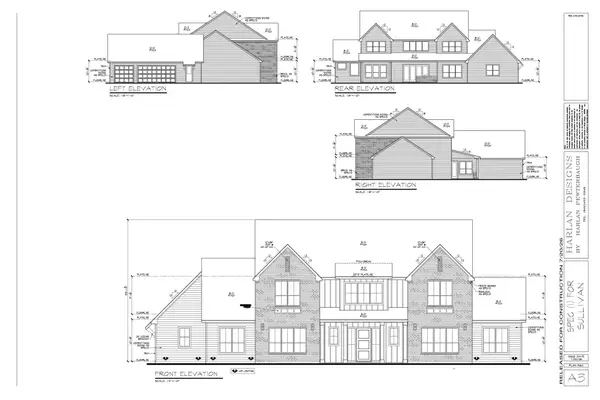 $1,755,000Active4 beds 5 baths4,953 sq. ft.
1050 Browning Road, Argyle, TX 76226
MLS# 21410926Listed by: COMPASS RE TEXAS, LLC - New
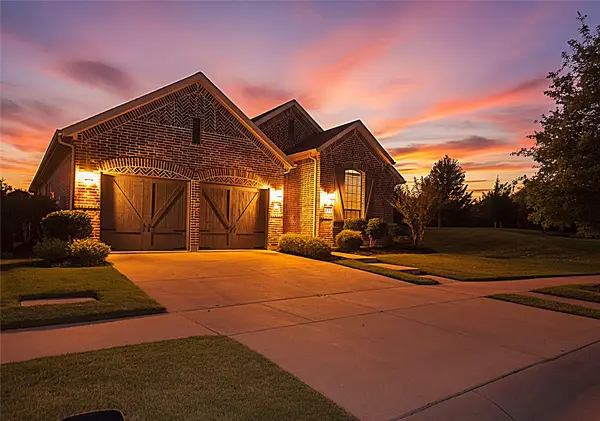 $549,900Active4 beds 2 baths2,123 sq. ft.
1517 15th Street, Argyle, TX 76226
MLS# 21414412Listed by: ULTIMA REAL ESTATE - New
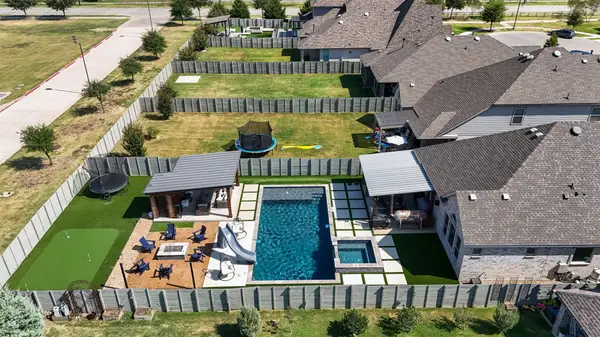 $749,000Active4 beds 4 baths2,671 sq. ft.
1517 Moss Trail Court, Argyle, TX 76226
MLS# 21414317Listed by: KELLER WILLIAMS REALTY-FM - New
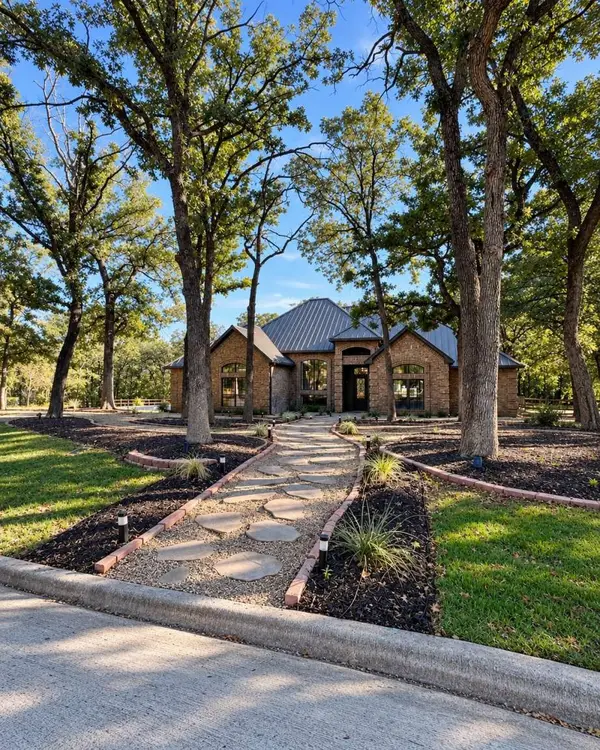 $974,999Active4 beds 3 baths2,716 sq. ft.
517 Primrose Court, Argyle, TX 76226
MLS# 21414262Listed by: CONGRESS REALTY, INC. - New
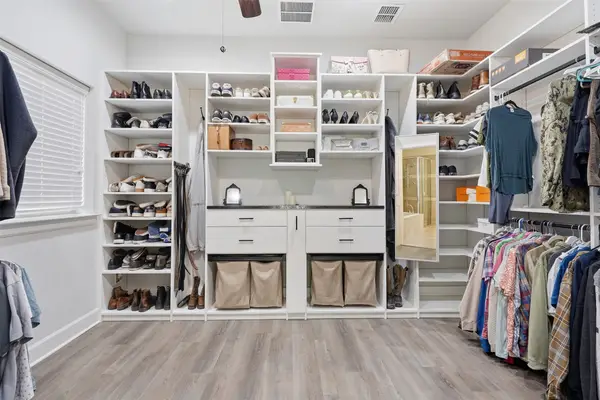 $529,999Active3 beds 4 baths2,807 sq. ft.
617 Fenceline Drive, Argyle, TX 76226
MLS# 21409250Listed by: KELLY RIGHT REAL ESTATE OF TEX - New
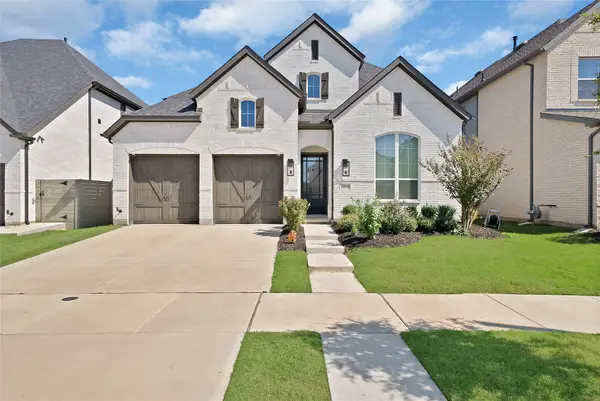 $699,000Active4 beds 6 baths3,360 sq. ft.
1800 Friendship Lane, Argyle, TX 76226
MLS# 21411360Listed by: MONUMENT REALTY - New
 $899,000Active3 beds 3 baths2,570 sq. ft.
901 Pioneer Circle W, Argyle, TX 76226
MLS# 21413570Listed by: KELLER WILLIAMS REALTY


Protect your home and budget from life's surprises with an Assurant Home Warranty, backed by a partner that supports you through every step of homeownership. Explore Plans.
©2026 Century 21 Real Estate LLC. All rights reserved. CENTURY 21®, the CENTURY 21 Logo and C21® are service marks owned by Century 21 Real Estate LLC. Century 21 Real Estate LLC fully supports the principles of the Fair Housing Act and the Equal Opportunity Act. Each office is independently owned and operated. Listing information is deemed reliable but not guaranteed accurate.