736 Rosemary Road, Argyle, TX 76226
Local realty services provided by:CENTURY 21 Harvey Properties
Listed by: katherine hubbard
Office: dfw 1% listings
MLS#:21282561
Source:GDAR
Price summary
- Price:$459,900
- Price per sq. ft.:$189.96
- Monthly HOA dues:$172.5
About this home
COME HOME TO THIS BEAUTY! Built by Taylor Morrison and shows like a new home. Owners are meticulous! Enjoy features that include gorgeous Luxury Vinyl Plank flooring - greets you as you step through the front door. Beautiful kitchen with white cabinets and white granite countertops compliment the floors perfectly. Nice size living area with decorative lighting is just beyond the kitchen with large windows throughout downstairs. Split bedrooms with private primary suite and spa like primary bathroom. A second BEDROOM AND BATH DOWNSTAIRS - perfect for parents, older children or guest. Upstairs there is a GAME ROOM, MEDIA ROOM, two additional bedrooms and bath! PERMANENT EXTERIOR LIGHTING HAVE BEEN INSTALLED to help celebrate the Holidays. Washer, Dryer and Refrigerator are negotiable. Beyond your front door lies Harvest by Hillwood, an award-winning master-planned community with a dedicated Lifestyle Manager who curates year-round activities for residents of all ages. Enjoy resort-style pools, a clubhouse, fully equipped gyms, parks, scenic lake views and fishing (catch and release), walking and jogging trails, rowboats, a community garden, a barn gathering space, and the beloved Farmhouse Coffee Shop. Central Park adds even more green space for outdoor enjoyment. A brand-new grocery store and convenient shopping sit just outside the neighborhood, and students attend the highly acclaimed Argyle ISD, with an elementary school right within the community. Washer, dryer, and refrigerator negotiable. Direct TV and Wi-Fi are offered at no cost! Be sure to view the 3D video, drone footage, and floor plan on MLS. Visit HARVEST BY HILLWOOD to learn more about community life....
Contact an agent
Home facts
- Year built:2024
- Subdivision & Development:Harvest Ph 16b
- Listing ID #:21282561
- Added:122 day(s) ago
- Updated:September 27, 2026 at 12:17 PM
Rooms and interior
- Bedrooms:4
- Total bathrooms:3
- Full bathrooms:3
- Flooring:Carpet, Ceramic Tile, Luxury Vinyl Plank
- Kitchen Description:Electric Oven, Gas Cooktop
- Living area:2,421 sq. ft.
Heating and cooling
- Cooling:Central Air
- Heating:Central
- Central air:Yes
Structure and exterior
- Roof:Composition
- Year built:2024
- Building area:2,421 sq. ft.
- Lot area:0.1 Acres
- Architectural Style:Traditional
- Construction Materials:Brick
- Foundation Description:Slab
- Levels:2 Story
Schools
- High school:Argyle
- Middle school:Argyle
- Elementary school:Argyle West
Finances and disclosures
- Price:$459,900
- Price per sq. ft.:$189.96
- Tax amount:$12,209
Features and amenities
- Appliances:Electric Oven, Gas Cooktop
- Amenities:Carbon Monoxide Detectors, Smoke Detectors, Window Coverings
Parking
- Garage:Yes
- Garage spaces:2
 Information provided, in part, by North Texas Real Estate Information Systems, Inc. Last Updated September 27, 2026 Listings with the NTREIS logo are listed by brokerages other than CENTURY 21 Harvey Properties. GDAR Member Broker: Renee Harvey
New listings near 736 Rosemary Road
- New
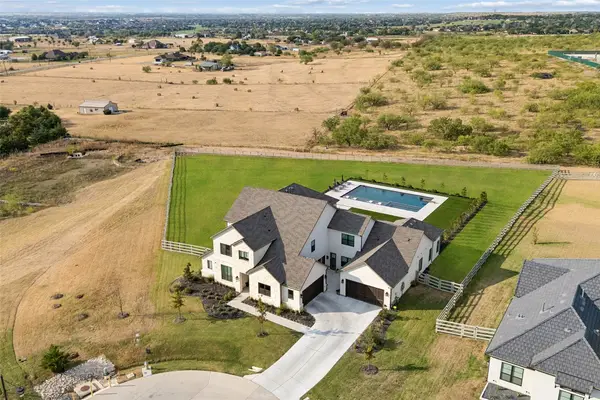 $2,499,000Active5 beds 7 baths5,637 sq. ft.
2618 Cayenne Drive, Argyle, TX 76226
MLS# 21392216Listed by: REAL BROKER, LLC - New
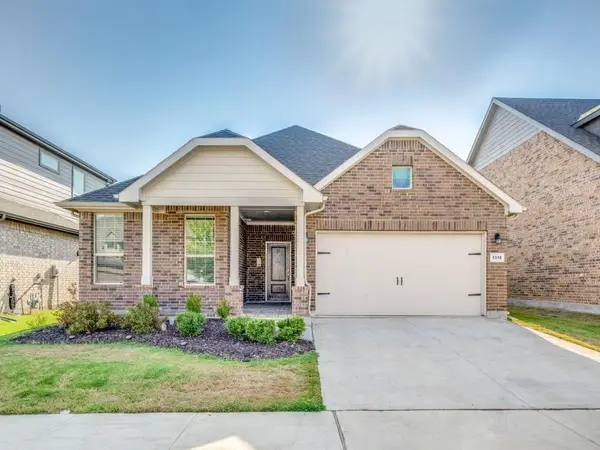 $400,000Active4 beds 2 baths1,806 sq. ft.
1316 Millerbird Way, Argyle, TX 76226
MLS# 21395877Listed by: DHL REALTY GROUP, LLC - New
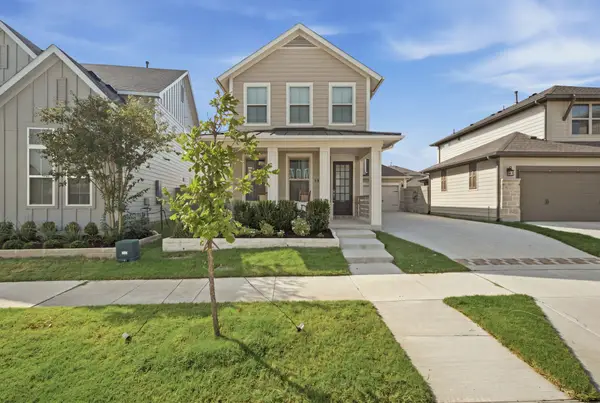 $425,000Active4 beds 3 baths2,104 sq. ft.
1313 Ginger Lane, Argyle, TX 76226
MLS# 21388800Listed by: COLDWELL BANKER REALTY - New
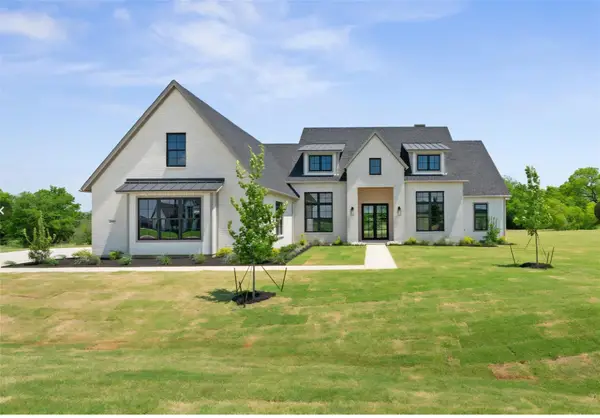 $1,575,000Active4 beds 6 baths3,975 sq. ft.
2608 Southbay, Northlake, TX 76226
MLS# 21396022Listed by: KELLER WILLIAMS FORT WORTH - New
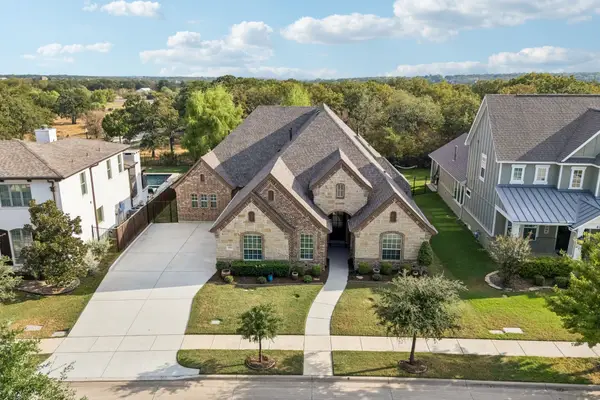 $975,000Active4 beds 4 baths3,875 sq. ft.
420 Boonesville Bend, Argyle, TX 76226
MLS# 21392380Listed by: SARAH BOYD & CO - New
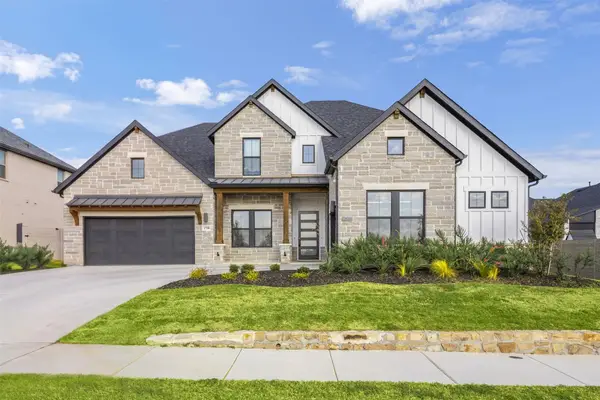 $1,249,000Active5 beds 6 baths4,759 sq. ft.
1708 Breezy Brook Lane, Argyle, TX 76226
MLS# 21395643Listed by: COLDWELL BANKER APEX, REALTORS - New
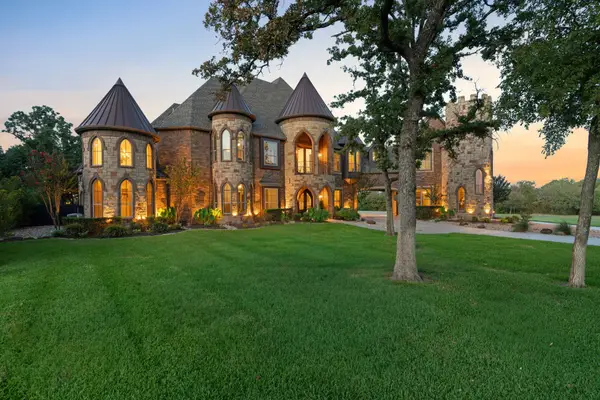 $2,600,000Active5 beds 7 baths7,549 sq. ft.
664 Manor Drive, Argyle, TX 76226
MLS# 21368175Listed by: COMPASS RE TEXAS, LLC - New
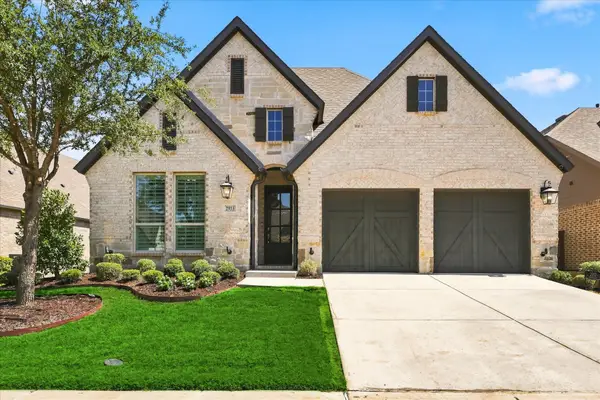
 $645,000Active3 beds 3 baths2,169 sq. ft.
2913 Stonefield, The Colony, TX 75056
MLS# 21395653Listed by: C21 FINE HOMES JUDGE FITE - Open Sun, 1 to 4pmNew
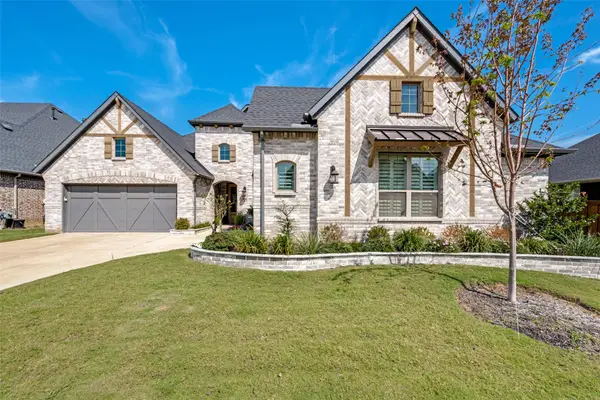 $888,000Active4 beds 4 baths3,188 sq. ft.
311 Waters Edge Drive, Argyle, TX 76226
MLS# 21392668Listed by: CRAWFORD AND COMPANY, REALTORS - New
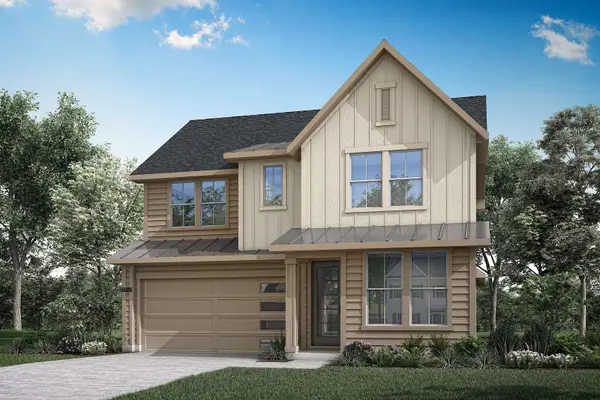 $559,524Active4 beds 4 baths2,769 sq. ft.
1636 Ginger Lane, Argyle, TX 76226
MLS# 21395461Listed by: HOMESUSA.COM


Protect your home and budget from life's surprises with an Assurant Home Warranty, backed by a partner that supports you through every step of homeownership. Explore Plans.
©2026 Century 21 Real Estate LLC. All rights reserved. CENTURY 21®, the CENTURY 21 Logo and C21® are service marks owned by Century 21 Real Estate LLC. Century 21 Real Estate LLC fully supports the principles of the Fair Housing Act and the Equal Opportunity Act. Each office is independently owned and operated. Listing information is deemed reliable but not guaranteed accurate.