8640 Normandy Way, Argyle, TX 76226
Local realty services provided by:CENTURY 21 Middleton
8640 Normandy Way,Argyle, TX 76226
$1,360,000
- 4 Beds
- 6 Baths
- 4,030 sq. ft.
- Single family
- Active
Upcoming open houses
- Fri, May 2910:00 am - 11:00 am
Listed by: coltin sherrell
Office: major league realty, inc.
MLS#:21283649
Source:GDAR
Price summary
- Price:$1,360,000
- Price per sq. ft.:$337.47
- Monthly HOA dues:$37.5
About this home
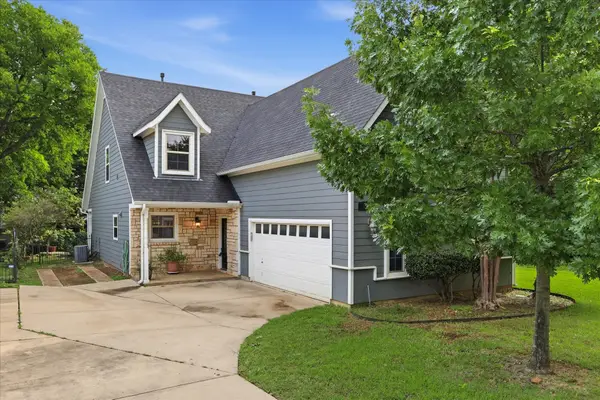
Tucked away at the end of a quiet cul-de-sac in the highly sought-after Normandy Place community, 8640 Normandy Way offers a rare sense of peace, privacy, and escape on just over an acre near the edge of Argyle. Surrounded by open views and mature landscaping, the property feels like a private retreat while remaining minutes from town conveniences. Inside, the home welcomes you with soaring vaulted ceilings, rich hand-scraped hardwood floors, and warm, inviting spaces designed for everyday living and memorable gatherings. The beautifully staged interior highlights the versatility and scale of each room, helping buyers envision everything from quiet mornings at home to hosting family and friends. The open-concept living area flows seamlessly into the kitchen, creating a natural centerpiece for connection and entertaining. Updated lighting and fresh paint enhance the home’s timeless character while adding a refined touch. The thoughtfully designed floorplan includes four spacious bedrooms on the main level, while the upstairs flex space with a full bath offers endless possibilities as a media room, game room, home office, or private guest retreat. Outside, the backyard feels like a secluded resort, complete with a saltwater pool, outdoor kitchen, fireplace, and covered patios designed for year-round enjoyment. Peaceful evenings under the patio lights and relaxing poolside views over the open landscape make every day feel like a getaway. Additional features include epoxy-coated garage floors, a built-in vacuum system, and a security system with intercom functionality. Beyond the home itself, what truly stands out is the feeling the property creates: quiet, private, welcoming, and effortlessly livable. With scenic views from both the front and back, exceptional entertaining spaces, and flexibility for buyers needing a quicker closing timeline, 8640 Normandy Way presents a rare opportunity to own a home that feels both elevated and immediately comfortable....
Contact an agent
Home facts
- Year built:2013
- Listing ID #:21283649
- Added:1 day(s) ago
- Updated:May 28, 2026 at 05:47 PM
Rooms and interior
- Bedrooms:4
- Total bathrooms:6
- Full bathrooms:5
- Half bathrooms:1
- Flooring:Carpet, Ceramic Tile, Hardwood
- Kitchen Description:Built In Gas Range, Dishwasher, Disposal, Double Oven, Gas Cooktop, Microwave, Vented Exhaust Fan
- Living area:4,030 sq. ft.
Heating and cooling
- Cooling:Ceiling Fans, Central Air, Electric
- Heating:Central, Electric, Fireplaces
- Central air:Yes
Structure and exterior
- Roof:Composition
- Year built:2013
- Building area:4,030 sq. ft.
- Lot area:1.09 Acres
- Lot Features:Acreage, Cul De Sac
- Architectural Style:Traditional
- Construction Materials:Brick, Stone
Schools
- High school:Argyle
- Middle school:Argyle
- Elementary school:Hilltop
Finances and disclosures
- Price:$1,360,000
- Price per sq. ft.:$337.47
- Tax amount:$17,610
Features and amenities
- Appliances:Built In Gas Range, Dishwasher, Disposal, Double Oven, Gas Cooktop, Microwave, Plumbed For Gas, Some Gas Appliances, Vented Exhaust Fan
- Amenities:Carbon Monoxide Detectors, Fire Alarm, Intercom, Irrigation Equipment, Prewired
- Pool features:Fenced
Parking
- Garage:Yes
- Garage spaces:3
 Information provided, in part, by North Texas Real Estate Information Systems, Inc. Last Updated May 28, 2026 Listings with the NTREIS logo are listed by brokerages other than CENTURY 21 Middleton.
New listings near 8640 Normandy Way
- Open Sat, 2 to 4pmNew
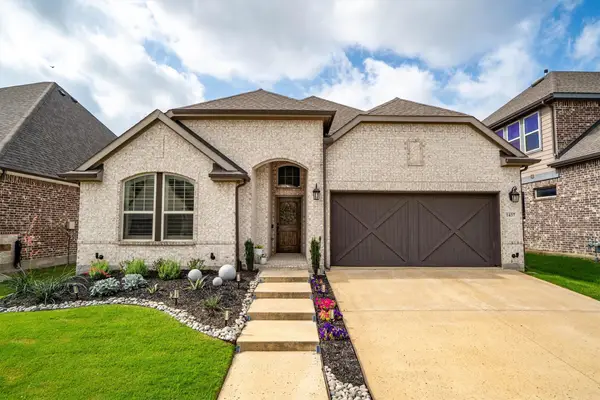 $550,000Active3 beds 2 baths2,461 sq. ft.
1437 11th Street, Argyle, TX 76226
MLS# 21259539Listed by: MAGNOLIA REALTY - New
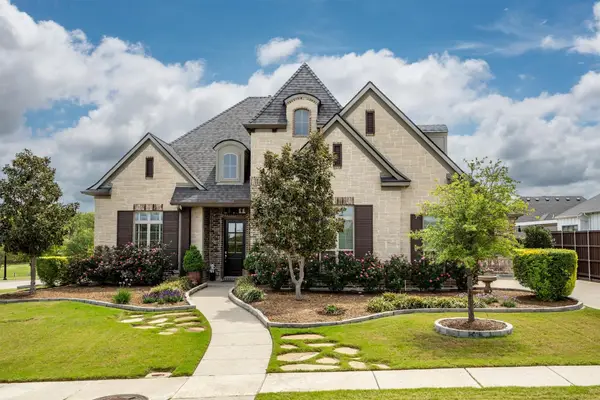 $1,250,000Active4 beds 4 baths4,174 sq. ft.
416 Appaloosa Run, Argyle, TX 76226
MLS# 21282170Listed by: REAL BROKER, LLC - New
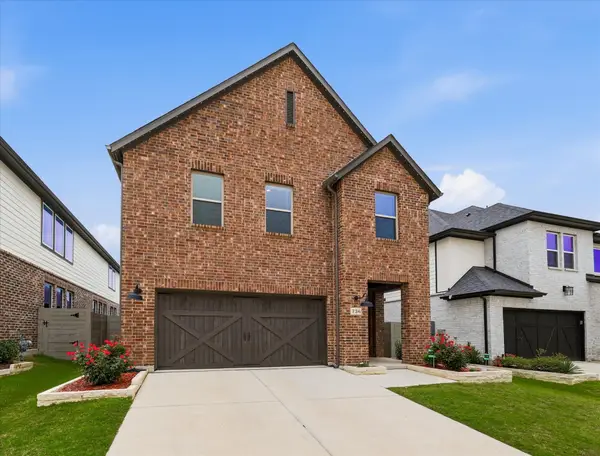 $489,900Active4 beds 3 baths2,421 sq. ft.
736 Rosemary Road, Argyle, TX 76226
MLS# 21282561Listed by: DFW 1% LISTINGS - New
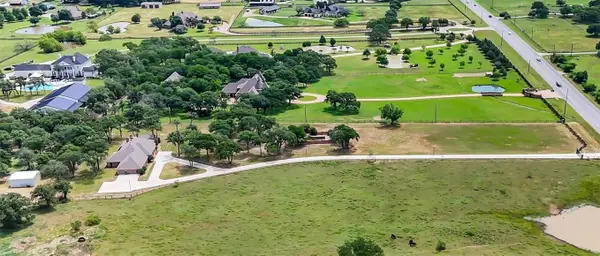 $2,480,000Active4 beds 3 baths4,790 sq. ft.
631 Fm 407 E, Argyle, TX 76226
MLS# 21277293Listed by: LANDMARK REALTY GROUP - New
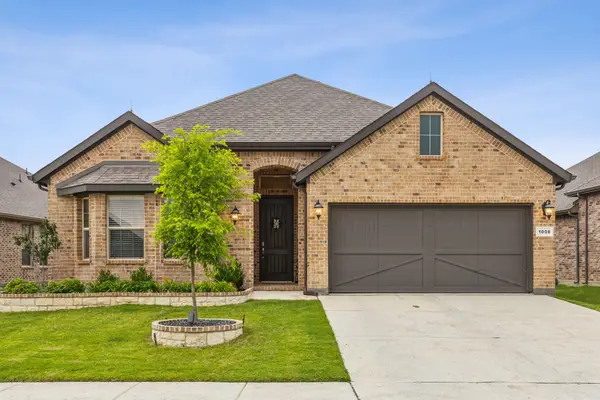 $440,000Active4 beds 2 baths2,134 sq. ft.
1008 Westwood Lane, Argyle, TX 76226
MLS# 21279661Listed by: EBBY HALLIDAY REALTORS - New
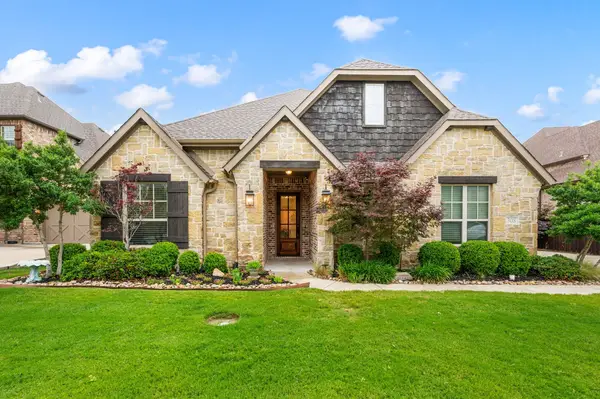 $975,000Active4 beds 3 baths3,306 sq. ft.
308 Boonesville Bend, Argyle, TX 76226
MLS# 21260815Listed by: EXP REALTY LLC - Open Sat, 2 to 4pmNew
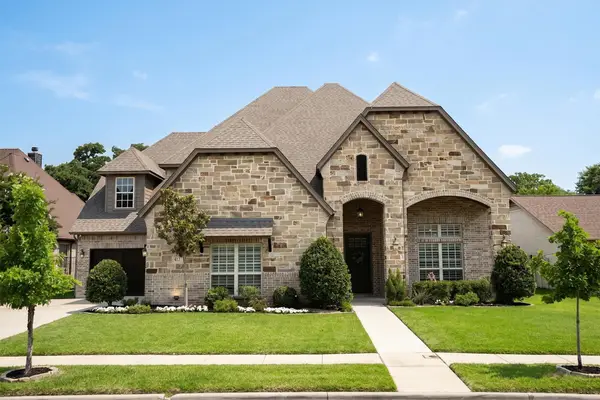 $1,175,000Active4 beds 4 baths4,294 sq. ft.
417 Boonesville Bend, Argyle, TX 76226
MLS# 21222868Listed by: MAGNOLIA REALTY - New
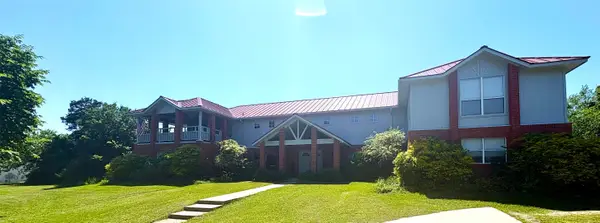 $999,000Active4 beds 3 baths4,000 sq. ft.
9554 David Fort Road, Argyle, TX 76226
MLS# 21277985Listed by: BERKSHIRE HATHAWAYHS WORLDWIDE - Open Sat, 1 to 3pmNew
 $549,900Active4 beds 3 baths2,371 sq. ft.
413 Collins Street, Argyle, TX 76226
MLS# 21269638Listed by: CENTURY 21 JUDGE FITE CO.


Protect your home and budget from life's surprises with an Assurant Home Warranty, backed by a partner that supports you through every step of homeownership. Explore Plans.
©2026 Century 21 Real Estate LLC. All rights reserved. CENTURY 21®, the CENTURY 21 Logo and C21® are service marks owned by Century 21 Real Estate LLC. Century 21 Real Estate LLC fully supports the principles of the Fair Housing Act and the Equal Opportunity Act. Each office is independently owned and operated. Listing information is deemed reliable but not guaranteed accurate.