
924 Plaza Lane, Argyle, TX 76226
Local realty services provided by:CENTURY 21 Elite
Listed by: ryan collinsworth
Office: keller williams realty-fm
MLS#:21416677
Source:GDAR
Price summary
- Price:$464,000
- Price per sq. ft.:$172.04
- Monthly HOA dues:$192
About this home
Welcome to 924 Plaza Lane in Argyle, offering an ideal blend of comfort, functionality, and everyday convenience. Designed with a desirable primary suite on the main level, this inviting home also features a convenient main-floor guest bedroom alongside a dedicated study, perfect for working from home or hosting visitors. The open-concept living area flows effortlessly into a spacious layout, creating a warm and connected environment for daily living and entertaining. Upstairs, you will find a oversized gameroom that provides an ideal secondary living or recreational space along with two additional bed rooms. Step outside to an oversized corner lot where an extended covered patio enhanced by a stylish pergola offers the ultimate shaded retreat for outdoor dining and relaxation. This large yard adds more room to play and entertain! Additional practical highlights include a convenient utility sink in the garage—perfect for cleaning up after outdoor projects on busy work days without tracking mess inside. Situated in a prime location for commuters, this neighborhood places you just minutes away from local shopping, popular restaurants, grocery stores, and scenic walking trails, delivering a vibrant and accessible lifestyle right at your doorstep....
Contact an agent
Home facts
- Year built:2019
- Subdivision & Development:Harvest Townside Pha
- Listing ID #:21416677
- Added:1 day(s) ago
- Updated:October 25, 2026 at 08:55 PM
Rooms and interior
- Bedrooms:4
- Total bathrooms:3
- Full bathrooms:3
- Flooring:Carpet, Tile
- Kitchen Description:Dishwasher, Disposal, Electric Oven, Gas Cooktop
- Living area:2,697 sq. ft.
Heating and cooling
- Cooling:Ceiling Fans, Central Air, Electric
- Heating:Central, Natural Gas
- Central air:Yes
Structure and exterior
- Roof:Composition
- Year built:2019
- Building area:2,697 sq. ft.
- Lot area:0.16 Acres
- Lot Features:Corner Lot, Landscaped, Zero Lot Line
- Architectural Style:Traditional
- Construction Materials:Brick
- Foundation Description:Slab
- Levels:2 Story
Schools
- High school:Argyle
- Middle school:Scott Gibson
- Elementary school:Argyle West
Finances and disclosures
- Price:$464,000
- Price per sq. ft.:$172.04
- Tax amount:$12,993
Features and amenities
- Appliances:Dishwasher, Disposal, Electric Oven, Gas Cooktop
- Amenities:Window Coverings
Parking
- Garage:Yes
- Garage spaces:2
 Information provided, in part, by North Texas Real Estate Information Systems, Inc. Last Updated October 25, 2026 Listings with the NTREIS logo are listed by brokerages other than CENTURY 21 Elite. GDAR Member Broker: Mike Salter
New listings near 924 Plaza Lane
- New
 $839,900Active5 beds 4 baths3,915 sq. ft.
9300 Pecan Woods Trail, Argyle, TX 76226
MLS# 21420054Listed by: EXP REALTY LLC - New
 $889,000Active4 beds 3 baths2,853 sq. ft.
1920 Acoma Way, Argyle, TX 76226
MLS# 21419142Listed by: HUNTER DEHN REALTY - Open Sun, 12 to 2pmNew
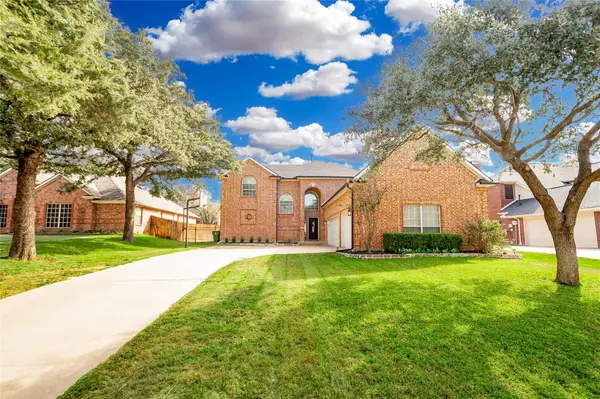 $600,000Active4 beds 4 baths3,006 sq. ft.
406 Goodnight Trail, Argyle, TX 76226
MLS# 21412305Listed by: KELLER WILLIAMS REALTY-FM - New
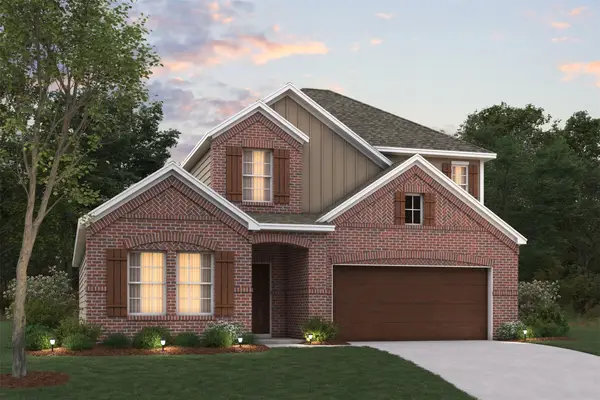 $489,990Active4 beds 3 baths2,425 sq. ft.
2812 Tamarack Lane, Argyle, TX 76226
MLS# 21413391Listed by: ESCAPE REALTY - New
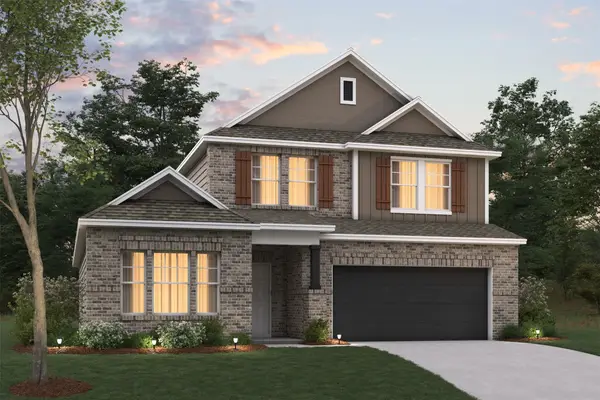 $489,990Active4 beds 3 baths2,418 sq. ft.
2800 Tamarack Lane, Argyle, TX 76226
MLS# 21413344Listed by: ESCAPE REALTY - Open Sun, 2 to 4pmNew
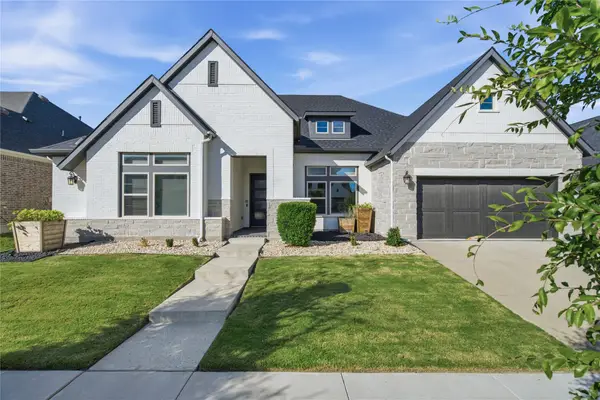 $720,000Active4 beds 4 baths3,196 sq. ft.
1608 17th Street, Argyle, TX 76226
MLS# 21414565Listed by: COMPASS RE TEXAS, LLC - New
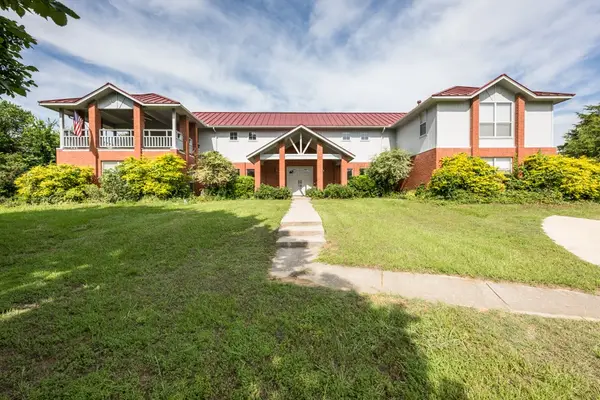 $875,000Active4 beds 3 baths4,000 sq. ft.
9554 David Fort Road, Argyle, TX 76226
MLS# 21418326Listed by: BERKSHIRE HATHAWAYHS WORLDWIDE - Open Sun, 1 to 3pmNew
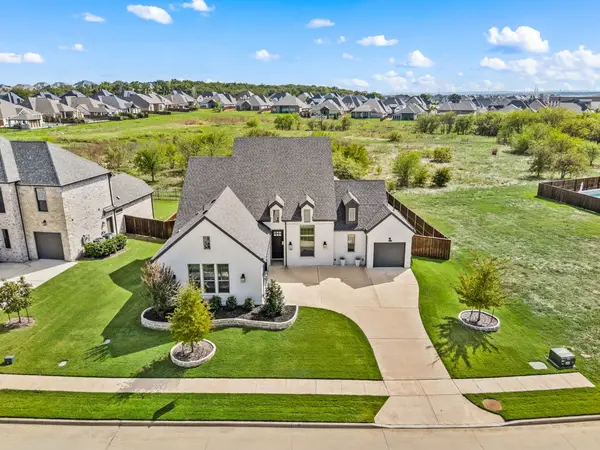 $914,999Active4 beds 4 baths3,096 sq. ft.
7100 Prairie Ridge Road, Argyle, TX 76226
MLS# 21407808Listed by: KELLER WILLIAMS REALTY - New
 $2,700Active5 beds 4 baths
3704 Bluestem Other #Blvd, Argyle, TX 76226
MLS# 105637Listed by: JPAR SAN ANTONIO


Protect your home and budget from life's surprises with an Assurant Home Warranty, backed by a partner that supports you through every step of homeownership. Explore Plans.
©2026 Century 21 Real Estate LLC. All rights reserved. CENTURY 21®, the CENTURY 21 Logo and C21® are service marks owned by Century 21 Real Estate LLC. Century 21 Real Estate LLC fully supports the principles of the Fair Housing Act and the Equal Opportunity Act. Each office is independently owned and operated. Listing information is deemed reliable but not guaranteed accurate.