
9300 Pecan Woods Trail, Argyle, TX 76226
Local realty services provided by:CENTURY 21 Judge Fite Company
Listed by: brittany gutierrez, eric gutierrez
Office: exp realty llc.
MLS#:21420054
Source:GDAR
Price summary
- Price:$839,900
- Price per sq. ft.:$214.53
- Monthly HOA dues:$130
About this home
Situated on a corner lot in Barrington, this beautifully maintained home brings together generous living spaces, thoughtful details, and the amenities of Lantana’s master-planned community. With five bedrooms, four full baths, a dedicated office, loft space, and media room, the layout offers room to gather and space to retreat.
Soaring ceilings and large windows fill the main living area with natural light, while a floor-to-ceiling stone fireplace with gas logs creates a warm focal point. Open to the living room, the kitchen features double ovens, a six-burner gas cooktop, granite island, custom cabinetry, and a large walk-in pantry. A butler’s pantry connects the kitchen to the formal dining room, providing a convenient setup for holiday meals and entertaining.
The private primary suite offers a relaxing escape with a soaking tub and expansive walk-in closet. Thoughtfully positioned secondary bedrooms provide privacy and flexibility, while French doors enclose the office for work or study. Upstairs, a versatile loft space and separate media room set the scene for movie nights, game day gatherings, and weekend fun. A spacious covered patio extends the living area outdoors for morning coffee, outdoor dining, and evenings with friends.
Life in Lantana reaches well beyond the home, with more than 300 acres of greenbelts, scenic walking trails, parks, a splash pad, and two fitness centers. Regular events at the Town Green create opportunities to connect with neighbors, while the private Lantana Golf Club offers additional recreation through golf, pickleball, tennis, and bocce ball. Shopping, dining, and everyday conveniences in Highland Village and Flower Mound are nearby, with access to FM 407, US 377, and I-35E for travel throughout the Denton and Dallas–Fort Worth area. From its versatile floor plan to the recreation and community connections surrounding it, this home offers an inviting place to put down roots....
Contact an agent
Home facts
- Year built:2022
- Subdivision & Development:Barrington Add Ph C
- Listing ID #:21420054
- Added:1 day(s) ago
- Updated:October 25, 2026 at 01:50 PM
Rooms and interior
- Bedrooms:5
- Total bathrooms:4
- Full bathrooms:4
- Flooring:Carpet, Ceramic Tile
- Kitchen Description:Built In Gas Range, Dishwasher, Disposal, Double Oven, Microwave, Vented Exhaust Fan
- Living area:3,915 sq. ft.
Heating and cooling
- Cooling:Central Air
- Heating:Natural Gas
- Central air:Yes
Structure and exterior
- Roof:Composition
- Year built:2022
- Building area:3,915 sq. ft.
- Lot area:0.19 Acres
- Lot Features:Corner Lot
- Architectural Style:Traditional
- Construction Materials:Brick
- Foundation Description:Slab
- Levels:2 Story
Schools
- High school:Guyer
- Middle school:Tom Harpool
- Elementary school:Annie Webb Blanton
Finances and disclosures
- Price:$839,900
- Price per sq. ft.:$214.53
- Tax amount:$18,252
Features and amenities
- Appliances:Built In Gas Range, Dishwasher, Disposal, Double Oven, Microwave, Tankless Water Heater, Vented Exhaust Fan
- Amenities:Carbon Monoxide Detectors, Smoke Detectors
Parking
- Garage:Yes
- Garage spaces:3
 Information provided, in part, by North Texas Real Estate Information Systems, Inc. Last Updated October 25, 2026 Listings with the NTREIS logo are listed by brokerages other than CENTURY 21 Judge Fite Company. GDAR Member Broker: Ashley Conlon
New listings near 9300 Pecan Woods Trail
- New
 $464,000Active4 beds 3 baths2,697 sq. ft.
924 Plaza Lane, Argyle, TX 76226
MLS# 21416677Listed by: KELLER WILLIAMS REALTY-FM - New
 $889,000Active4 beds 3 baths2,853 sq. ft.
1920 Acoma Way, Argyle, TX 76226
MLS# 21419142Listed by: HUNTER DEHN REALTY - Open Sun, 12 to 2pmNew
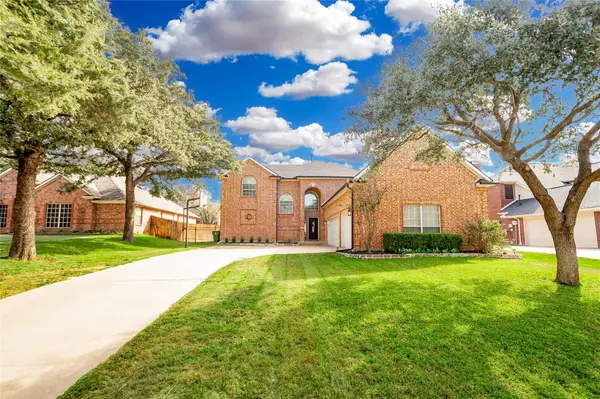 $600,000Active4 beds 4 baths3,006 sq. ft.
406 Goodnight Trail, Argyle, TX 76226
MLS# 21412305Listed by: KELLER WILLIAMS REALTY-FM - New
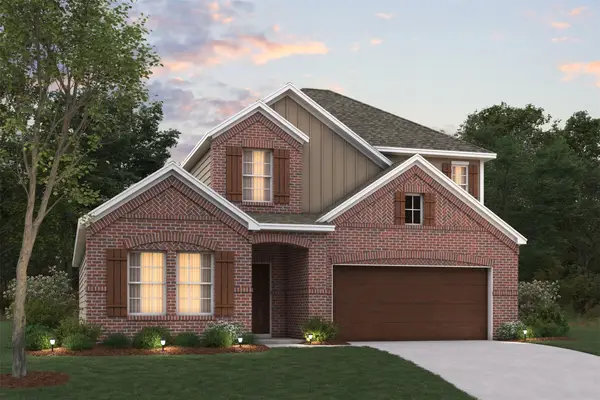 $489,990Active4 beds 3 baths2,425 sq. ft.
2812 Tamarack Lane, Argyle, TX 76226
MLS# 21413391Listed by: ESCAPE REALTY - New
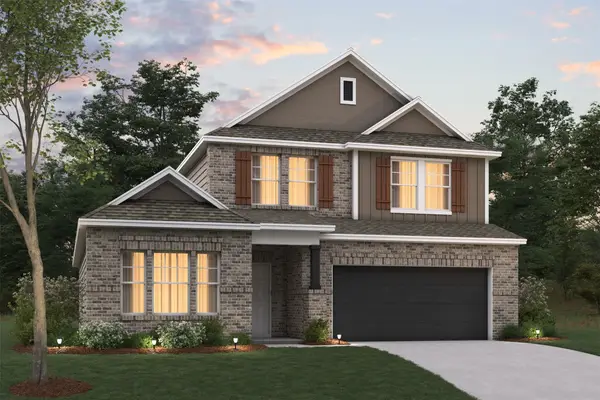 $489,990Active4 beds 3 baths2,418 sq. ft.
2800 Tamarack Lane, Argyle, TX 76226
MLS# 21413344Listed by: ESCAPE REALTY - Open Sun, 2 to 4pmNew
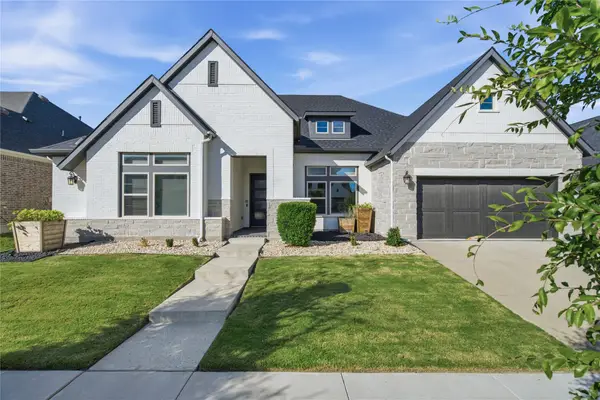 $720,000Active4 beds 4 baths3,196 sq. ft.
1608 17th Street, Argyle, TX 76226
MLS# 21414565Listed by: COMPASS RE TEXAS, LLC - New
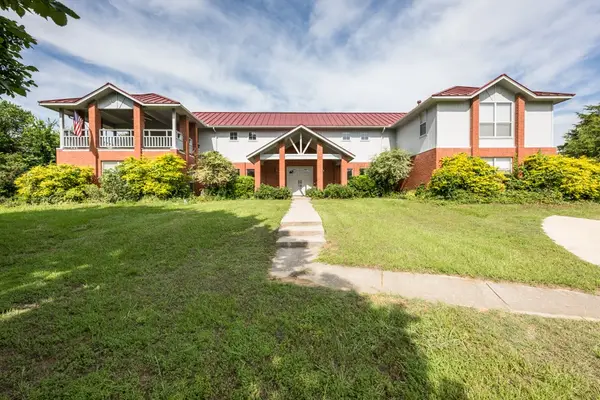 $875,000Active4 beds 3 baths4,000 sq. ft.
9554 David Fort Road, Argyle, TX 76226
MLS# 21418326Listed by: BERKSHIRE HATHAWAYHS WORLDWIDE - Open Sun, 1 to 3pmNew
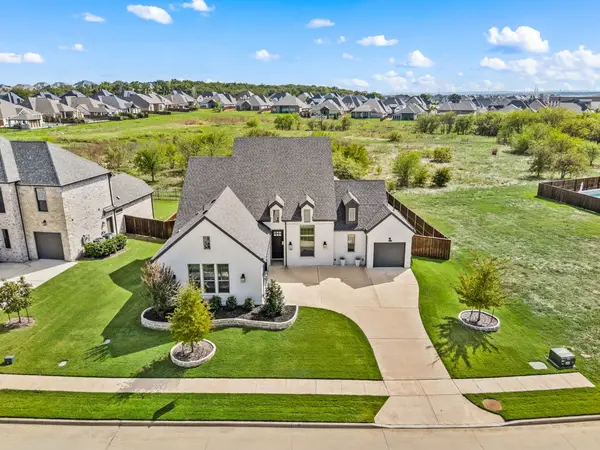 $914,999Active4 beds 4 baths3,096 sq. ft.
7100 Prairie Ridge Road, Argyle, TX 76226
MLS# 21407808Listed by: KELLER WILLIAMS REALTY - New
 $2,700Active5 beds 4 baths
3704 Bluestem Other #Blvd, Argyle, TX 76226
MLS# 105637Listed by: JPAR SAN ANTONIO


Protect your home and budget from life's surprises with an Assurant Home Warranty, backed by a partner that supports you through every step of homeownership. Explore Plans.
©2026 Century 21 Real Estate LLC. All rights reserved. CENTURY 21®, the CENTURY 21 Logo and C21® are service marks owned by Century 21 Real Estate LLC. Century 21 Real Estate LLC fully supports the principles of the Fair Housing Act and the Equal Opportunity Act. Each office is independently owned and operated. Listing information is deemed reliable but not guaranteed accurate.