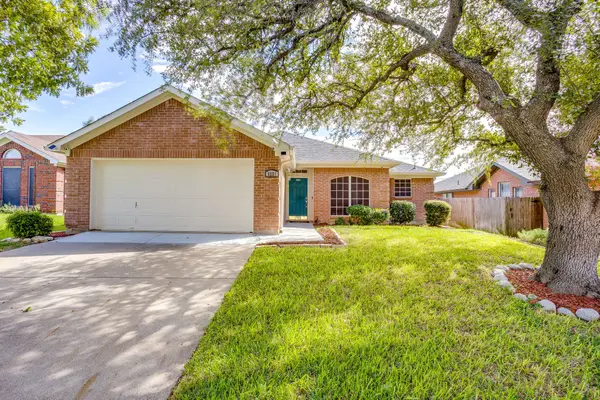
1117 High Point Road, Arlington, TX 76015
Local realty services provided by:CENTURY 21 Judge Fite Company
Listed by: shanna scott
Office: williams trew real estate
MLS#:21414452
Source:GDAR
Price summary
- Price:$260,000
- Price per sq. ft.:$157.38
About this home
Room to spread out! This three-bedroom, 1.5-bath ranch has new windows, vinyl flooring, and two living areas: a main living room adjoining the dining area and a large converted-garage family room for movie nights and games. The kitchen includes a breakfast nook and a separate pantry and laundry area. Outside, there’s a covered front porch, a mature shade tree, and a back patio. Nearby Gateway Park offers a duck pond, walking path, and fishing. Walk to Foster Elementary! Convenient to shopping and dining at The Parks Mall and Arlington Highlands, with access to I-20.ing
Contact an agent
Home facts
- Year built:1971
- Subdivision & Development:Rolling Meadows Add
- Listing ID #:21414452
- Added:1 day(s) ago
- Updated:October 19, 2026 at 10:54 PM
Rooms and interior
- Bedrooms:3
- Total bathrooms:2
- Full bathrooms:1
- Half bathrooms:1
- Flooring:Carpet, Vinyl
- Kitchen Description:Dishwasher, Disposal, Gas Range, Refrigerator
- Living area:1,652 sq. ft.
Heating and cooling
- Cooling:Ceiling Fans, Central Air
- Heating:Central, Electric
- Central air:Yes
Structure and exterior
- Roof:Composition
- Year built:1971
- Building area:1,652 sq. ft.
- Lot area:0.18 Acres
- Architectural Style:Ranch
- Construction Materials:Brick
- Foundation Description:Slab
- Levels:1 Story
Schools
- High school:Bowie
- Middle school:Gunn
- Elementary school:Foster
Finances and disclosures
- Price:$260,000
- Price per sq. ft.:$157.38
- Tax amount:$4,510
Features and amenities
- Appliances:Dishwasher, Disposal, Gas Range, Refrigerator
 Information provided, in part, by North Texas Real Estate Information Systems, Inc. Last Updated October 19, 2026 Listings with the NTREIS logo are listed by brokerages other than CENTURY 21 Judge Fite Company. GDAR Member Broker: Ashley Conlon
New listings near 1117 High Point Road
- Coming Soon
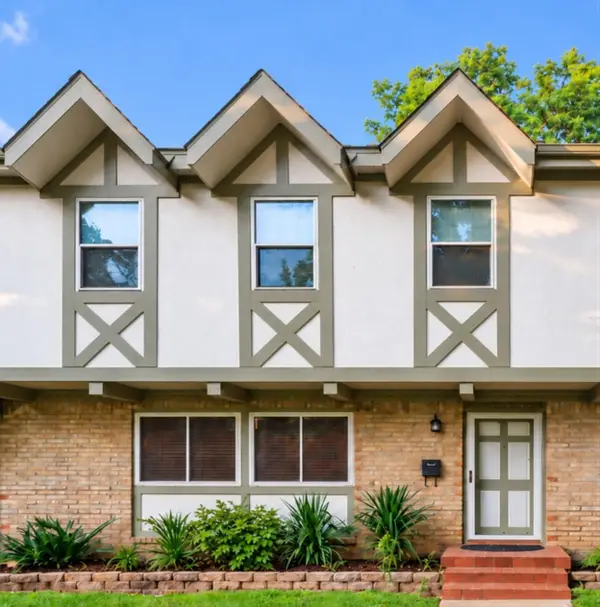
 $248,000Coming Soon3 beds 3 baths2,077 sq. ft.
440 Westview Ter, Arlington, TX 76013
MLS# 21413176Listed by: CENTURY 21 JUDGE FITE COMPANY - New
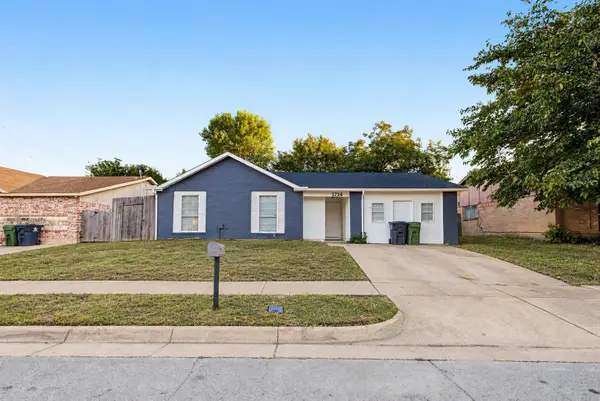 $280,000Active4 beds 2 baths1,770 sq. ft.
1714 Granada Drive, Arlington, TX 76014
MLS# 21415271Listed by: MASTER KEY REALTY - New
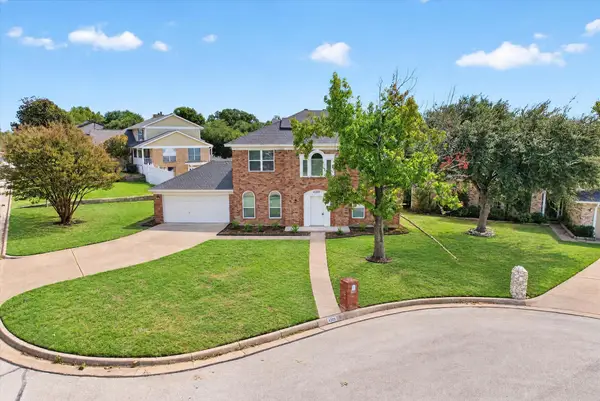 $385,000Active3 beds 3 baths2,404 sq. ft.
4309 Downsview Court, Arlington, TX 76016
MLS# 21412120Listed by: SOUTHERN HILLS REALTY - New
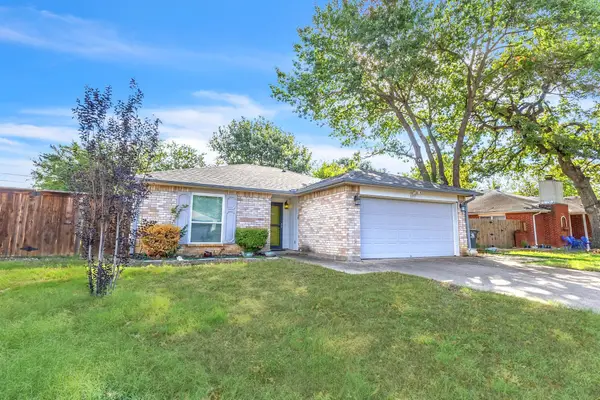 $253,500Active2 beds 2 baths1,124 sq. ft.
6217 Springwood Drive, Arlington, TX 76001
MLS# 21391684Listed by: FLEX GROUP REAL ESTATE - New
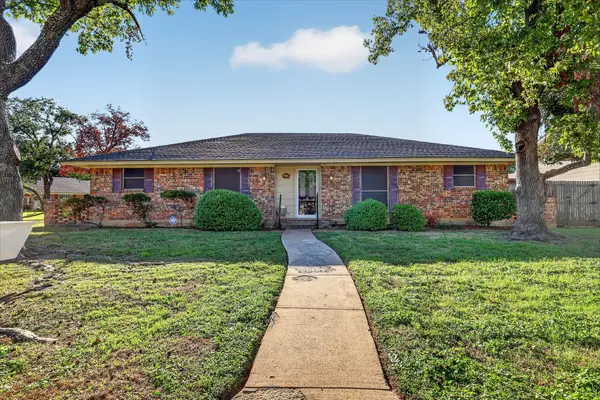 $315,000Active4 beds 3 baths1,970 sq. ft.
1818 Lakemont Court, Arlington, TX 76013
MLS# 21412034Listed by: PEAK POINT REAL ESTATE - New
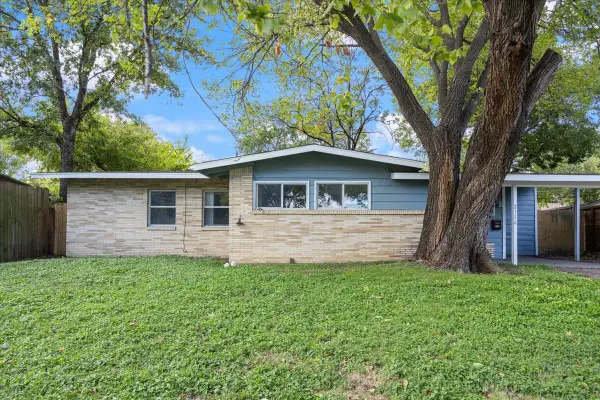 $210,000Active4 beds 2 baths1,365 sq. ft.
2116 Marilyn Lane, Arlington, TX 76010
MLS# 21414518Listed by: WILLIAMS TREW REAL ESTATE - New
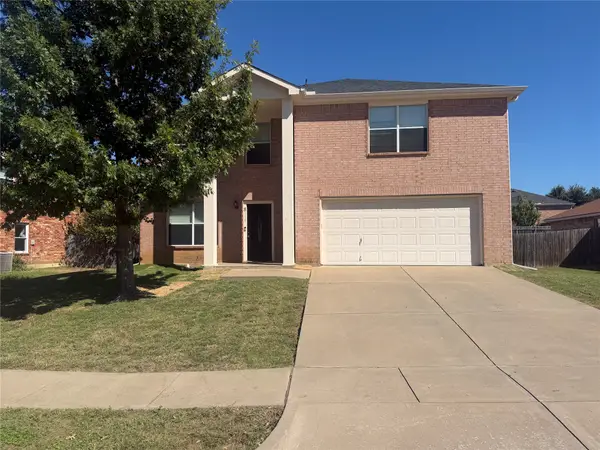 $386,000Active4 beds 4 baths2,657 sq. ft.
8115 Mossberg Drive, Arlington, TX 76002
MLS# 21415036Listed by: GLOBAL REALTY GROUP, INC. - New
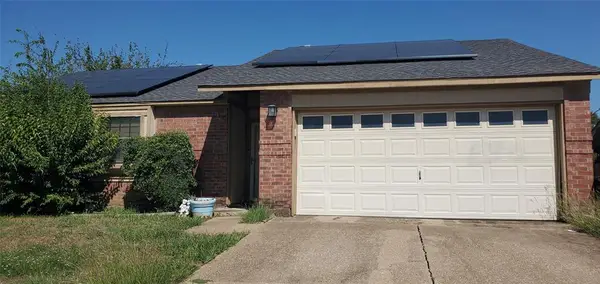 $240,000Active3 beds 2 baths1,537 sq. ft.
707 W Embercrest, Arlington, TX 76017
MLS# 21405429Listed by: BETTER HOMES & GARDENS, WINANS - New
 $310,000Active3 beds 2 baths1,728 sq. ft.
6221 St Leonard Drive, Arlington, TX 76001
MLS# 21412340Listed by: JPAR


Protect your home and budget from life's surprises with an Assurant Home Warranty, backed by a partner that supports you through every step of homeownership. Explore Plans.
©2026 Century 21 Real Estate LLC. All rights reserved. CENTURY 21®, the CENTURY 21 Logo and C21® are service marks owned by Century 21 Real Estate LLC. Century 21 Real Estate LLC fully supports the principles of the Fair Housing Act and the Equal Opportunity Act. Each office is independently owned and operated. Listing information is deemed reliable but not guaranteed accurate.