6221 St Leonard Drive, Arlington, TX 76001
Local realty services provided by:CENTURY 21 Mike Bowman, Inc.
Listed by: david kuchurivskyy
Office: jpar
MLS#:21412340
Source:GDAR
Price summary
- Price:$310,000
- Price per sq. ft.:$179.4
About this home
Welcome to this well-maintained, single-story brick home in Arlington’s Brighton Estates! Featuring 3 bedrooms, 2 full baths, two living areas, and an attached two-car garage, this inviting home offers a versatile layout with room to relax and entertain. Fresh paint, new flooring, and abundant natural light create a bright, welcoming interior, while a newer AC unit, central heating, new water heater, and new refrigerator and microwave add everyday comfort and convenience.
The spacious front living area offers flexibility for gathering and formal dining, while the separate family room features a charming brick wood-burning fireplace and access to the covered patio. The kitchen provides generous cabinet and counter space, a pantry, and an adjoining dining area. Tucked toward the back of the home, the primary suite includes a walk-in closet, garden tub, and separate shower. A dedicated laundry room adds practical convenience.
Outside, enjoy a spacious fenced backyard with a covered patio, storage shed, and plenty of room for gardening, outdoor activities, or weekend gatherings. A mature shade tree and established landscaping enhance the welcoming curb appeal. Approximately 10+ minutes from I-20 and close to shopping, dining, and everyday conveniences, this thoughtfully updated home offers comfortable living in a convenient Arlington location. Schedule your showing today!...
Contact an agent
Home facts
- Year built:1996
- Subdivision & Development:Brighton Estates
- Listing ID #:21412340
- Added:1 day(s) ago
- Updated:October 19, 2026 at 01:44 PM
Rooms and interior
- Bedrooms:3
- Total bathrooms:2
- Full bathrooms:2
- Flooring:Laminate
- Kitchen Description:Built In Refrigerator, Dishwasher, Electric Oven, Electric Range, Microwave, Refrigerator
- Living area:1,728 sq. ft.
Heating and cooling
- Cooling:Ceiling Fans, Central Air, Electric
- Heating:Central, Electric
- Central air:Yes
Structure and exterior
- Roof:Composition
- Year built:1996
- Building area:1,728 sq. ft.
- Lot area:0.16 Acres
- Architectural Style:Traditional
- Construction Materials:Brick
- Foundation Description:Slab
- Levels:1 Story
Schools
- High school:Summit
- Middle school:Howard
- Elementary school:Davis
Finances and disclosures
- Price:$310,000
- Price per sq. ft.:$179.4
- Tax amount:$7,120
Features and amenities
- Appliances:Built In Refrigerator, Dishwasher, Electric Oven, Electric Range, Electric Water Heater, Microwave, Refrigerator
- Amenities:Smoke Detectors
Parking
- Garage:Yes
- Garage spaces:2
 Information provided, in part, by North Texas Real Estate Information Systems, Inc. Last Updated October 19, 2026 Listings with the NTREIS logo are listed by brokerages other than CENTURY 21 Mike Bowman, Inc.. GDAR Member Broker: Dave Bowman
New listings near 6221 St Leonard Drive
- Coming Soon
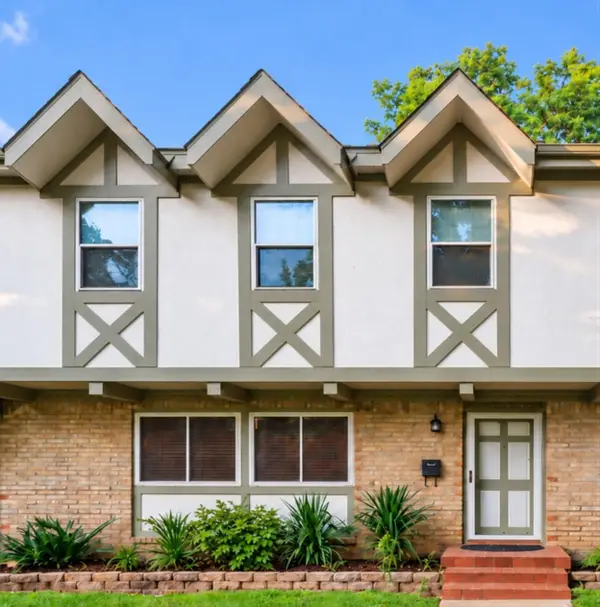
 $248,000Coming Soon3 beds 3 baths2,077 sq. ft.
440 Westview Ter, Arlington, TX 76013
MLS# 21413176Listed by: CENTURY 21 JUDGE FITE COMPANY - Coming Soon
 $675,000Coming Soon4 beds 5 baths3,961 sq. ft.
905 Findlay Dr, Arlington, TX 76012
MLS# 21392596Listed by: CENTURY 21 JUDGE FITE COMPANY - New
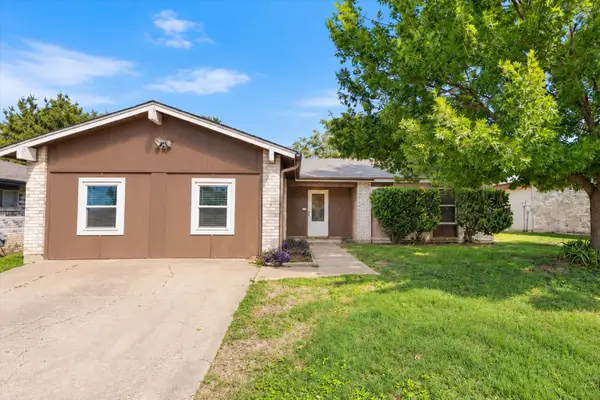 $260,000Active3 beds 2 baths1,652 sq. ft.
1117 High Point Road, Arlington, TX 76015
MLS# 21414452Listed by: WILLIAMS TREW REAL ESTATE - New
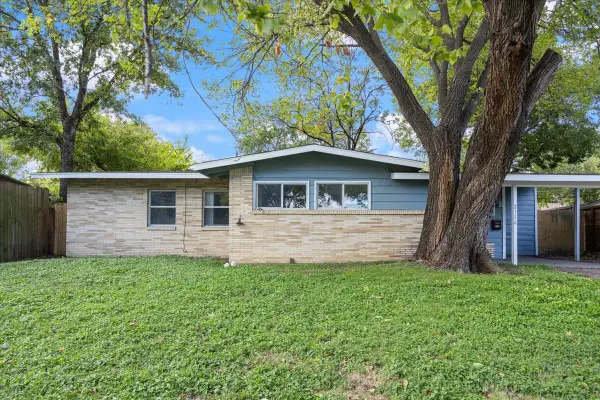 $210,000Active4 beds 2 baths1,365 sq. ft.
2116 Marilyn Lane, Arlington, TX 76010
MLS# 21414518Listed by: WILLIAMS TREW REAL ESTATE - New
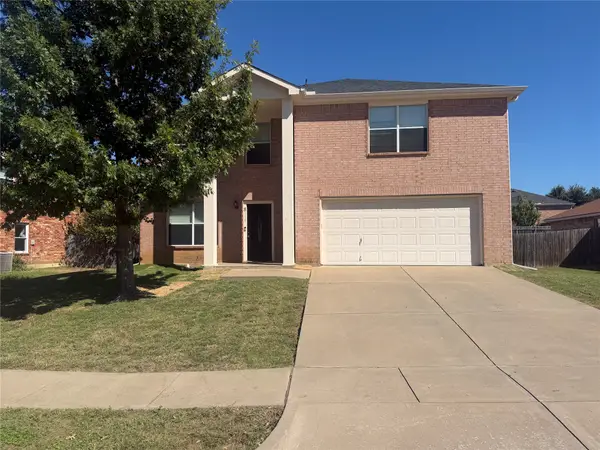 $386,000Active4 beds 4 baths2,657 sq. ft.
8115 Mossberg Drive, Arlington, TX 76002
MLS# 21415036Listed by: GLOBAL REALTY GROUP, INC. - New
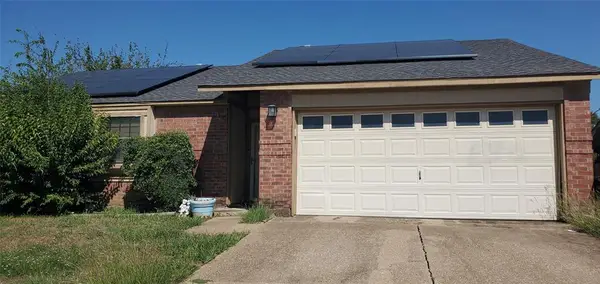 $240,000Active3 beds 2 baths1,537 sq. ft.
707 W Embercrest, Arlington, TX 76017
MLS# 21405429Listed by: BETTER HOMES & GARDENS, WINANS - New
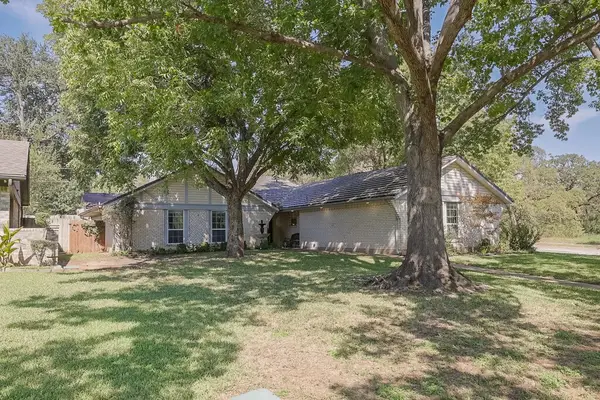 $344,900Active4 beds 2 baths1,877 sq. ft.
2001 Heather Way Drive, Arlington, TX 76012
MLS# 21414525Listed by: EXP REALTY LLC - New
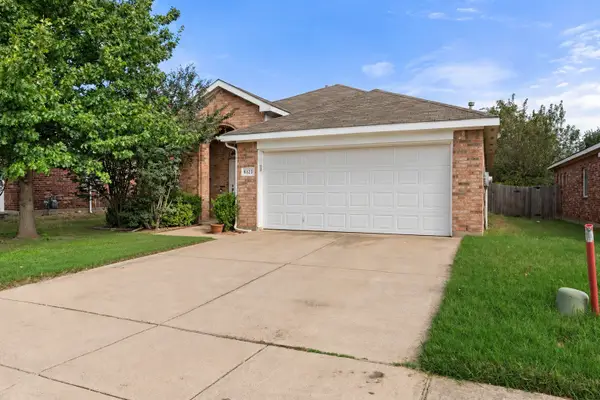 $315,000Active3 beds 2 baths1,660 sq. ft.
8123 Tierra Del Sol Road, Arlington, TX 76002
MLS# 21409071Listed by: RE/MAX ASSOCIATES OF ARLINGTON - New
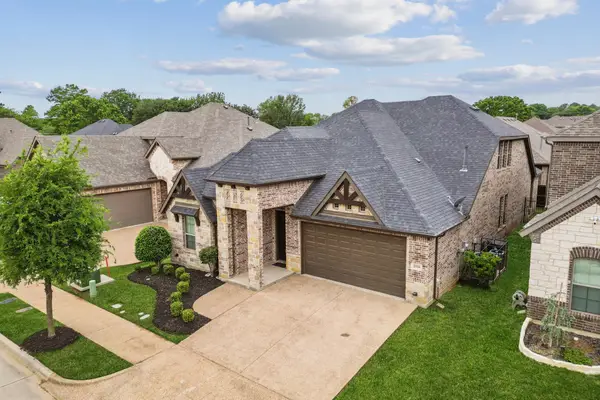 $469,000Active3 beds 3 baths3,034 sq. ft.
2504 Moores Landing, Arlington, TX 76016
MLS# 21414770Listed by: RESIDENT REALTY - DALLAS


Protect your home and budget from life's surprises with an Assurant Home Warranty, backed by a partner that supports you through every step of homeownership. Explore Plans.
©2026 Century 21 Real Estate LLC. All rights reserved. CENTURY 21®, the CENTURY 21 Logo and C21® are service marks owned by Century 21 Real Estate LLC. Century 21 Real Estate LLC fully supports the principles of the Fair Housing Act and the Equal Opportunity Act. Each office is independently owned and operated. Listing information is deemed reliable but not guaranteed accurate.