1307 Woodbine Street, Arlington, TX 76012
Local realty services provided by:CENTURY 21 Mike Bowman, Inc.
Listed by: gail burdine
Office: arc realty dfw
MLS#:21373304
Source:GDAR
Price summary
- Price:$525,000
- Price per sq. ft.:$165.35
About this home
Welcome to this beautifully maintained split-level home nestled in a well-established North Arlington neighborhood! Offering a versatile floor plan with four bedrooms on the main level, this home provides wonderful possibilities for comfortable living and accommodating extended family or guests. Beautiful Saltillo tile flooring welcomes you inside and flows throughout much of the main level, adding warmth and timeless character. The updated kitchen features generous counter space and abundant cabinetry, making meal preparation and entertaining a pleasure. Step outside to your own backyard retreat, complete with a sparkling swimming pool and spacious covered patio, perfect for relaxing or hosting gatherings with family and friends. Additional features include an oversized under-stair closet with a built-in floor safe and several valuable improvements, including a new heat pump installed in July 2026, pool resurfacing in July 2025, and replacement of 15 windows along the front and sides of the home in 2019 for improved energy efficiency. With its inviting atmosphere, thoughtful updates, and flexible living spaces, this North Arlington gem is ready to welcome its next owners!...
Contact an agent
Home facts
- Year built:1975
- Subdivision & Development:Millbrook #1
- Listing ID #:21373304
- Added:1 day(s) ago
- Updated:October 28, 2026 at 01:29 PM
Rooms and interior
- Bedrooms:4
- Total bathrooms:4
- Full bathrooms:3
- Half bathrooms:1
- Flooring:Carpet, Hardwood, Stone, Tile
- Kitchen Description:Dishwasher, Disposal, Electric Cooktop, Electric Oven, Microwave, Vented Exhaust Fan
- Living area:3,175 sq. ft.
Heating and cooling
- Cooling:Electric
- Heating:Central, Heat Pump
Structure and exterior
- Roof:Composition
- Year built:1975
- Building area:3,175 sq. ft.
- Lot area:0.27 Acres
- Lot Features:Interior Lot, Landscaped, Many Trees
- Architectural Style:Traditional
- Construction Materials:Brick
- Foundation Description:Slab
- Levels:2 Story
Schools
- High school:Lamar
- Middle school:Shackelford
- Elementary school:Pope
Finances and disclosures
- Price:$525,000
- Price per sq. ft.:$165.35
- Tax amount:$9,972
Features and amenities
- Appliances:Dishwasher, Disposal, Electric Cooktop, Electric Oven, Gas Water Heater, Microwave, Vented Exhaust Fan
- Amenities:Carbon Monoxide Detectors, Security System, Skylights, Smoke Detectors, Window Coverings
- Pool features:Fenced
Parking
- Garage:Yes
- Garage spaces:2
 Information provided, in part, by North Texas Real Estate Information Systems, Inc. Last Updated October 28, 2026 Listings with the NTREIS logo are listed by brokerages other than CENTURY 21 Mike Bowman, Inc.. GDAR Member Broker: Dave Bowman
New listings near 1307 Woodbine Street
- Coming Soon
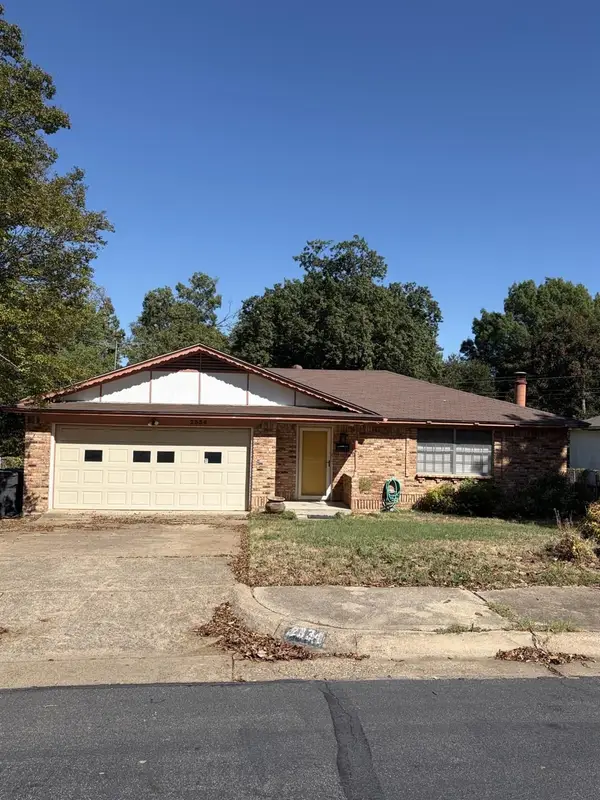
 $290,000Coming Soon3 beds 2 baths1,445 sq. ft.
1612 Winter Pass Trail, Arlington, TX 76002
MLS# 21417913Listed by: CENTURY 21 JUDGE FITE COMPANY - New
 $740,000Active4 beds 5 baths4,099 sq. ft.
3001 Forestwood Drive, Arlington, TX 76006
MLS# 21422413Listed by: TEXAS ALLY REAL ESTATE GROUP - New
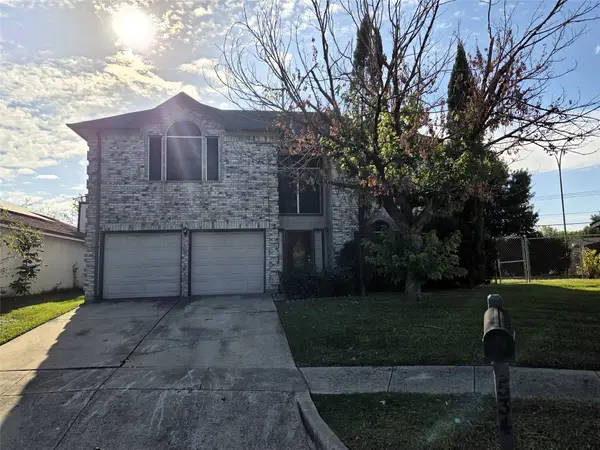 $262,000Active3 beds 3 baths1,964 sq. ft.
534 Cross Cut Drive, Arlington, TX 76018
MLS# 21421091Listed by: DEALMAKER REALTY - New
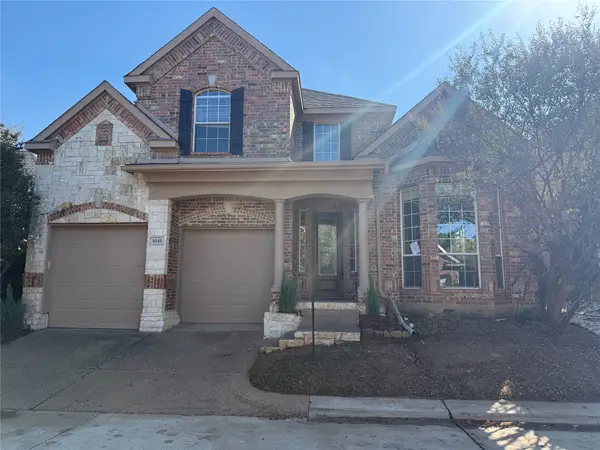 $464,900Active3 beds 3 baths2,921 sq. ft.
5045 Toftrees Drive, Arlington, TX 76016
MLS# 21422156Listed by: KELLER WILLIAMS REALTY - New
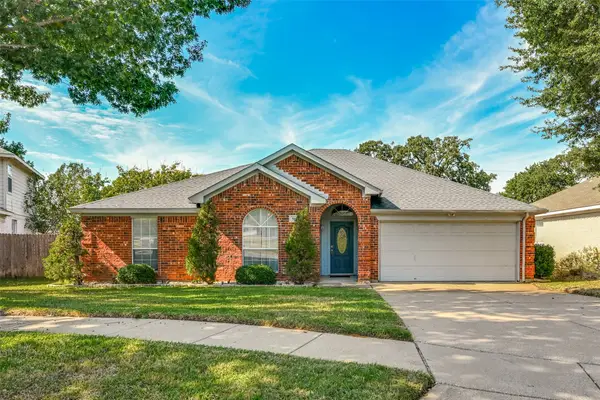 $350,000Active4 beds 2 baths2,002 sq. ft.
5614 Saddleback Road, Arlington, TX 76017
MLS# 21422264Listed by: PINNACLE GROUP REALTORS - Open Sun, 2 to 4pmNew
 $525,000Active3 beds 4 baths2,011 sq. ft.
3710 Pelican Rest Way, Arlington, TX 76005
MLS# 21421261Listed by: DAVE PERRY MILLER REAL ESTATE - New
 $400,000Active4 beds 2 baths2,749 sq. ft.
6311 Cobblestone Lane, Arlington, TX 76001
MLS# 21418172Listed by: KELLER WILLIAMS LONESTAR DFW - New
 $329,000Active3 beds 3 baths1,929 sq. ft.
608 Valley Mills Drive, Arlington, TX 76018
MLS# 21421662Listed by: REALTEC REALTY, LLC - New
 $235,000Active3 beds 2 baths965 sq. ft.
1903 Friar Tuck Drive, Arlington, TX 76013
MLS# 21421184Listed by: WORTH CLARK REALTY


Protect your home and budget from life's surprises with an Assurant Home Warranty, backed by a partner that supports you through every step of homeownership. Explore Plans.
©2026 Century 21 Real Estate LLC. All rights reserved. CENTURY 21®, the CENTURY 21 Logo and C21® are service marks owned by Century 21 Real Estate LLC. Century 21 Real Estate LLC fully supports the principles of the Fair Housing Act and the Equal Opportunity Act. Each office is independently owned and operated. Listing information is deemed reliable but not guaranteed accurate.