3710 Pelican Rest Way, Arlington, TX 76005
Local realty services provided by:CENTURY 21 Middleton
Upcoming open houses
- Sun, Nov 0102:00 pm - 04:00 pm
Listed by: jason saucedo, alma leal cabrera
Office: dave perry miller real estate
MLS#:21421261
Source:GDAR
Price summary
- Price:$525,000
- Price per sq. ft.:$261.06
- Monthly HOA dues:$410
About this home
Experience lakeside living in Viridian, one of Arlington’s sought-after master-planned communities! This well-maintained townhome features beautiful lake views, a functional three-story layout, and inviting living spaces. The entry welcomes you with soaring ceilings, stylish light fixtures, and an elegant staircase. The first floor offers a private bedroom with a full ensuite bathroom, ideal for guests or a home office. The second floor features an open-concept kitchen, dining, and living area, perfect for everyday living and entertaining. Enjoy your morning coffee or unwind in the evening on the private balcony overlooking the lake. The third floor offers a spacious primary suite with a private ensuite bathroom and generous walk-in closet, creating a comfortable retreat at the end of the day. An additional bedroom with its own full ensuite bathroom provides added privacy and flexibility. A dedicated laundry room accommodates a full-size washer and dryer. Enjoy the amenities and surroundings of the Viridian community, with convenient access to AT&T Stadium, Arlington’s Entertainment District, and DFW International Airport, approximately 15 minutes away. Discover the comfort, convenience, and lifestyle this Viridian townhome has to offer!...
Contact an agent
Home facts
- Year built:2021
- Subdivision & Development:Viridian Village 1k
- Listing ID #:21421261
- Added:1 day(s) ago
- Updated:October 28, 2026 at 04:57 AM
Rooms and interior
- Bedrooms:3
- Total bathrooms:4
- Full bathrooms:3
- Half bathrooms:1
- Flooring:Carpet, Tile, Wood
- Kitchen Description:Dishwasher, Disposal, Electric Oven, Gas Cooktop, Microwave, Vented Exhaust Fan
- Living area:2,011 sq. ft.
Heating and cooling
- Cooling:Central Air
- Heating:Central, Natural Gas
- Central air:Yes
Structure and exterior
- Roof:Composition
- Year built:2021
- Building area:2,011 sq. ft.
- Lot area:0.04 Acres
- Lot Features:Interior Lot, Landscaped, No Backyard Grass, Sprinkler System
- Architectural Style:Traditional
- Construction Materials:Brick, Stone, Stucco
- Foundation Description:Slab
Schools
- High school:Trinity
- Middle school:Harwood
- Elementary school:Viridian
Finances and disclosures
- Price:$525,000
- Price per sq. ft.:$261.06
Features and amenities
- Appliances:Dishwasher, Disposal, Electric Oven, Gas Cooktop, Microwave, Plumbed For Gas, Some Gas Appliances, Tankless Water Heater, Vented Exhaust Fan
- Amenities:Smoke Detectors
Parking
- Garage:Yes
- Garage spaces:2
 Information provided, in part, by North Texas Real Estate Information Systems, Inc. Last Updated October 28, 2026 Listings with the NTREIS logo are listed by brokerages other than CENTURY 21 Middleton.
New listings near 3710 Pelican Rest Way
- Coming Soon
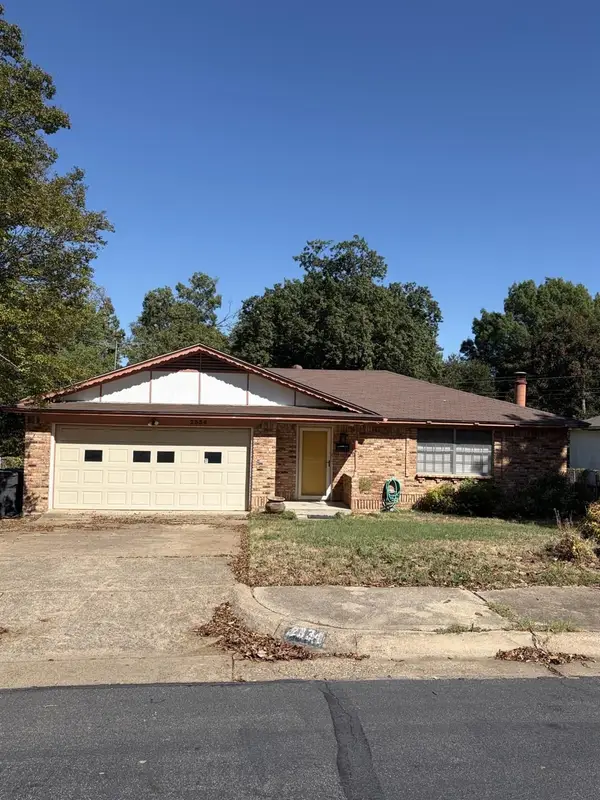
 $290,000Coming Soon3 beds 2 baths1,445 sq. ft.
1612 Winter Pass Trail, Arlington, TX 76002
MLS# 21417913Listed by: CENTURY 21 JUDGE FITE COMPANY - New
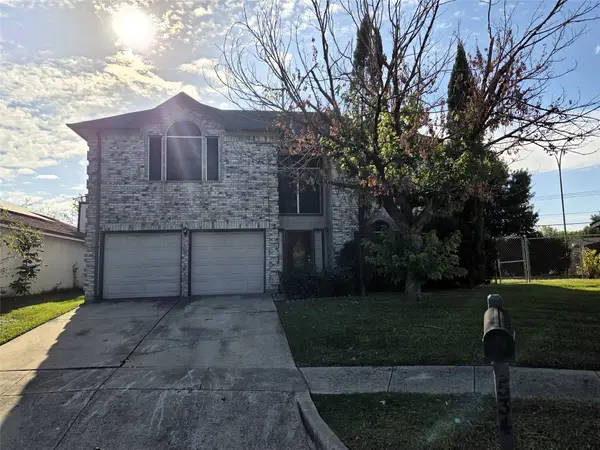 $262,000Active3 beds 3 baths1,964 sq. ft.
534 Cross Cut Drive, Arlington, TX 76018
MLS# 21421091Listed by: DEALMAKER REALTY - New
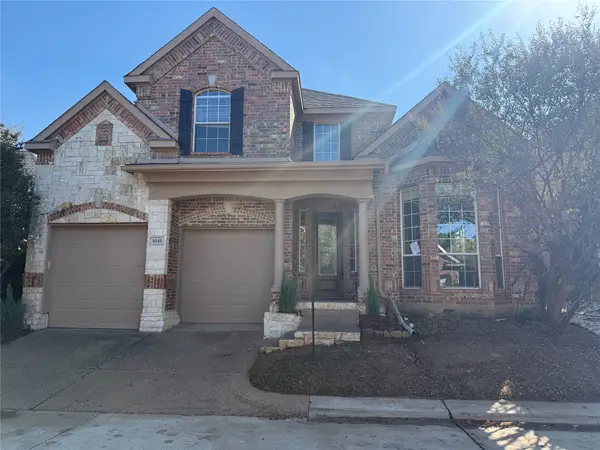 $464,900Active3 beds 3 baths2,921 sq. ft.
5045 Toftrees Drive, Arlington, TX 76016
MLS# 21422156Listed by: KELLER WILLIAMS REALTY - New
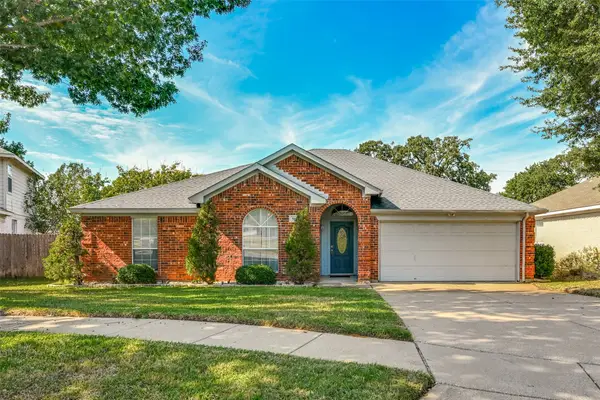 $350,000Active4 beds 2 baths2,002 sq. ft.
5614 Saddleback Road, Arlington, TX 76017
MLS# 21422264Listed by: PINNACLE GROUP REALTORS - New
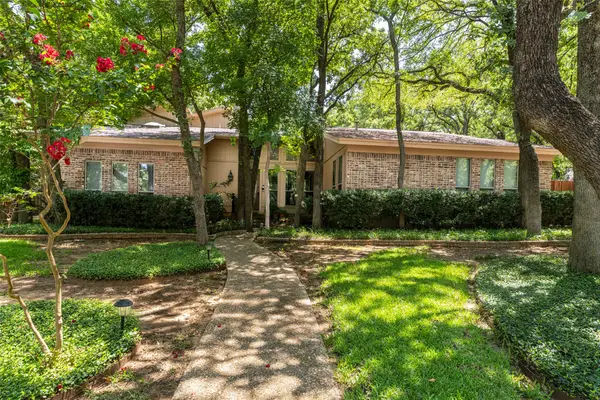 $525,000Active4 beds 4 baths3,175 sq. ft.
1307 Woodbine Street, Arlington, TX 76012
MLS# 21373304Listed by: ARC REALTY DFW - New
 $400,000Active4 beds 2 baths2,749 sq. ft.
6311 Cobblestone Lane, Arlington, TX 76001
MLS# 21418172Listed by: KELLER WILLIAMS LONESTAR DFW - New
 $329,000Active3 beds 3 baths1,929 sq. ft.
608 Valley Mills Drive, Arlington, TX 76018
MLS# 21421662Listed by: REALTEC REALTY, LLC - New
 $235,000Active3 beds 2 baths965 sq. ft.
1903 Friar Tuck Drive, Arlington, TX 76013
MLS# 21421184Listed by: WORTH CLARK REALTY - New
 $195,000Active2 beds 1 baths888 sq. ft.
1212 Britt Drive, Arlington, TX 76013
MLS# 21421441Listed by: JLA REALTY


Protect your home and budget from life's surprises with an Assurant Home Warranty, backed by a partner that supports you through every step of homeownership. Explore Plans.
©2026 Century 21 Real Estate LLC. All rights reserved. CENTURY 21®, the CENTURY 21 Logo and C21® are service marks owned by Century 21 Real Estate LLC. Century 21 Real Estate LLC fully supports the principles of the Fair Housing Act and the Equal Opportunity Act. Each office is independently owned and operated. Listing information is deemed reliable but not guaranteed accurate.