
1406 Sayles Avenue, Arlington, TX 76018
Local realty services provided by:
1406 Sayles Avenue,Arlington, TX 76018
$2,100 per month
- 3 Beds
- 2 Baths
- 1,821 sq. ft.
- Rental
- Active
Listed by:
 CENTURY 21 Mike Bowman, Inc.
MLS#:21354636
Price summary
- Price:$2,100 per month
- Price per sq. ft.:$1.15
About this home
Nice 3 bedroom, 2 bath home with a 2 car garage and a little extra space that I think you’re really going to like! Along with the 3 bedrooms, this home has an additional room that could be used as a sunroom, exercise room, home office, playroom, or just a nice extra sitting area. There are so many ways you could use this space depending on what works best for you and your family. The location is convenient to shopping, dining and major roadways, and you also have some great outdoor areas nearby. Cravens Park offers walking trails, playgrounds and recreational areas, and Fish Creek Linear Park is another nice option for walking, biking or just getting outside., Interior Lot
Contact an agent
Home facts
- Year built:1986
- Listing ID #:21354636
- Added:52 day(s) ago
- Updated:August 27, 2026 at 01:20 AM
Rooms and interior
- Bedrooms:3
- Total bathrooms:2
- Full bathrooms:2
- Flooring:Ceramic, Tile
- Kitchen Description:Dishwasher
- Living area:1,821 sq. ft.
Structure and exterior
- Year built:1986
- Building area:1,821 sq. ft.
- Lot area:0.17 Acres
- Architectural Style:Other Style
Schools
- High school:Bowie
- Middle school:Ousley
- Elementary school:Fitzgerald
Finances and disclosures
- Price:$2,100 per month
- Price per sq. ft.:$1.15
Features and amenities
- Amenities:Smoke Detector
Parking
- Parking description:2 Car Garage
New listings near 1406 Sayles Avenue
- New
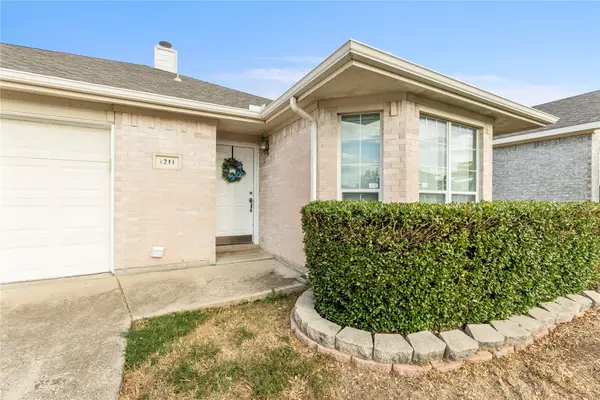 $295,000Active3 beds 2 baths1,283 sq. ft.
1211 Varacruz Drive, Arlington, TX 76010
MLS# 21400687Listed by: TEXAS CONNECT REALTY, LLC - New
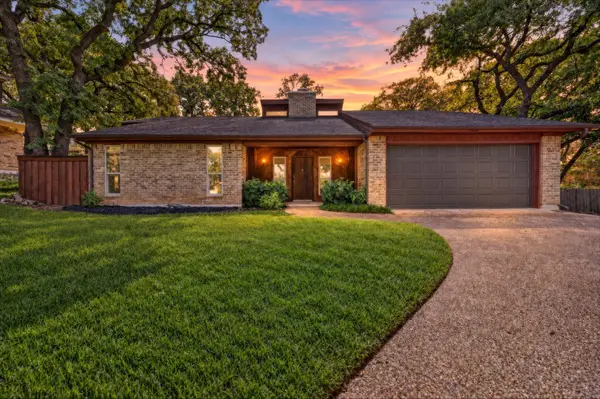 $299,900Active3 beds 2 baths1,727 sq. ft.
1600 Craighton Court, Arlington, TX 76012
MLS# 21398370Listed by: IRON STAR REALTY - Open Sat, 1 to 3pmNew
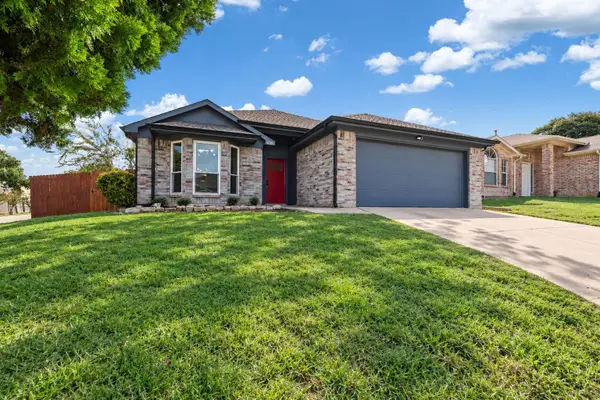 $314,000Active3 beds 2 baths1,441 sq. ft.
6001 Team Court, Arlington, TX 76018
MLS# 21398388Listed by: CANCO REAL ESTATE LLC - New
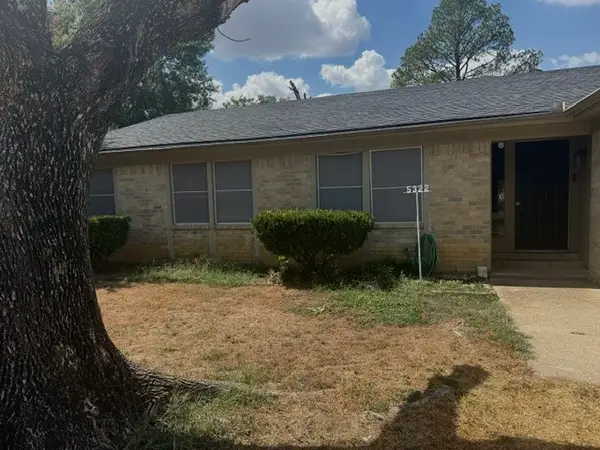 $332,000Active4 beds 2 baths1,726 sq. ft.
5322 Vermillion Trail, Arlington, TX 76017
MLS# 21384977Listed by: UNITED REAL ESTATE - Open Sat, 1 to 4pmNew
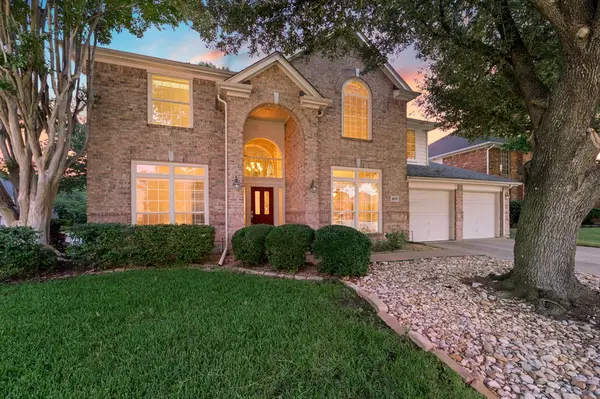 $479,900Active5 beds 3 baths3,098 sq. ft.
6605 Fox Glen Drive, Arlington, TX 76001
MLS# 21364382Listed by: REAL BROKER, LLC - New
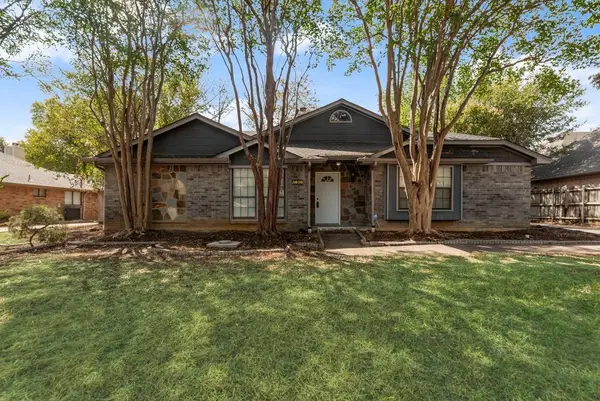 $385,000Active3 beds 2 baths2,036 sq. ft.
5608 Oak Brook Road, Arlington, TX 76016
MLS# 21400566Listed by: KIMBERLY ADAMS REALTY - New
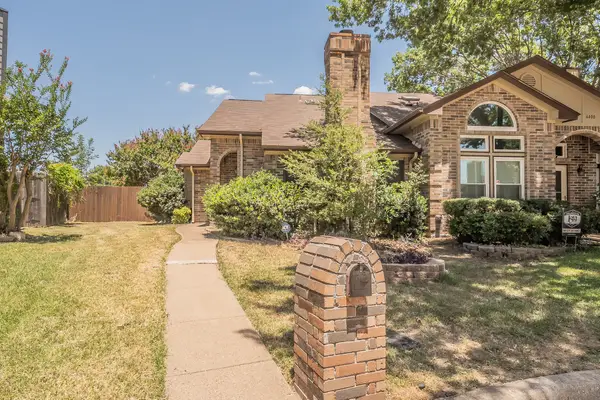 $240,000Active3 beds 2 baths1,243 sq. ft.
6402 Valleybrooke Court, Arlington, TX 76001
MLS# 21399031Listed by: KELLER WILLIAMS REALTY - New
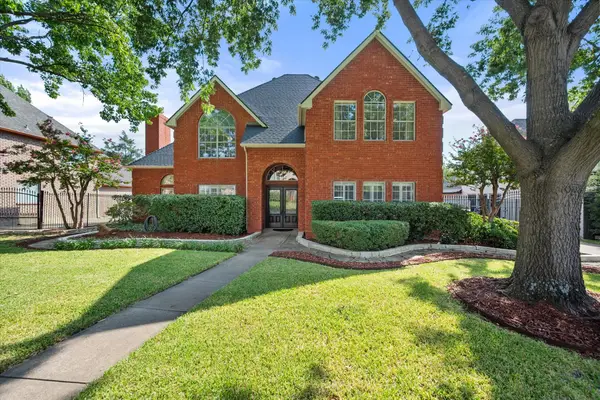 $495,000Active4 beds 4 baths2,822 sq. ft.
4211 Murwick Drive, Arlington, TX 76016
MLS# 21377090Listed by: ARC REALTY DFW - New
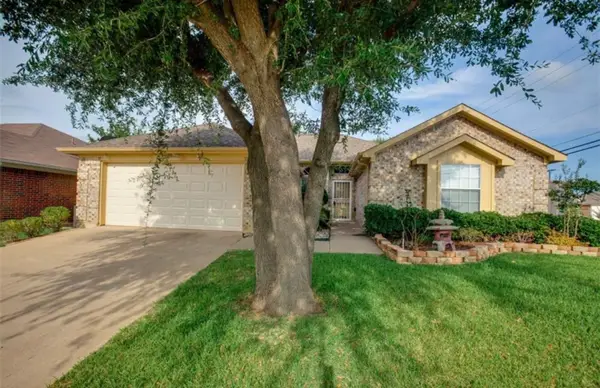 $299,900Active3 beds 2 baths1,875 sq. ft.
6200 Pierce Arrow Drive, Arlington, TX 76001
MLS# 21398880Listed by: COLLECTIVE REALTY CO. - Open Sun, 1 to 3pmNew
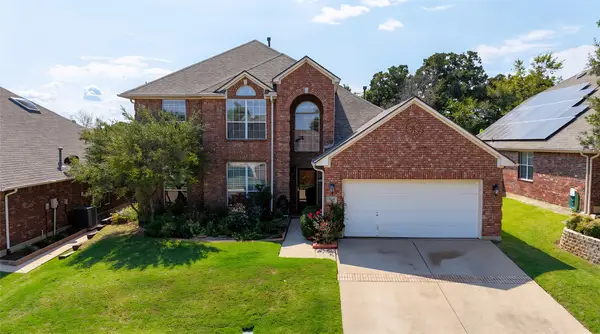 $420,000Active4 beds 3 baths2,550 sq. ft.
2316 Cherry Sage Drive, Arlington, TX 76001
MLS# 21399556Listed by: YOUR HOME FREE LLC


Protect your home and budget from life's surprises with an Assurant Home Warranty, backed by a partner that supports you through every step of homeownership. Explore Plans.
©2026 Century 21 Real Estate LLC. All rights reserved. CENTURY 21®, the CENTURY 21 Logo and C21® are service marks owned by Century 21 Real Estate LLC. Century 21 Real Estate LLC fully supports the principles of the Fair Housing Act and the Equal Opportunity Act. Each office is independently owned and operated. Listing information is deemed reliable but not guaranteed accurate.