
1804 Kingsborough Drive, Arlington, TX 76015
Local realty services provided by:CENTURY 21 Mike Bowman, Inc.
1804 Kingsborough Drive,Arlington, TX 76015
$389,900
- 4 Beds
- 3 Baths
- 2,317 sq. ft.
- Single family
- Active
Listed by: juan felipe lorza botero
Office: lugary, llc.
MLS#:21380937
Source:GDAR
Price summary
- Price:$389,900
- Price per sq. ft.:$168.28
About this home
Discover the perfect blend of modern style, space, and versatility in this beautifully renovated Arlington home. Thoughtfully updated throughout, the home features updated PVC plumbing and an expansive open concept floor plan designed for both everyday living and entertaining.
At the heart of the home is a spacious living area with a gas starter brick fireplace, flowing seamlessly into the beautifully updated kitchen with abundant cabinetry, generous counter space, and plenty of room to gather.
The flexible layout is ideal for a variety of lifestyles, including multigenerational living, working from home, or hosting guests. The oversized primary suite offers a spacious private retreat with a large closet, while the optional fourth bedroom can easily serve as a dedicated home office, guest room, or additional living space.
Outside, enjoy a fully gated backyard offering added privacy, along with a long driveway and extended concrete parking area with ample space for RV or additional vehicle parking.
Centrally located in the heart of the DFW Metroplex with convenient access to schools, shopping, dining, and major thoroughfares, this move in ready home delivers the space, functionality, and modern updates today’s buyers are looking for.
Buyer to verify room dimensions and schools. Property is NOT for rent....
Contact an agent
Home facts
- Year built:1972
- Subdivision & Development:West Park Estates
- Listing ID #:21380937
- Added:1 day(s) ago
- Updated:September 15, 2026 at 04:48 AM
Rooms and interior
- Bedrooms:4
- Total bathrooms:3
- Full bathrooms:2
- Half bathrooms:1
- Flooring:Luxury Vinyl Plank
- Kitchen Description:Dishwasher, Disposal, Electric Cooktop, Electric Oven, Electric Range, Refrigerator
- Living area:2,317 sq. ft.
Heating and cooling
- Cooling:Central Air
- Heating:Central
- Central air:Yes
Structure and exterior
- Roof:Composition
- Year built:1972
- Building area:2,317 sq. ft.
- Lot area:0.2 Acres
- Architectural Style:Traditional
- Construction Materials:Brick
- Foundation Description:Slab
- Levels:1 Story
Schools
- High school:Arlington
- Middle school:Gunn
- Elementary school:Adams
Finances and disclosures
- Price:$389,900
- Price per sq. ft.:$168.28
Features and amenities
- Appliances:Dishwasher, Disposal, Electric Cooktop, Electric Oven, Electric Range, Gas Water Heater, Refrigerator
- Amenities:Carbon Monoxide Detectors, Fire Alarm, Irrigation Equipment, Smoke Detectors
Parking
- Garage:Yes
- Garage spaces:2
- Carport spaces:2
 Information provided, in part, by North Texas Real Estate Information Systems, Inc. Last Updated September 15, 2026 Listings with the NTREIS logo are listed by brokerages other than CENTURY 21 Mike Bowman, Inc.. GDAR Member Broker: Dave Bowman
New listings near 1804 Kingsborough Drive
- New
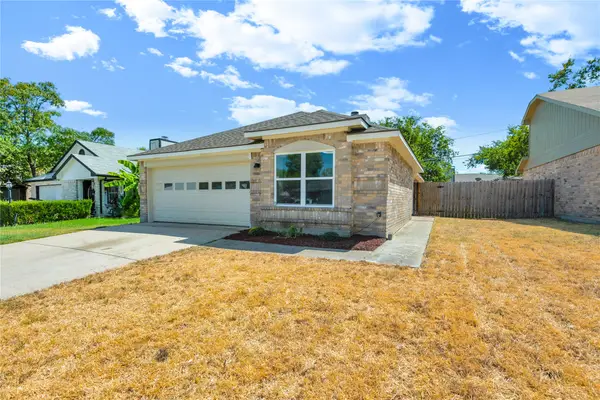 $245,000Active3 beds 2 baths1,136 sq. ft.
1428 Woodfern Drive, Arlington, TX 76018
MLS# 21373768Listed by: DUCHENE REALTY LLC - New
 $295,000Active3 beds 2 baths1,238 sq. ft.
2508 Buffalo Drive, Arlington, TX 76013
MLS# 21386383Listed by: THOMAS MACATEE, BROKER - New
 $659,000Active4 beds 4 baths2,852 sq. ft.
5639 Taylor Trail, Arlington, TX 76017
MLS# 21386399Listed by: KEY TREK-CC - New
 $395,000Active4 beds 3 baths2,474 sq. ft.
4401 Waycross Drive, Arlington, TX 76016
MLS# 21370741Listed by: BEARY NICE HOMES - New
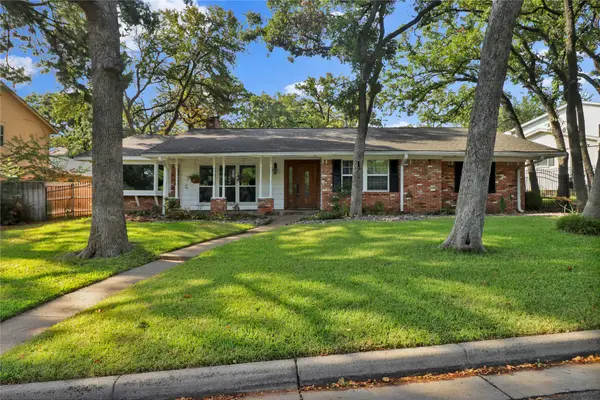 $399,900Active4 beds 3 baths2,582 sq. ft.
2706 Oak Cliff Lane, Arlington, TX 76012
MLS# 21383124Listed by: REGENT REALTY, LLC - New
 $350,000Active3 beds 2 baths2,606 sq. ft.
1834 Rhinevalley Drive, Arlington, TX 76012
MLS# 21386135Listed by: MONUMENT REALTY - New
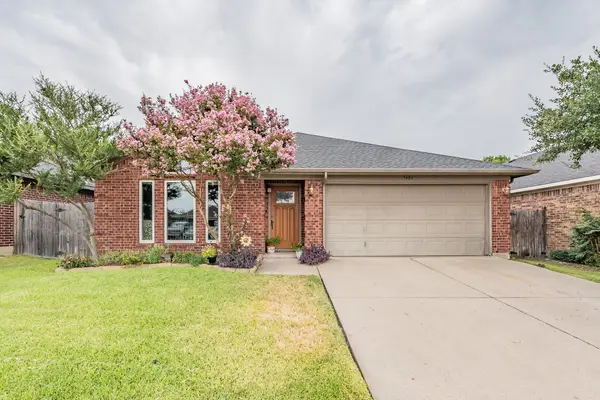 $315,000Active3 beds 2 baths1,432 sq. ft.
7403 Fossil Lake Drive, Arlington, TX 76002
MLS# 21372154Listed by: COLDWELL BANKER REALTY - New
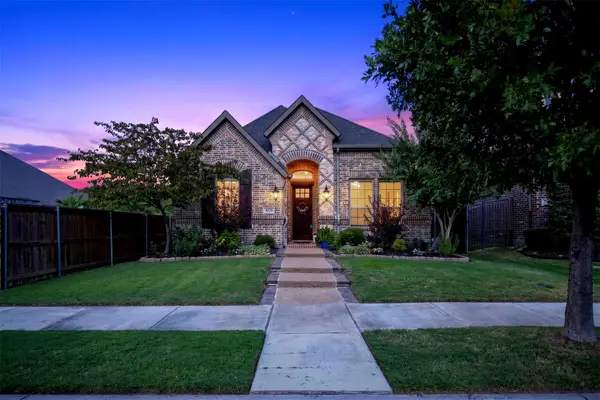 $515,000Active3 beds 2 baths2,122 sq. ft.
4225 Whispering Willow Way, Arlington, TX 76005
MLS# 21375372Listed by: JPAR DALLAS - New
 $329,900Active4 beds 3 baths2,417 sq. ft.
2011 Elmridge Drive, Arlington, TX 76012
MLS# 21385441Listed by: SANDRA LUNA & ASSOCIATES


Protect your home and budget from life's surprises with an Assurant Home Warranty, backed by a partner that supports you through every step of homeownership. Explore Plans.
©2026 Century 21 Real Estate LLC. All rights reserved. CENTURY 21®, the CENTURY 21 Logo and C21® are service marks owned by Century 21 Real Estate LLC. Century 21 Real Estate LLC fully supports the principles of the Fair Housing Act and the Equal Opportunity Act. Each office is independently owned and operated. Listing information is deemed reliable but not guaranteed accurate.