
2014 Marie Weldon Lane, Arlington, TX 76001
Local realty services provided by:CENTURY 21 Mike Bowman, Inc.
Listed by: laura bumgarner
Office: ebby halliday, realtors
MLS#:21250537
Source:GDAR
Price summary
- Price:$489,999
- Price per sq. ft.:$173.82
- Monthly HOA dues:$25
About this home
Discover comfort, style, and location in this beautifully maintained home in Fannin Farm, one of South Arlington's most desirable neighborhoods, ranked #3 among Top Family Neighborhoods by DFW Child Magazine. Zoned to Mansfield ISD, this exceptional property is a short walk to Red Kane Park, the community pool, playground, and scenic walking trails through greenbelts and wooded areas. Designed for today's buyer, this 4-bedroom, 3.5-bath home offers two living areas, two dining spaces, a private office, and an upstairs game room, offering flexible space for everyday living, entertaining, remote work, or multi-generational needs. The open-concept kitchen and family room feature abundant natural light, soaring cathedral ceilings, and a gas fireplace. The updated kitchen features refaced cabinetry, soft-close doors and drawers, refreshed backsplash, updated hardware, generous workspace, and seamless flow into the main living area. Luxury vinyl plank flooring extends throughout the main level. The first-floor primary suite features a sitting area, large walk-in closet, and updated ensuite bath with dual vanities, soaking tub, and separate shower. Upstairs, generously sized secondary bedrooms, renovated bath finishes, and a convenient laundry chute enhance everyday living. Enjoy the backyard with a flagstone patio, fire pit, new sod, and new magnolia and laurel trees—perfect for relaxing or entertaining. Major improvements include a 2024 downstairs HVAC system (condenser, coil, and furnace), updated sprinkler system, renovated fireplace façade, new toilets, updated lighting and plumbing fixtures, ceiling fans, two Nest smart thermostats, garage door opener, and updated bathroom flooring....
Contact an agent
Home facts
- Year built:2001
- Listing ID #:21250537
- Added:76 day(s) ago
- Updated:July 27, 2026 at 11:50 AM
Rooms and interior
- Bedrooms:4
- Total bathrooms:4
- Full bathrooms:3
- Half bathrooms:1
- Flooring:Carpet, Luxury Vinyl Plank, Tile
- Kitchen Description:Dishwasher, Disposal, Electric Cooktop, Electric Oven, Microwave
- Living area:2,819 sq. ft.
Heating and cooling
- Cooling:Ceiling Fans, Central Air, Roof Turbines
- Heating:Fireplaces, Natural Gas
- Central air:Yes
Structure and exterior
- Roof:Composition
- Year built:2001
- Building area:2,819 sq. ft.
- Lot area:0.17 Acres
- Lot Features:Few Trees, Interior Lot, Landscaped, Lawn, Level, Sprinkler System, Subdivision
- Architectural Style:Traditional
- Construction Materials:Brick
- Foundation Description:Slab
- Levels:2 Story
Schools
- High school:Summit
- Middle school:Howard,Crosstimbe
- Elementary school:Carol Holt
Finances and disclosures
- Price:$489,999
- Price per sq. ft.:$173.82
- Tax amount:$8,046
Features and amenities
- Appliances:Dishwasher, Disposal, Electric Cooktop, Electric Oven, Microwave
- Amenities:Carbon Monoxide Detectors, Security System, Security System Owned, Smoke Detectors
Parking
- Garage:Yes
- Garage spaces:2
 Information provided, in part, by North Texas Real Estate Information Systems, Inc. Last Updated July 27, 2026 Listings with the NTREIS logo are listed by brokerages other than CENTURY 21 Mike Bowman, Inc.. GDAR Member Broker: Dave Bowman
New listings near 2014 Marie Weldon Lane
- New
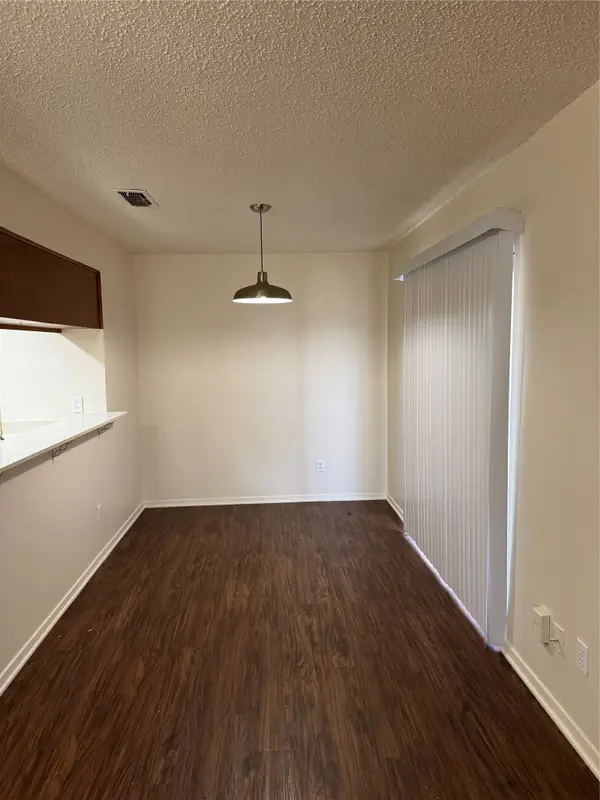 $139,900Active2 beds 1 baths885 sq. ft.
2308 Indigo Lane, Arlington, TX 76015
MLS# 21341667Listed by: ARTHUR ROLADER - BROKER - New
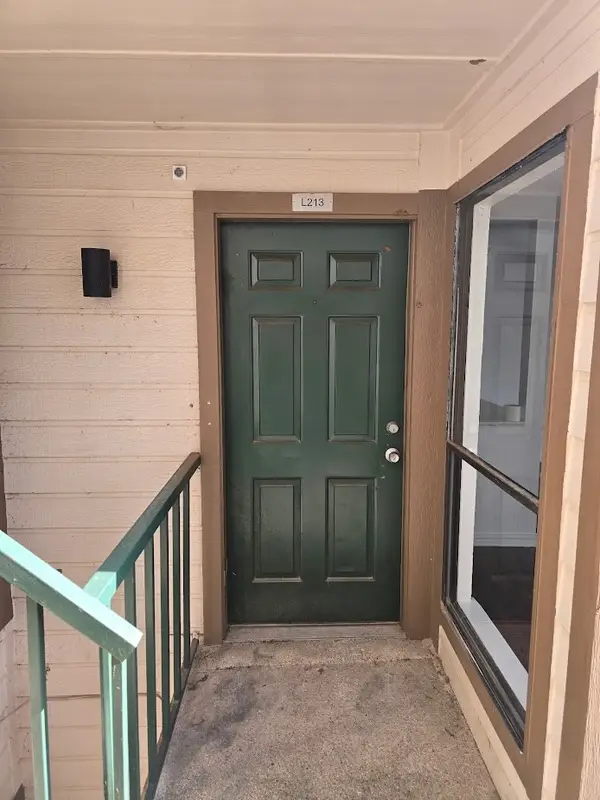 $138,000Active1 beds 1 baths774 sq. ft.
2307 Balsam Drive #L213, Arlington, TX 76006
MLS# 21341844Listed by: ONDEMAND REALTY - New
 $200,000Active0.9 Acres
6809 Grindstone Court, Arlington, TX 76002
MLS# 21341799Listed by: UNIVERSAL REALTY, INC - New
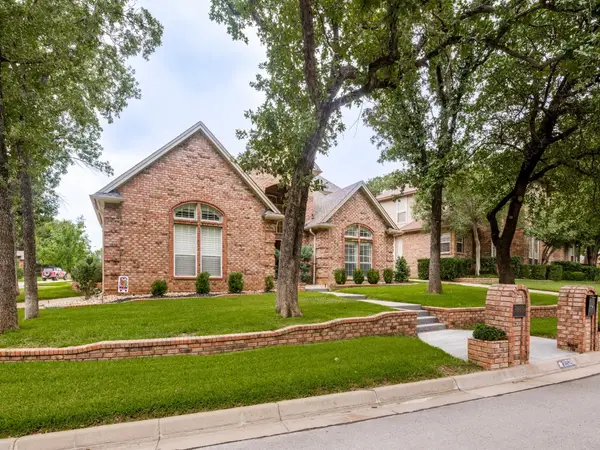 $539,950Active4 beds 3 baths2,825 sq. ft.
2326 Ox Bow Court, Arlington, TX 76006
MLS# 21341556Listed by: CREEKVIEW REALTY - New
 $250,000Active3 beds 2 baths1,484 sq. ft.
5615 Alicante Drive, Arlington, TX 76017
MLS# 21337253Listed by: REALTY TEXAS LLC - New
 $315,000Active3 beds 2 baths2,047 sq. ft.
1315 Navaho Street, Arlington, TX 76012
MLS# 21337411Listed by: BETTER HOMES & GARDENS, WINANS - New
 $470,000Active4 beds 3 baths2,660 sq. ft.
2902 Redstone Drive, Arlington, TX 76001
MLS# 21340236Listed by: GOLDEN LEGACY REALTY - New
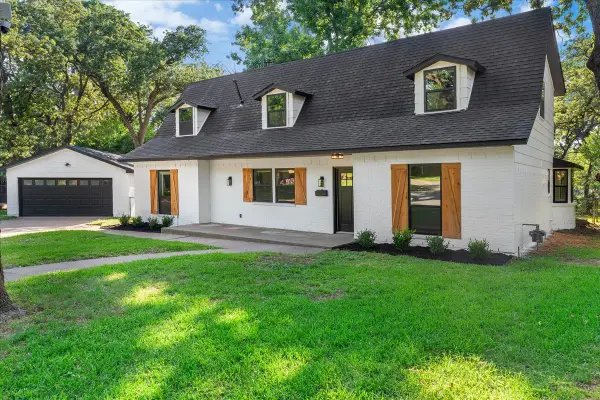 $549,000Active4 beds 3 baths2,826 sq. ft.
1815 Wellington Court, Arlington, TX 76013
MLS# 21337940Listed by: REAL BROKER, LLC - New
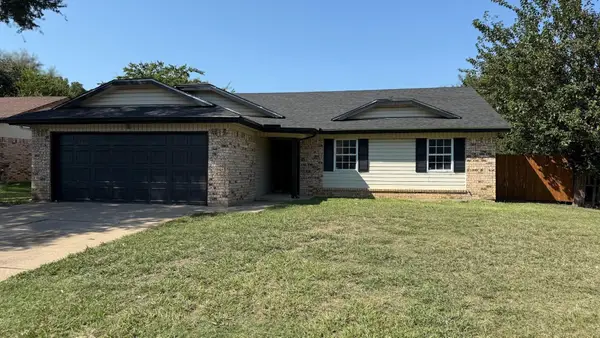 $305,000Active3 beds 2 baths1,480 sq. ft.
111 Iberis Court, Arlington, TX 76018
MLS# 21340718Listed by: REGAL, REALTORS - New
 $405,000Active4 beds 3 baths3,092 sq. ft.
224 Miramar Drive, Arlington, TX 76002
MLS# 21341191Listed by: NB ELITE REALTY


Protect your home and budget from life's surprises with an Assurant Home Warranty, backed by a partner that supports you through every step of homeownership. Explore Plans.
©2026 Century 21 Real Estate LLC. All rights reserved. CENTURY 21®, the CENTURY 21 Logo and C21® are service marks owned by Century 21 Real Estate LLC. Century 21 Real Estate LLC fully supports the principles of the Fair Housing Act and the Equal Opportunity Act. Each office is independently owned and operated. Listing information is deemed reliable but not guaranteed accurate.