
2225 Ridgedale Drive, Arlington, TX 76013
Local realty services provided by:CENTURY 21 Alliance Properties
2225 Ridgedale Drive,Arlington, TX 76013
$300,000
- 3 Beds
- 2 Baths
- 1,684 sq. ft.
- Single family
- Active
Listed by: michelle montemayor, dayna stallons
Office: keller williams realty
MLS#:21387279
Source:GDAR
Price summary
- Price:$300,000
- Price per sq. ft.:$178.15
About this home
A welcoming entry with decorative glass sidelights opens to a bright interior with wood-look flooring and a neutral palette. The main living area features a dramatic vaulted ceiling, abundant natural light, and a fireplace framed by built in shelving, creating a comfortable focal point for the room. The kitchen is finished with white cabinetry, dark countertops, generous workspace, stainless steel appliances, double ovens, and custom lighting. An open dining area connects kitchen to living room. The primary bedroom offers ample space for both sleeping and sitting or workspace areas, while the en suite bath includes a dual sink vanity, large soaking tub, separate shower, and built in storage. Additional bedrooms provide flexible options for guests, office space, or hobbies. Outside, mature trees provide a leafy backdrop to a spacious backyard with a sizable patio, an expansive lawn, play structure, and ample room for outdoor recreation. The home's established front landscaping, mature shade trees, stone accents, and curved drive add distinctive curb appeal. Conveniently situated for access to I-30 and I-20, the property is near Downtown Arlington's dining, shopping, arts, and entertainment offerings as well as Arlington's Entertainment District, home to AT&T Stadium, Globe Life Field, and Six Flags Over Texas. Nearby Randol Mill Park offers trails, playgrounds, sports courts and fields, ponds, and an aquatic center, while Veterans Park features trails, disc golf, playgrounds, and recreation areas. Lake Arlington provides boating, fishing, and a 10.9-mile paddling trail....
Contact an agent
Home facts
- Year built:1973
- Subdivision & Development:Woodland Park South Add
- Listing ID #:21387279
- Added:1 day(s) ago
- Updated:September 17, 2026 at 02:42 PM
Rooms and interior
- Bedrooms:3
- Total bathrooms:2
- Full bathrooms:2
- Flooring:Luxury Vinyl Plank
- Kitchen Description:Dishwasher, Double Oven, Electric Cooktop, Electric Oven, Microwave
- Living area:1,684 sq. ft.
Heating and cooling
- Cooling:Ceiling Fans, Central Air, Electric
- Heating:Central, Electric
- Central air:Yes
Structure and exterior
- Roof:Composition
- Year built:1973
- Building area:1,684 sq. ft.
- Lot area:0.24 Acres
- Lot Features:Lawn
- Architectural Style:Traditional
- Construction Materials:Brick
- Foundation Description:Slab
- Levels:1 Story
Schools
- High school:Martin
- Middle school:Bailey
- Elementary school:Dunn
Finances and disclosures
- Price:$300,000
- Price per sq. ft.:$178.15
- Tax amount:$6,782
Features and amenities
- Appliances:Dishwasher, Double Oven, Electric Cooktop, Electric Oven, Microwave
- Amenities:Window Coverings
Parking
- Garage:Yes
- Garage spaces:2
 Information provided, in part, by North Texas Real Estate Information Systems, Inc. Last Updated September 17, 2026 Listings with the NTREIS logo are listed by brokerages other than CENTURY 21 Alliance Properties. GDAR Member Broker: Roger Del Brandt II
New listings near 2225 Ridgedale Drive
- New
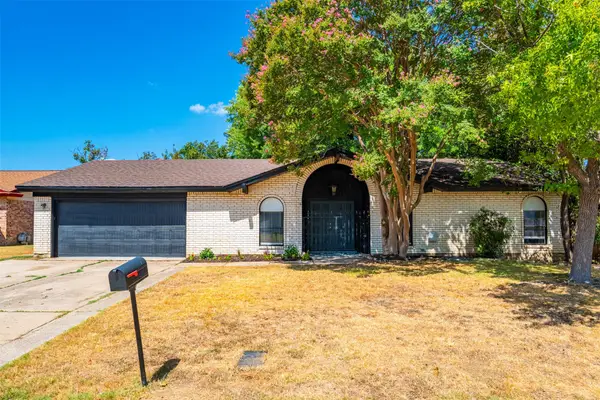 $325,000Active3 beds 2 baths1,962 sq. ft.
2105 Cottie Lane, Arlington, TX 76010
MLS# 21382962Listed by: KELLER WILLIAMS REALTY DPR - New
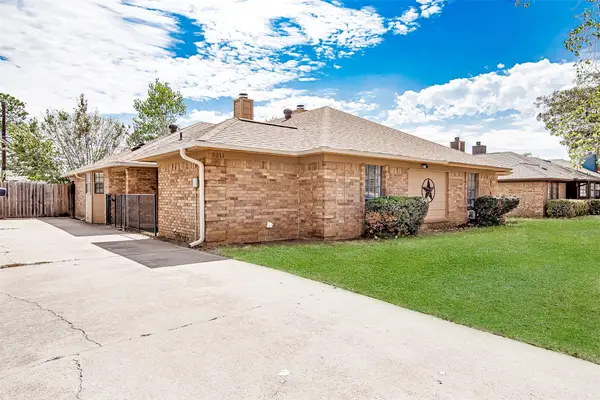 $235,000Active2 beds 2 baths1,272 sq. ft.
5211 Wild West Drive, Arlington, TX 76017
MLS# 21388404Listed by: POINT REALTY - New
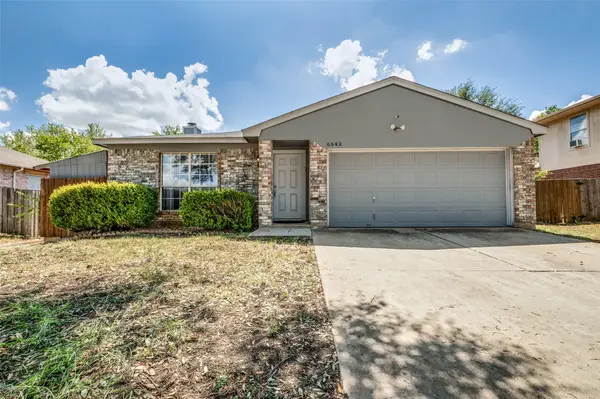 $275,000Active3 beds 2 baths1,324 sq. ft.
6542 Nellie Drive, Arlington, TX 76002
MLS# 21384020Listed by: BETTER HOMES & GARDENS, WINANS - New
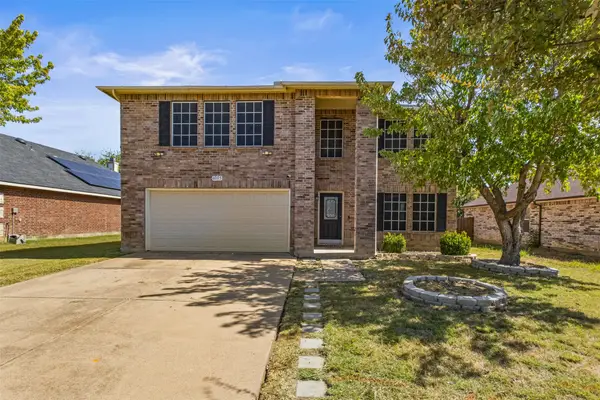 $435,000Active5 beds 4 baths4,115 sq. ft.
8005 York Beach Place, Arlington, TX 76002
MLS# 21386742Listed by: MONUMENT REALTY - New
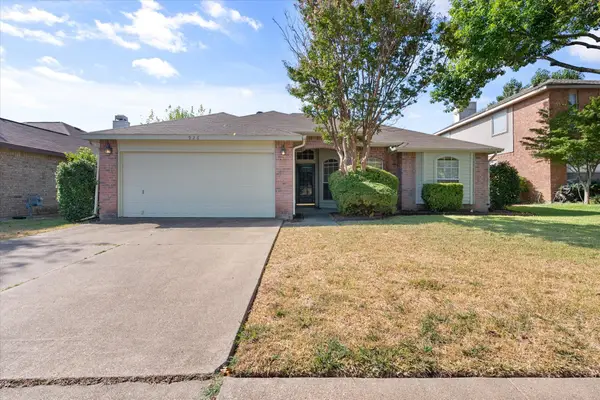 $283,000Active3 beds 2 baths1,582 sq. ft.
926 Tennis Villa Drive, Arlington, TX 76017
MLS# 21387925Listed by: ALLIED PROPERTY MANAGEMENT - New
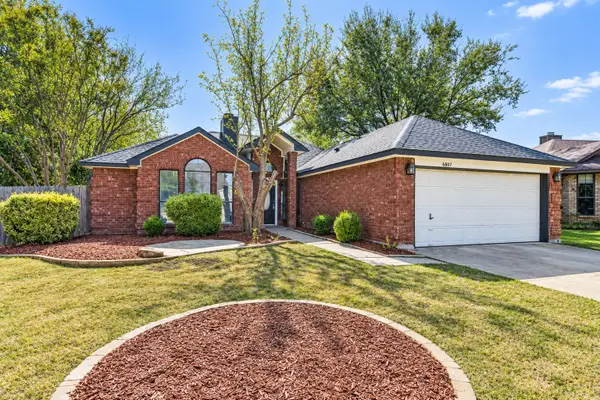 $320,000Active3 beds 2 baths1,539 sq. ft.
6807 Keeler Drive, Arlington, TX 76001
MLS# 21388401Listed by: BRIGGS FREEMAN SOTHEBY'S INT'L - New
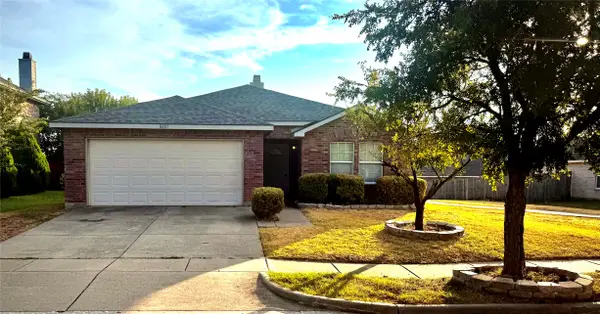 $305,900Active3 beds 2 baths1,679 sq. ft.
8021 Stowe Springs Lane, Arlington, TX 76002
MLS# 21388858Listed by: Q.CO - New
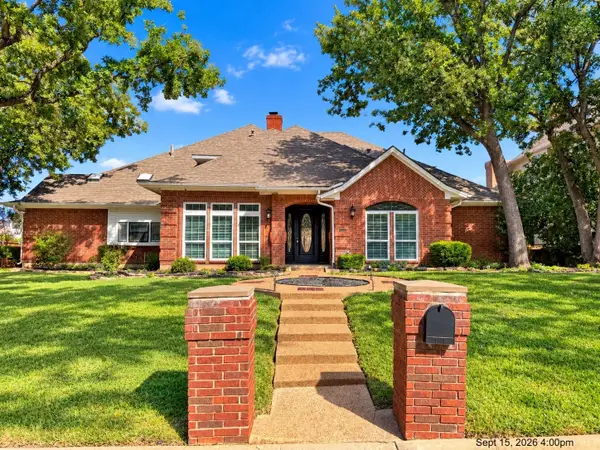 $649,900Active4 beds 5 baths4,120 sq. ft.
2103 Bay Club Drive, Arlington, TX 76013
MLS# 21388689Listed by: VYLLA HOME - New
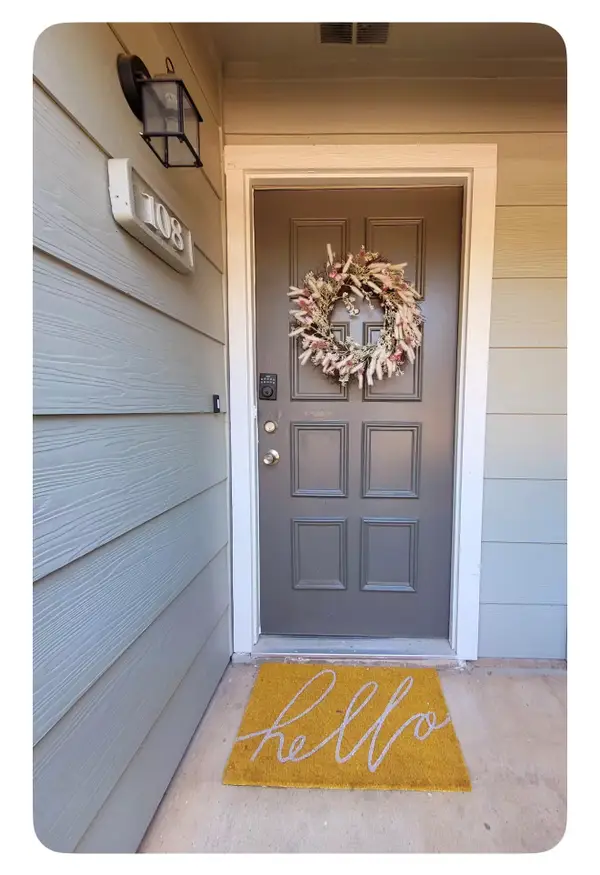 $119,500Active1 beds 1 baths508 sq. ft.
3206 S Fielder Road #108, Arlington, TX 76015
MLS# 21388698Listed by: BK REAL ESTATE


Protect your home and budget from life's surprises with an Assurant Home Warranty, backed by a partner that supports you through every step of homeownership. Explore Plans.
©2026 Century 21 Real Estate LLC. All rights reserved. CENTURY 21®, the CENTURY 21 Logo and C21® are service marks owned by Century 21 Real Estate LLC. Century 21 Real Estate LLC fully supports the principles of the Fair Housing Act and the Equal Opportunity Act. Each office is independently owned and operated. Listing information is deemed reliable but not guaranteed accurate.