
2400 W Lavender Lane, Arlington, TX 76013
Local realty services provided by:CENTURY 21 Crew
Listed by: bernard akomas
Office: scottie smith & associates
MLS#:21391112
Source:GDAR
Price summary
- Price:$370,000
- Price per sq. ft.:$171.06
About this home
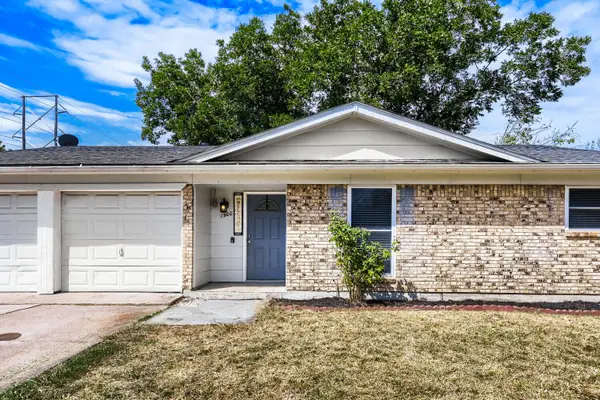
Welcome home to 2400 W. Lavender Lane, a well-maintained Arlington home featuring a private backyard pool, inviting updates, and a convenient location that keeps you close to everything! Step inside and enjoy the open-concept layout, ceramic and vinyl flooring, granite countertops, updated lighting, and a commercial-grade range in the kitchen. The open living and dining areas create a comfortable and functional space for everyday living and entertaining.
Step outside to your own backyard retreat featuring a covered patio, sparkling pool with a PebbleTec-style finish that is perfect for relaxing, entertaining, and enjoying those warm Texas summers.
Conveniently located near Pantego with easy access to I-20 and I-30, as well as nearby shopping, dining, schools, and entertainment. This well-cared-for home offers a great combination of condition, updates, location, and outdoor living. Don’t miss your opportunity to make this your new home. Schedule your private showing today!
Contact an agent
Home facts
- Year built:1968
- Subdivision & Development:Green Meadows Add
- Listing ID #:21391112
- Added:1 day(s) ago
- Updated:September 20, 2026 at 08:48 PM
Rooms and interior
- Bedrooms:3
- Total bathrooms:2
- Full bathrooms:2
- Flooring:Carpet, Ceramic Tile, Luxury Vinyl Plank
- Kitchen Description:Built In Gas Range, Dishwasher, Gas Cooktop, Gas Oven, Microwave
- Living area:2,163 sq. ft.
Heating and cooling
- Cooling:Ceiling Fans, Central Air, Electric, Gas
- Heating:Central, Electric, Natural Gas
- Central air:Yes
Structure and exterior
- Roof:Composition
- Year built:1968
- Building area:2,163 sq. ft.
- Lot area:0.2 Acres
- Lot Features:Landscaped, Sprinkler System
- Foundation Description:Slab
- Levels:1 Story
Schools
- High school:Arlington
- Middle school:Bailey
- Elementary school:Hill
Finances and disclosures
- Price:$370,000
- Price per sq. ft.:$171.06
- Tax amount:$9,342
Features and amenities
- Appliances:Built In Gas Range, Dishwasher, Gas Cooktop, Gas Oven, Microwave, Plumbed For Gas, Some Gas Appliances
- Amenities:Security System, Smoke Detectors
Parking
- Garage:Yes
- Garage spaces:2
 Information provided, in part, by North Texas Real Estate Information Systems, Inc. Last Updated September 20, 2026 Listings with the NTREIS logo are listed by brokerages other than CENTURY 21 Crew. GDAR Member Broker: William Medlock
New listings near 2400 W Lavender Lane
- New
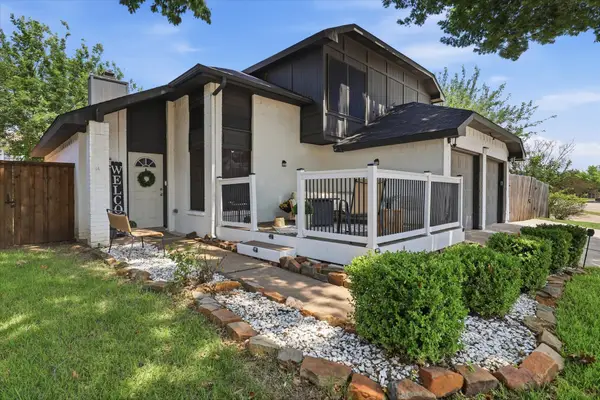 $360,000Active3 beds 3 baths1,767 sq. ft.
5321 Pocassett Drive, Arlington, TX 76018
MLS# 21391271Listed by: COMPASS RE TEXAS, LLC - New
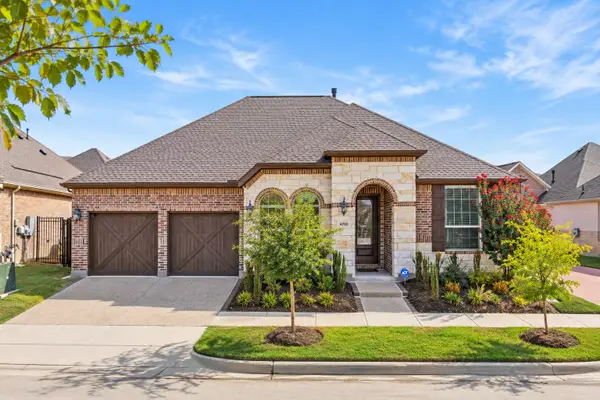 $437,000Active2 beds 2 baths1,774 sq. ft.
4709 Kings Garden Parkway, Arlington, TX 76005
MLS# 21391008Listed by: TEAM CLARY REALTY, INC - New
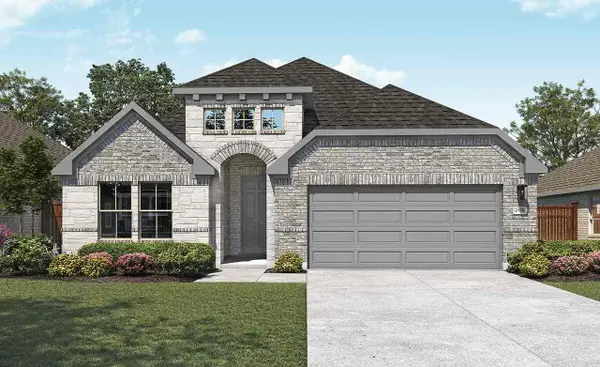 $478,680Active4 beds 3 baths2,170 sq. ft.
4663 Plump Jack Drive, Arlington, TX 76013
MLS# 21390867Listed by: DRB GROUP REALTY, LLC - Open Sun, 1 to 3pmNew
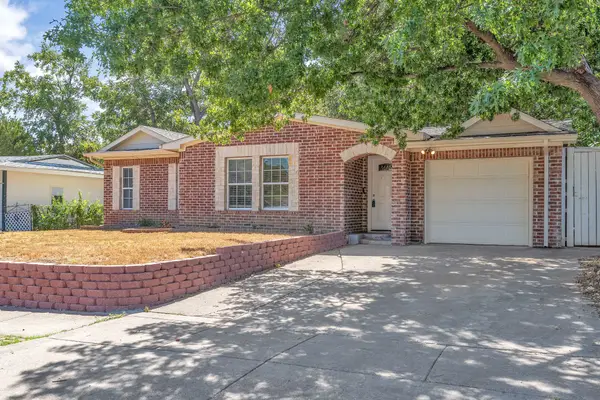 $289,000Active3 beds 2 baths1,473 sq. ft.
1314 E Lovers Lane, Arlington, TX 76010
MLS# 21391028Listed by: BHHS PREMIER PROPERTIES - New
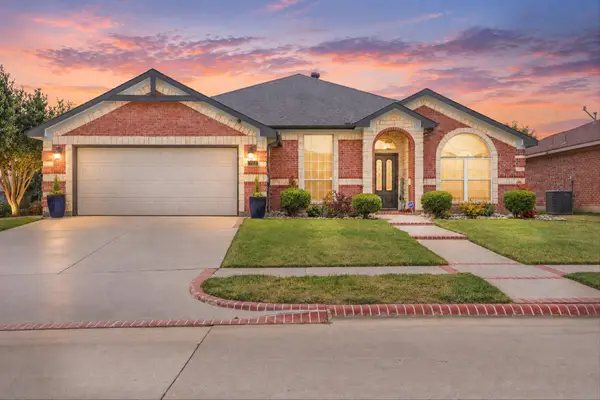 $389,000Active3 beds 2 baths2,143 sq. ft.
7112 Snowy Owl Street, Arlington, TX 76002
MLS# 21389977Listed by: EXP REALTY LLC - New
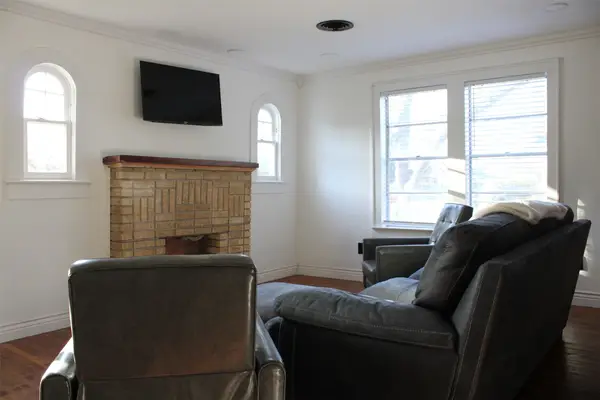 $449,990Active3 beds 2 baths1,602 sq. ft.
417 N Pecan Street, Arlington, TX 76011
MLS# 21390408Listed by: SINAN ZAKARIA, BROKER - Open Sat, 2 to 4pmNew
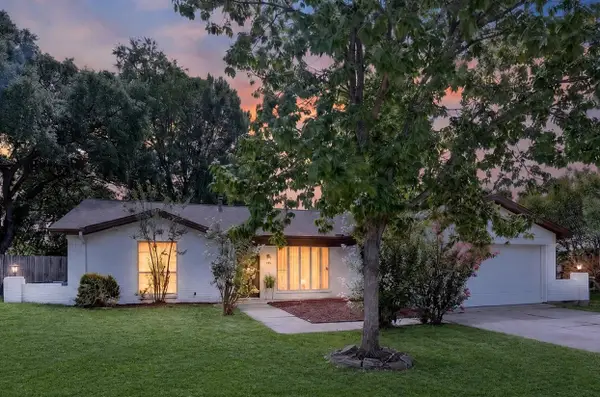 $320,000Active3 beds 2 baths1,769 sq. ft.
1904 Briar Meadow Drive, Arlington, TX 76014
MLS# 21390720Listed by: ONDEMAND REALTY - New
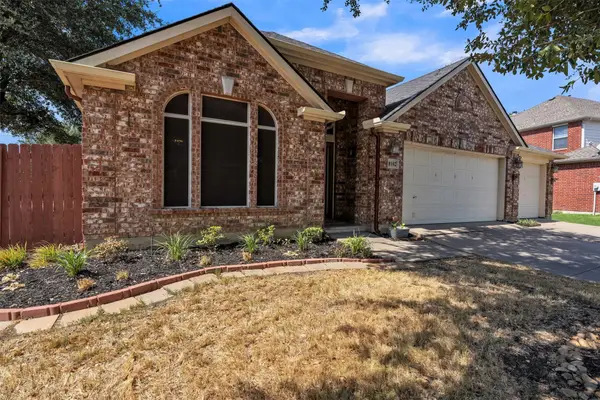 $379,900Active3 beds 2 baths1,985 sq. ft.
8102 Mansanillo Court, Arlington, TX 76002
MLS# 21380538Listed by: PEAK POINT REAL ESTATE - New
 $265,000Active3 beds 2 baths1,264 sq. ft.
1900 Lomita Lane, Arlington, TX 76010
MLS# 21382882Listed by: ORCHARD BROKERAGE


Protect your home and budget from life's surprises with an Assurant Home Warranty, backed by a partner that supports you through every step of homeownership. Explore Plans.
©2026 Century 21 Real Estate LLC. All rights reserved. CENTURY 21®, the CENTURY 21 Logo and C21® are service marks owned by Century 21 Real Estate LLC. Century 21 Real Estate LLC fully supports the principles of the Fair Housing Act and the Equal Opportunity Act. Each office is independently owned and operated. Listing information is deemed reliable but not guaranteed accurate.