3008 Cambridge Drive, Arlington, TX 76013
Local realty services provided by:CENTURY 21 Mike Bowman, Inc.
3008 Cambridge Drive,Arlington, TX 76013
$460,000Last list price
- 4 Beds
- 3 Baths
- - sq. ft.
- Single family
- Sold
Listed by: erin bergin
Office: the collective living co
MLS#:21374995
Source:GDAR
Sorry, we are unable to map this address
Price summary
- Price:$460,000
About this home
3008 Cambridge is anything but cookie-cutter! This single-story, 4-bedroom, 3-bath home packs 2,833 square feet with tons of room to live, gather and entertain. With two living areas, two dining areas and a large kitchen with beautiful painted cabinetry, upgraded appliances including a JennAir double oven, and views of the backyard, there’s space for everyone. Original brick floors, vaulted ceilings, moody built-ins, and a brick fireplace with gas logs give this home a personality all its own. Upgraded double-pane windows and fresh interior paint in 2026 add to the list of updates.
But the real showstopper is the oversized primary suite. Think fireplace, sitting area, coffee bar, huge closet and a recently remodeled bath with a soaking tub, separate shower, dual vanities, tons of built-ins and the most fun wallpaper. The split-bedroom layout gives everyone their own space.
Out back, the low-maintenance yard is made for relaxing, with a covered patio, brick flooring, a peaceful pond with a water feature and plenty of established perennials adding color and charm.
And then there’s the location! Tucked into the tree-lined streets of Woodland West, you’re just a short walk from Duff Elementary, Dottie Lynn Park and the rec center. If you’ve been looking for single-story living, space, character AND a neighborhood you’ll love, 3008 Cambridge checks all the boxes!...
Contact an agent
Home facts
- Year built:1966
- Subdivision & Development:Woodland West Estates Add
- Listing ID #:21374995
- Added:56 day(s) ago
- Updated:October 29, 2026 at 06:08 AM
Rooms and interior
- Bedrooms:4
- Total bathrooms:3
- Full bathrooms:3
- Flooring:Brick, Carpet, Ceramic Tile
- Kitchen Description:Dishwasher, Disposal, Double Oven, Gas Cooktop, Microwave, Refrigerator
Heating and cooling
- Cooling:Ceiling Fans, Central Air, Electric
- Heating:Central, Fireplaces, Natural Gas
- Central air:Yes
Structure and exterior
- Roof:Composition
- Year built:1966
- Lot Features:Landscaped, Many Trees, Sprinkler System, Subdivision
- Architectural Style:Traditional
- Construction Materials:Brick
- Foundation Description:Slab
- Levels:1 Story
Schools
- High school:Arlington
- Middle school:Bailey
- Elementary school:Duff
Finances and disclosures
- Price:$460,000
- Tax amount:$7,582
Features and amenities
- Appliances:Dishwasher, Disposal, Double Oven, Gas Cooktop, Microwave, Refrigerator, Tankless Water Heater
Parking
- Garage:Yes
- Garage spaces:2
 Information provided, in part, by North Texas Real Estate Information Systems, Inc. Last Updated October 29, 2026 Listings with the NTREIS logo are listed by brokerages other than CENTURY 21 Mike Bowman, Inc.. GDAR Member Broker: Dave Bowman
New listings near 3008 Cambridge Drive
- Coming Soon
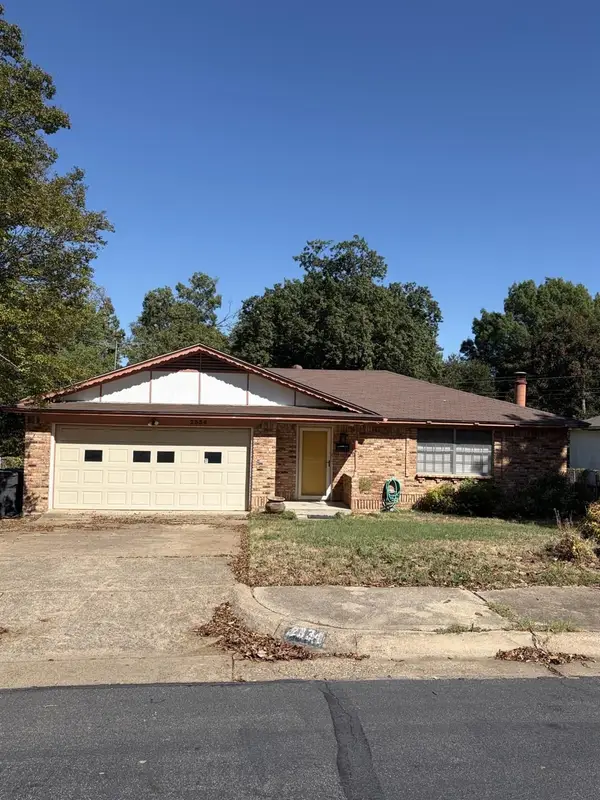
 $290,000Coming Soon3 beds 2 baths1,445 sq. ft.
1612 Winter Pass Trail, Arlington, TX 76002
MLS# 21417913Listed by: CENTURY 21 JUDGE FITE COMPANY - New
 $255,000Active3 beds 2 baths1,264 sq. ft.
2318 Idlewood Drive, Arlington, TX 76014
MLS# 21423188Listed by: DALTON WADE, INC. - New
 $509,900Active4 beds 3 baths2,944 sq. ft.
3619 Lake Pontchartrain Drive, Arlington, TX 76016
MLS# 21415802Listed by: KELLER WILLIAMS REALTY-FM - New
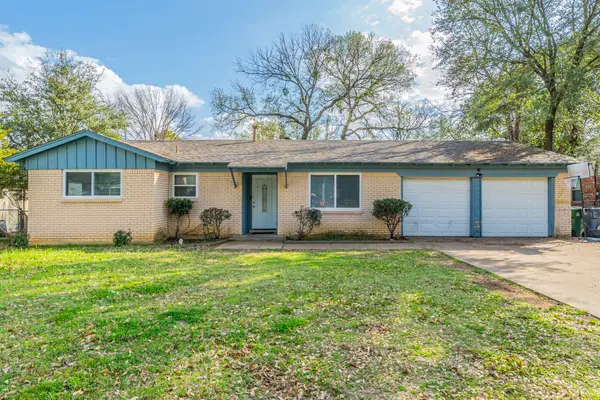 $260,000Active3 beds 2 baths1,225 sq. ft.
504 Lynda Lane, Arlington, TX 76010
MLS# 21423149Listed by: C21 FINE HOMES JUDGE FITE - New
 $295,400Active3 beds 2 baths1,397 sq. ft.
6006 Maple Springs Drive, Arlington, TX 76001
MLS# 21418529Listed by: BROWNSTONE REAL ESTATE GROUP - Open Sat, 12 to 2pmNew
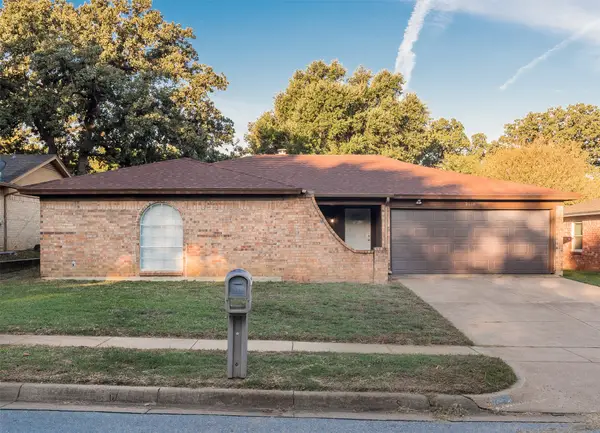 $299,000Active3 beds 2 baths1,514 sq. ft.
2618 Colleen Drive, Arlington, TX 76016
MLS# 21422418Listed by: KELLER WILLIAMS REALTY DPR - New
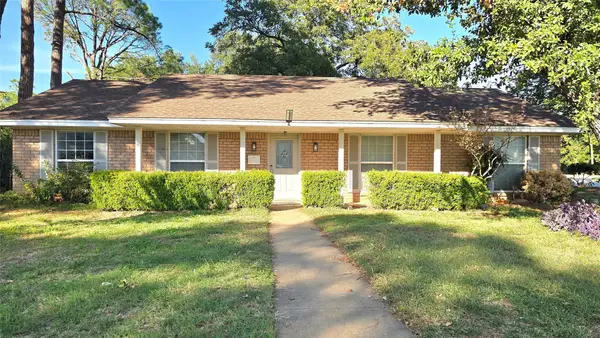 $285,000Active4 beds 2 baths1,566 sq. ft.
101 W Lilly Lane, Arlington, TX 76010
MLS# 21423077Listed by: UNIVERSAL REALTY, INC - New
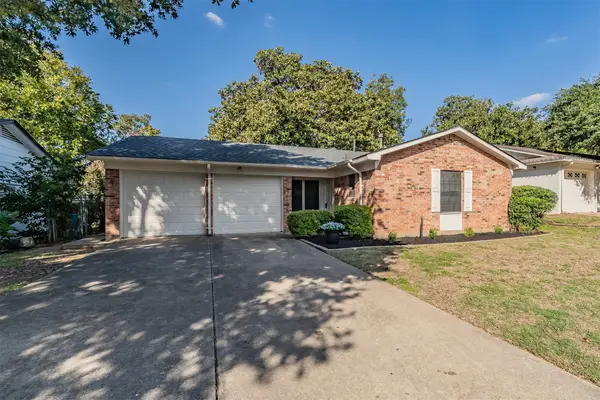 $269,900Active3 beds 2 baths1,263 sq. ft.
1905 Juanita Drive, Arlington, TX 76013
MLS# 21422324Listed by: UNITED REAL ESTATE DFW - New
 $740,000Active4 beds 5 baths4,099 sq. ft.
3001 Forestwood Drive, Arlington, TX 76006
MLS# 21422413Listed by: TEXAS ALLY REAL ESTATE GROUP - New
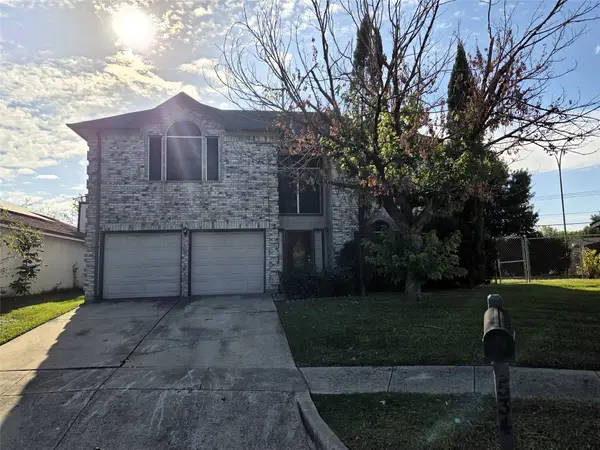 $262,000Active3 beds 3 baths1,964 sq. ft.
534 Cross Cut Drive, Arlington, TX 76018
MLS# 21421091Listed by: DEALMAKER REALTY


Protect your home and budget from life's surprises with an Assurant Home Warranty, backed by a partner that supports you through every step of homeownership. Explore Plans.
©2026 Century 21 Real Estate LLC. All rights reserved. CENTURY 21®, the CENTURY 21 Logo and C21® are service marks owned by Century 21 Real Estate LLC. Century 21 Real Estate LLC fully supports the principles of the Fair Housing Act and the Equal Opportunity Act. Each office is independently owned and operated. Listing information is deemed reliable but not guaranteed accurate.