
3515 Sheffield Drive, Arlington, TX 76013
Local realty services provided by:CENTURY 21 Middleton
3515 Sheffield Drive,Arlington, TX 76013
$399,000
- 4 Beds
- 3 Baths
- 2,399 sq. ft.
- Single family
- Active
Listed by: delane miles
Office: lacy real estate
MLS#:21390399
Source:GDAR
Price summary
- Price:$399,000
- Price per sq. ft.:$166.32
About this home
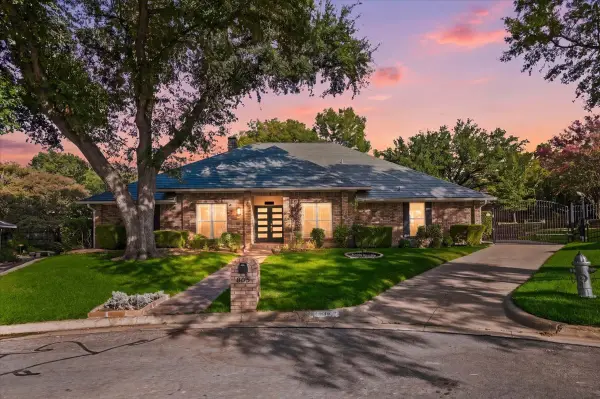
Lovely home in a private neighborhood with mature trees and custom homes. Updated throughout including new soft close cabinets and vanities with quartz countertops, paint inside and out, new appliances, new windows, fixtures, lighting and more. HVAC manufacture date March 2025, Roof is approximately 3 years old. Sprinkler system and landscaping is really nice for these hot summers. 4th Bedroom is on the kitchen side of the home with a full bath, just right for in-laws. 2 of the 3 baths have double sinks. Buyer to verify room sizes, schools and amenities.
Contact an agent
Home facts
- Year built:1968
- Subdivision & Development:Woodland West Estates Add
- Listing ID #:21390399
- Added:1 day(s) ago
- Updated:September 18, 2026 at 08:49 PM
Rooms and interior
- Bedrooms:4
- Total bathrooms:3
- Full bathrooms:3
- Flooring:Carpet, Ceramic Tile, Luxury Vinyl Plank
- Kitchen Description:Dishwasher, Disposal, Gas Range, Microwave
- Living area:2,399 sq. ft.
Heating and cooling
- Cooling:Ceiling Fans, Central Air, Electric
- Heating:Central, Natural Gas
- Central air:Yes
Structure and exterior
- Roof:Composition
- Year built:1968
- Building area:2,399 sq. ft.
- Lot area:0.24 Acres
- Lot Features:Few Trees, Landscaped, Lawn, Sprinkler System
- Architectural Style:Ranch
- Construction Materials:Brick
- Foundation Description:Slab
- Levels:1 Story
Schools
- High school:Arlington
- Middle school:Bailey
- Elementary school:Duff
Finances and disclosures
- Price:$399,000
- Price per sq. ft.:$166.32
- Tax amount:$8,134
Features and amenities
- Appliances:Dishwasher, Disposal, Gas Range, Gas Water Heater, Microwave
- Amenities:Bay Windows, Carbon Monoxide Detectors, Smoke Detectors, Window Coverings
Parking
- Garage:Yes
- Garage spaces:2
 Information provided, in part, by North Texas Real Estate Information Systems, Inc. Last Updated September 18, 2026 Listings with the NTREIS logo are listed by brokerages other than CENTURY 21 Middleton.
New listings near 3515 Sheffield Drive
- New
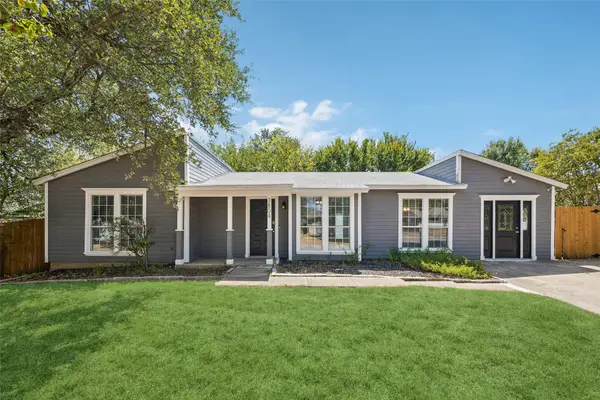 $285,000Active3 beds 2 baths1,360 sq. ft.
3804 Indian Wells Drive, Arlington, TX 76017
MLS# 21381800Listed by: REDFIN CORPORATION - New
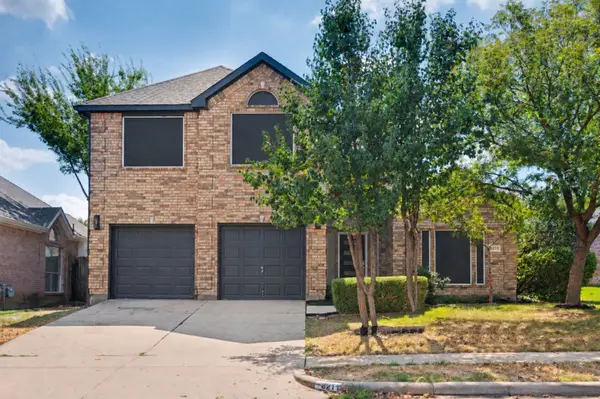 $425,000Active5 beds 3 baths2,778 sq. ft.
8211 Shoshoni Drive, Arlington, TX 76002
MLS# 21388981Listed by: MORINE EMPIRE REALTY - New
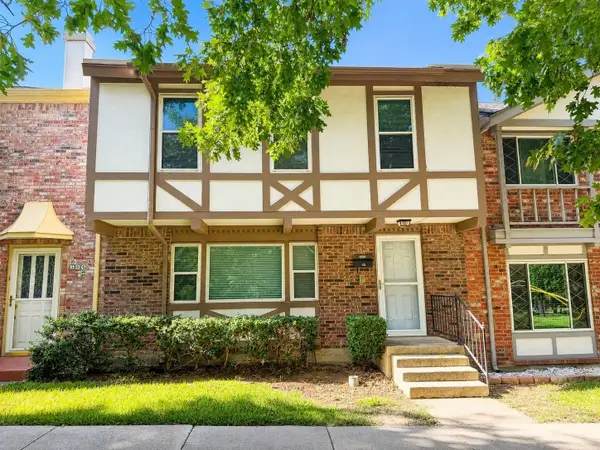 $198,000Active3 beds 3 baths1,728 sq. ft.
368 Westview Terrace, Arlington, TX 76013
MLS# 21385576Listed by: EXP REALTY LLC - New
 $295,000Active3 beds 2 baths1,578 sq. ft.
952 Freshwood Court, Arlington, TX 76017
MLS# 21388452Listed by: ONE WEST REAL ESTATE CO. LLC - Open Sat, 11am to 1pmNew
 $260,000Active3 beds 2 baths994 sq. ft.
1900 Alan A Dale Road, Arlington, TX 76013
MLS# 21389641Listed by: COMPASS RE TEXAS, LLC. - New
 $339,900Active3 beds 2 baths1,526 sq. ft.
1709 Northaven Court, Arlington, TX 76012
MLS# 21389648Listed by: EXP REALTY, LLC - New
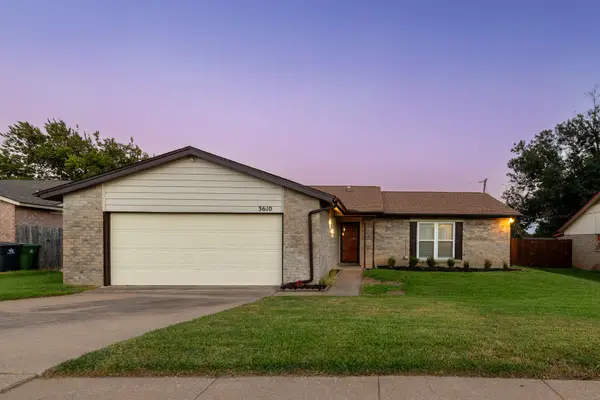 $325,000Active3 beds 2 baths1,524 sq. ft.
3610 Palomino Drive, Arlington, TX 76017
MLS# 21383477Listed by: KELLER WILLIAMS LONESTAR DFW - New
 $245,000Active4 beds 1 baths1,330 sq. ft.
822 Woodrow Street, Arlington, TX 76012
MLS# 21389769Listed by: TEXAS PREMIER REALTY - Open Sat, 2 to 4pmNew
 $500,000Active4 beds 3 baths3,044 sq. ft.
805 Shadycreek Court, Arlington, TX 76013
MLS# 21390245Listed by: ARC REALTY DFW


Protect your home and budget from life's surprises with an Assurant Home Warranty, backed by a partner that supports you through every step of homeownership. Explore Plans.
©2026 Century 21 Real Estate LLC. All rights reserved. CENTURY 21®, the CENTURY 21 Logo and C21® are service marks owned by Century 21 Real Estate LLC. Century 21 Real Estate LLC fully supports the principles of the Fair Housing Act and the Equal Opportunity Act. Each office is independently owned and operated. Listing information is deemed reliable but not guaranteed accurate.