3812 Yachtclub Drive, Arlington, TX 76016
Local realty services provided by:CENTURY 21 Middleton
Listed by: ben hartman
Office: mansfield real estate company
MLS#:21410757
Source:GDAR
Price summary
- Price:$595,000
- Price per sq. ft.:$218.91
About this home
Stunning home in the desirable Shorewood Estates neighborhood on Lake Arlington where comfort, style and convenience come together in this beautifully updated home you won't want to miss! The home boasts a new roof & gutters, new HVAC, brand new kitchen and bathrooms, updated flooring and fresh paint, new electric panel, new concrete driveway, and tiled porches. The living, dining and kitchen areas offer a wonderful flow for entertaining family and friends, while the large windows bring the outdoors in. The kitchen features an expansive island with plenty of workspace and ample storage, perfect for large gatherings. Great backyard space with endless possibilities. Ideally located near the lake, schools, shopping and restaurants.
Contact an agent
Home facts
- Year built:1984
- Subdivision & Development:Shorewood Estates
- Listing ID #:21410757
- Added:1 day(s) ago
- Updated:October 14, 2026 at 12:07 PM
Rooms and interior
- Bedrooms:4
- Total bathrooms:3
- Full bathrooms:2
- Half bathrooms:1
- Flooring:Luxury Vinyl Plank, Tile
- Kitchen Description:Dishwasher, Disposal, Microwave
- Living area:2,718 sq. ft.
Heating and cooling
- Cooling:Central Air, Electric
- Heating:Central, Electric
- Central air:Yes
Structure and exterior
- Year built:1984
- Building area:2,718 sq. ft.
- Lot area:0.27 Acres
- Lot Features:Corner Lot, Landscaped, Subdivision
- Construction Materials:Brick
- Foundation Description:Slab
- Levels:2 Story
Schools
- High school:Martin
- Middle school:Young
- Elementary school:Miller
Finances and disclosures
- Price:$595,000
- Price per sq. ft.:$218.91
- Tax amount:$6,209
Features and amenities
- Appliances:Dishwasher, Disposal, Microwave
- Amenities:Smoke Detectors, Window Coverings
Parking
- Garage:Yes
- Garage spaces:2
 Information provided, in part, by North Texas Real Estate Information Systems, Inc. Last Updated October 14, 2026 Listings with the NTREIS logo are listed by brokerages other than CENTURY 21 Middleton.
New listings near 3812 Yachtclub Drive
- Coming Soon

 $675,000Coming Soon4 beds 5 baths3,961 sq. ft.
905 Findlay Dr, Arlington, TX 76012
MLS# 21392596Listed by: CENTURY 21 JUDGE FITE COMPANY - New
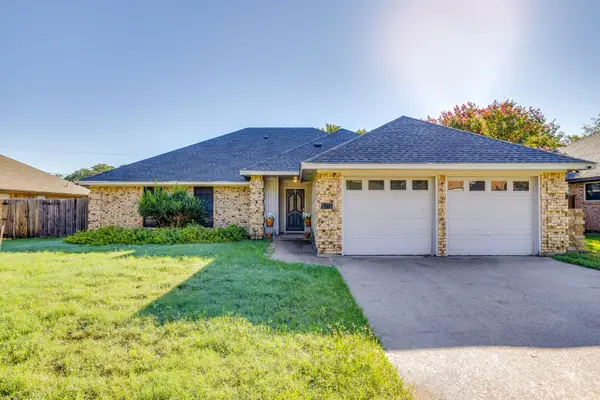 $334,999Active3 beds 2 baths1,862 sq. ft.
6015 Kenilworth Drive, Arlington, TX 76001
MLS# 21411335Listed by: UNITED REAL ESTATE DFW - New
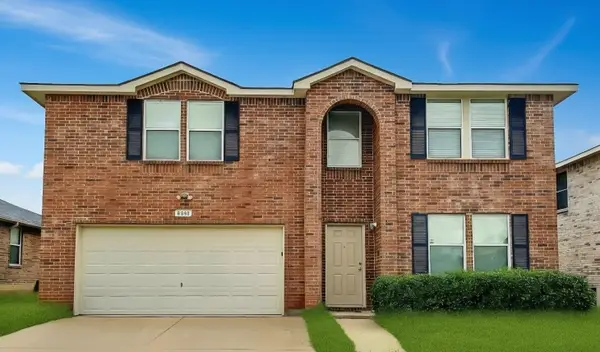 $374,888Active4 beds 3 baths3,470 sq. ft.
8431 Redheart Street, Arlington, TX 76002
MLS# 21399161Listed by: CLASSIC PROPERTY MANAGEMENT - New
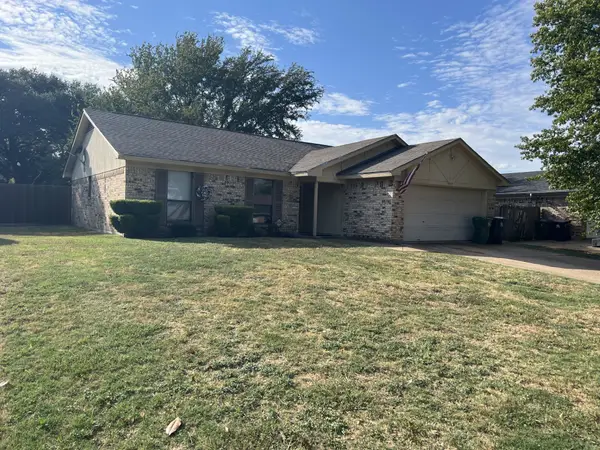 $199,900Active3 beds 2 baths1,411 sq. ft.
5014 Osage Drive, Arlington, TX 76018
MLS# 21402550Listed by: KAUTZ PROPERTY MANAGEMENT - New
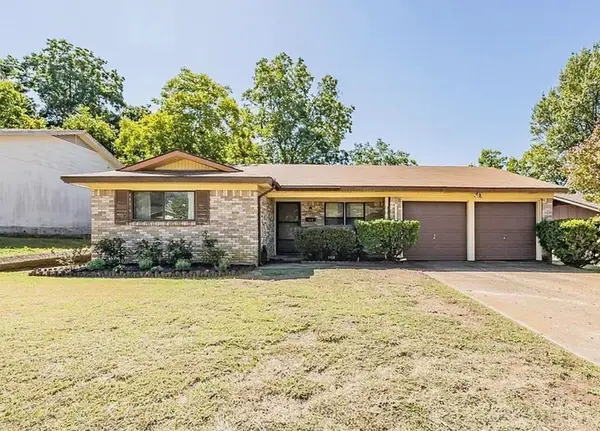 $220,000Active3 beds 2 baths1,267 sq. ft.
1112 Paula Drive, Arlington, TX 76012
MLS# 21411002Listed by: UNIVERSAL REALTY, INC - New
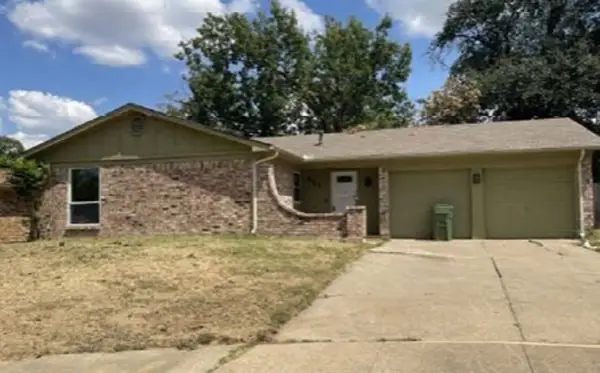 $184,450Active3 beds 2 baths1,520 sq. ft.
905 Kristin Court, Arlington, TX 76012
MLS# 10483332Listed by: STARCREST REALTY, LLC - Open Sat, 12 to 2pmNew
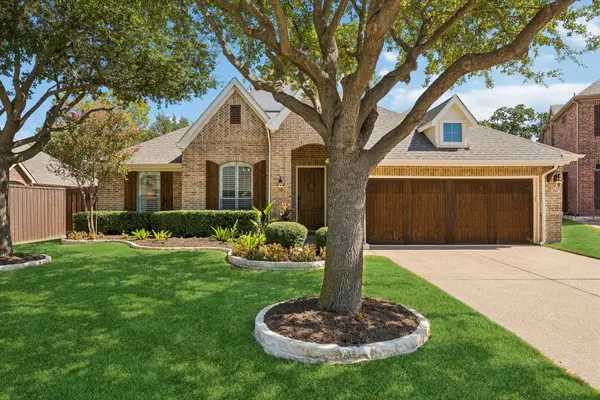 $575,000Active4 beds 4 baths2,957 sq. ft.
2403 Laguna Lane, Arlington, TX 76012
MLS# 21404746Listed by: COLDWELL BANKER APEX, REALTORS - New
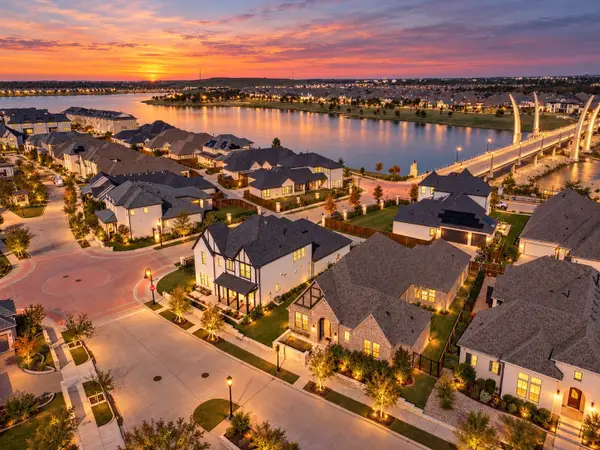 $925,000Active3 beds 3 baths3,288 sq. ft.
1403 Laurel Green Court, Arlington, TX 76005
MLS# 21408771Listed by: BRIGGS FREEMAN SOTHEBYS INTL - New
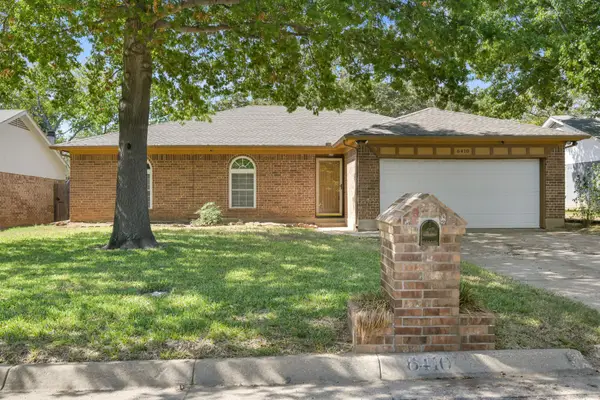 $320,000Active3 beds 2 baths1,639 sq. ft.
6410 Willow Springs Drive, Arlington, TX 76001
MLS# 21408873Listed by: PINNACLE GROUP REALTORS


Protect your home and budget from life's surprises with an Assurant Home Warranty, backed by a partner that supports you through every step of homeownership. Explore Plans.
©2026 Century 21 Real Estate LLC. All rights reserved. CENTURY 21®, the CENTURY 21 Logo and C21® are service marks owned by Century 21 Real Estate LLC. Century 21 Real Estate LLC fully supports the principles of the Fair Housing Act and the Equal Opportunity Act. Each office is independently owned and operated. Listing information is deemed reliable but not guaranteed accurate.