8431 Redheart Street, Arlington, TX 76002
Local realty services provided by:CENTURY 21 Elite
Listed by: dana tatum
Office: classic property management
MLS#:21399161
Source:GDAR
Price summary
- Price:$374,888
- Price per sq. ft.:$108.04
- Monthly HOA dues:$16.67
About this home
Welcome to this beautiful and spacious 4-bedroom, 2.5-bathroom home offering approximately 3,400 square feet of living space! Featuring oversized bedrooms and plenty of room to accommodate all your needs, this home combines comfort, space, and functionality.
The spacious primary suite offers a relaxing retreat, complete with a garden tub, separate stand-up shower, and dual vanities.
Designed for comfortable living and entertaining, this home features two living areas, two dining areas, and an open-concept floor plan perfect for hosting family gatherings, entertaining guests, and making lasting memories.
Enjoy the outdoors in the fenced-in backyard, ideal for relaxing, outdoor activities, and fun with family and friends.
Conveniently located near grocery stores, restaurants, and entertainment, this property offers both space and convenience.
The property is currently tenant-occupied, with a lease in place through February 28, 2027. The tenants are willing to vacate early or remain in the property and continue renting, offering flexibility for both owner-occupants and investors.
Don’t miss out on this amazing property!With approximately 3,400 square feet, spacious living areas, and a convenient location, this home is one you won’t want to miss!...
Contact an agent
Home facts
- Year built:2004
- Subdivision & Development:Harris Crossing Ph I
- Listing ID #:21399161
- Added:1 day(s) ago
- Updated:October 14, 2026 at 12:07 PM
Rooms and interior
- Bedrooms:4
- Total bathrooms:3
- Full bathrooms:2
- Half bathrooms:1
- Flooring:Vinyl
- Kitchen Description:Dishwasher, Disposal, Electric Range
- Living area:3,470 sq. ft.
Heating and cooling
- Cooling:Central Air, Electric
- Heating:Central, Electric
- Central air:Yes
Structure and exterior
- Roof:Composition
- Year built:2004
- Building area:3,470 sq. ft.
- Lot area:0.15 Acres
- Architectural Style:Traditional
- Construction Materials:Brick
- Foundation Description:Slab
- Levels:2 Story
Schools
- High school:Timberview
- Middle school:Wester
- Elementary school:Reid
Finances and disclosures
- Price:$374,888
- Price per sq. ft.:$108.04
- Tax amount:$9,839
Features and amenities
- Appliances:Dishwasher, Disposal, Electric Range
Parking
- Garage:Yes
- Garage spaces:2
 Information provided, in part, by North Texas Real Estate Information Systems, Inc. Last Updated October 14, 2026 Listings with the NTREIS logo are listed by brokerages other than CENTURY 21 Elite. GDAR Member Broker: Mike Salter
New listings near 8431 Redheart Street
- Coming Soon

 $675,000Coming Soon4 beds 5 baths3,961 sq. ft.
905 Findlay Dr, Arlington, TX 76012
MLS# 21392596Listed by: CENTURY 21 JUDGE FITE COMPANY - New
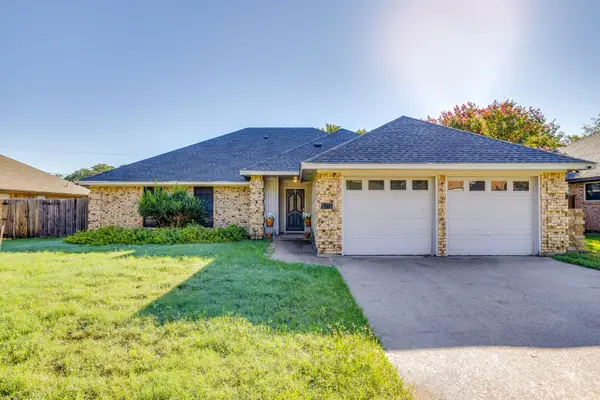 $334,999Active3 beds 2 baths1,862 sq. ft.
6015 Kenilworth Drive, Arlington, TX 76001
MLS# 21411335Listed by: UNITED REAL ESTATE DFW - New
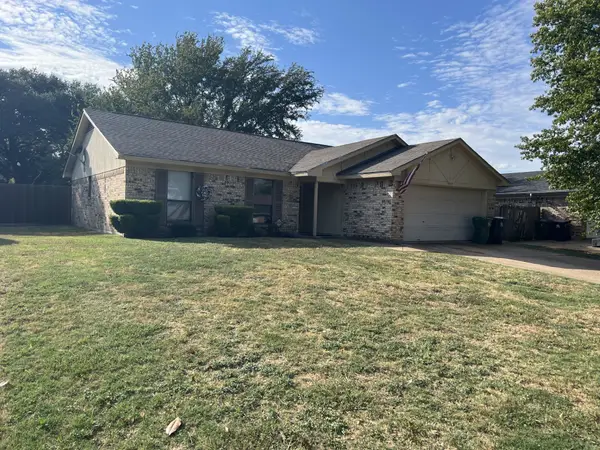 $199,900Active3 beds 2 baths1,411 sq. ft.
5014 Osage Drive, Arlington, TX 76018
MLS# 21402550Listed by: KAUTZ PROPERTY MANAGEMENT - New
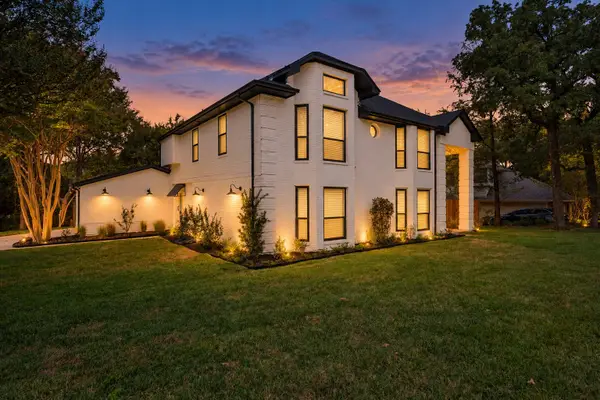 $595,000Active4 beds 3 baths2,718 sq. ft.
3812 Yachtclub Drive, Arlington, TX 76016
MLS# 21410757Listed by: MANSFIELD REAL ESTATE COMPANY - New
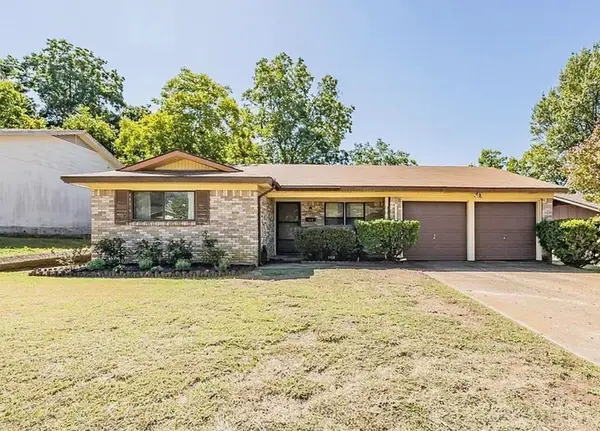 $220,000Active3 beds 2 baths1,267 sq. ft.
1112 Paula Drive, Arlington, TX 76012
MLS# 21411002Listed by: UNIVERSAL REALTY, INC - New
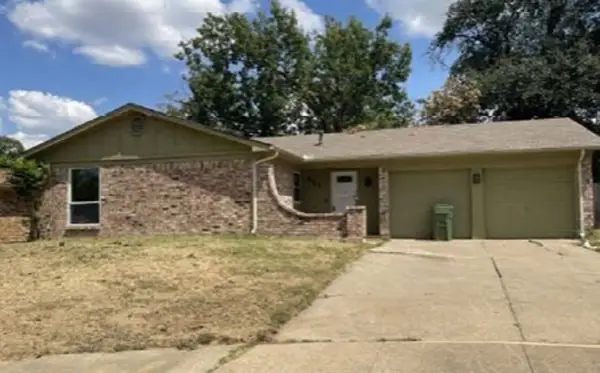 $184,450Active3 beds 2 baths1,520 sq. ft.
905 Kristin Court, Arlington, TX 76012
MLS# 10483332Listed by: STARCREST REALTY, LLC - Open Sat, 12 to 2pmNew
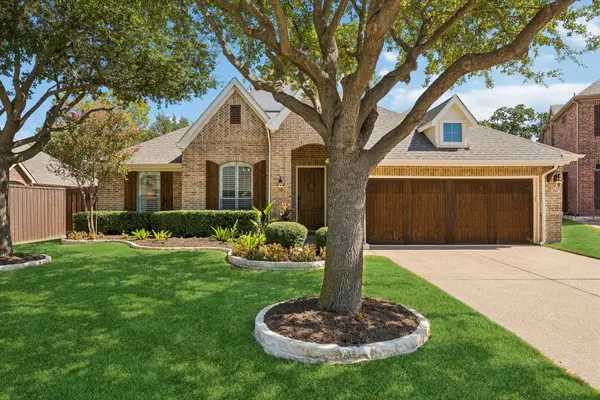 $575,000Active4 beds 4 baths2,957 sq. ft.
2403 Laguna Lane, Arlington, TX 76012
MLS# 21404746Listed by: COLDWELL BANKER APEX, REALTORS - New
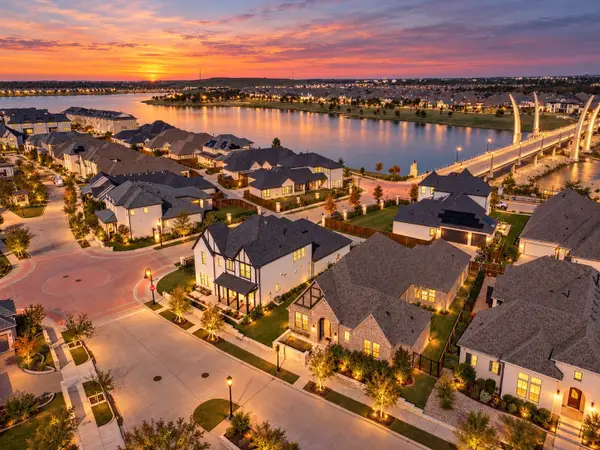 $925,000Active3 beds 3 baths3,288 sq. ft.
1403 Laurel Green Court, Arlington, TX 76005
MLS# 21408771Listed by: BRIGGS FREEMAN SOTHEBYS INTL - New
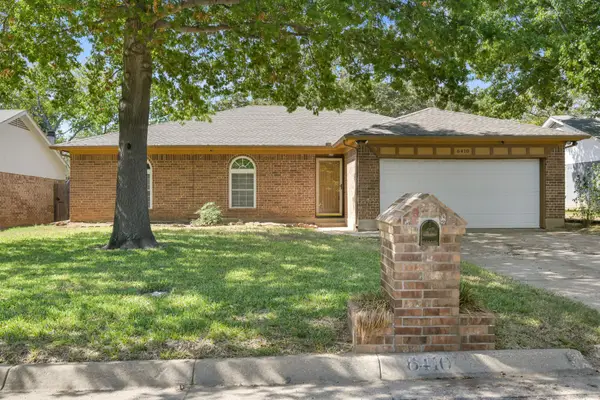 $320,000Active3 beds 2 baths1,639 sq. ft.
6410 Willow Springs Drive, Arlington, TX 76001
MLS# 21408873Listed by: PINNACLE GROUP REALTORS


Protect your home and budget from life's surprises with an Assurant Home Warranty, backed by a partner that supports you through every step of homeownership. Explore Plans.
©2026 Century 21 Real Estate LLC. All rights reserved. CENTURY 21®, the CENTURY 21 Logo and C21® are service marks owned by Century 21 Real Estate LLC. Century 21 Real Estate LLC fully supports the principles of the Fair Housing Act and the Equal Opportunity Act. Each office is independently owned and operated. Listing information is deemed reliable but not guaranteed accurate.