
3905 Jasmine Fox Lane, Arlington, TX 76005
Local realty services provided by:CENTURY 21 Middleton
Listed by: david devries
Office: re/max trinity
MLS#:21285734
Source:GDAR
Price summary
- Price:$575,000
- Price per sq. ft.:$205.06
- Monthly HOA dues:$115
About this home
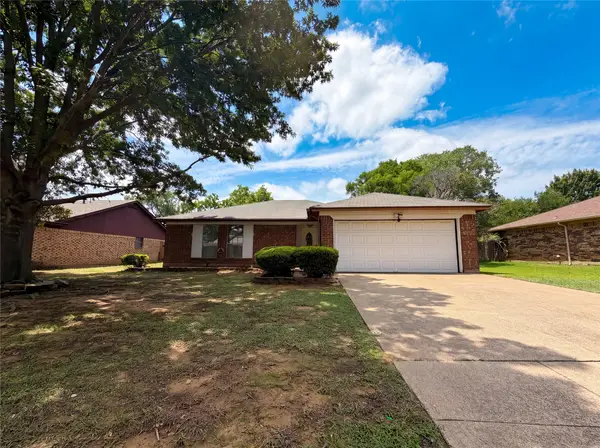
Welcome to this beautifully maintained home where timeless architecture, thoughtful updates, and exceptional outdoor living come together. The striking stone and brick façade, arched entry, and manicured landscaping create unforgettable curb appeal.
Inside, handscraped hardwood floors, soaring ceilings, elegant archways, and abundant natural light set the tone. The open-concept design is ideal for both daily living and entertaining, featuring a spacious living room with dramatic vaulted ceilings and a cozy fireplace. The kitchen offers Quartz countertops, stainless steel appliances, gas range, extensive cabinetry, a large center island with seating, and seamless flow to the living and dining areas.
The spacious primary suite provides a private retreat with room for a sitting area and a beautifully updated ensuite bath showcasing dual vanities, designer tile accents, oversized walk-in shower, and generous storage.
Upstairs, a versatile oversized game room provides endless possibilities for a second living area, media space, or playroom. A well-appointed utility room includes built-in cabinetry, sink, and additional workspace.
Outdoor living is a true highlight of this home. Enjoy year-round entertaining on the covered patio featuring a stone fireplace, ceiling fan, and privacy screening. The professionally landscaped yard offers colorful gardens, mature greenery, and multiple spaces to relax and unwind with minimal maintenance.
Additional features include extensive storage, spacious secondary bedrooms, upgraded finishes throughout, and a prime location near neighborhood amenities, shopping, dining, and major commuter routes.
Enjoy all Viridian has to offer such as the Lake Club, Sailing Center, the neighborhood elementary, swimming pools, volleyball and tennis courts, jogging trails, multiple parks, and more!...
Contact an agent
Home facts
- Year built:2013
- Listing ID #:21285734
- Added:1 day(s) ago
- Updated:May 30, 2026 at 11:50 AM
Rooms and interior
- Bedrooms:4
- Total bathrooms:3
- Full bathrooms:3
- Flooring:Carpet, Hardwood, Tile
- Kitchen Description:Dishwasher, Disposal, Gas Range, Microwave
- Living area:2,804 sq. ft.
Structure and exterior
- Year built:2013
- Building area:2,804 sq. ft.
- Lot area:0.11 Acres
- Lot Features:Few Trees, Subdivision
- Architectural Style:Traditional
- Construction Materials:Brick, Stone
- Levels:2 Story
Schools
- High school:Trinity
- Middle school:Harwood
- Elementary school:Viridian
Finances and disclosures
- Price:$575,000
- Price per sq. ft.:$205.06
- Tax amount:$13,345
Features and amenities
- Appliances:Dishwasher, Disposal, Gas Range, Microwave
- Amenities:Carbon Monoxide Detectors, Security Service, Security System, Smoke Detectors
Parking
- Garage:Yes
- Garage spaces:2
 Information provided, in part, by North Texas Real Estate Information Systems, Inc. Last Updated May 30, 2026 Listings with the NTREIS logo are listed by brokerages other than CENTURY 21 Middleton.
New listings near 3905 Jasmine Fox Lane
- New
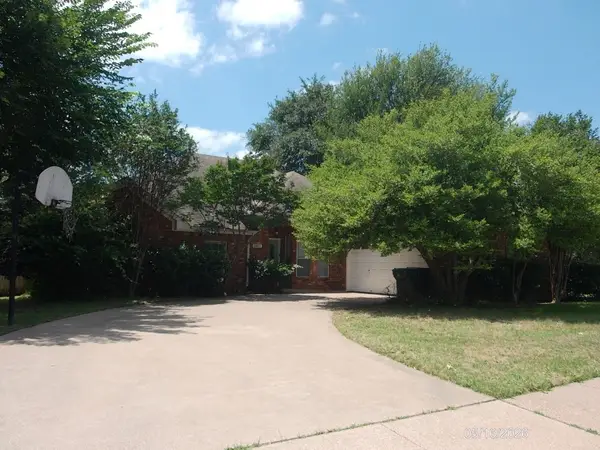 $288,900Active3 beds 2 baths1,791 sq. ft.
3812 Gentle Springs Drive, Arlington, TX 76001
MLS# 21285903Listed by: ALLIANCE REAL ESTATE - New
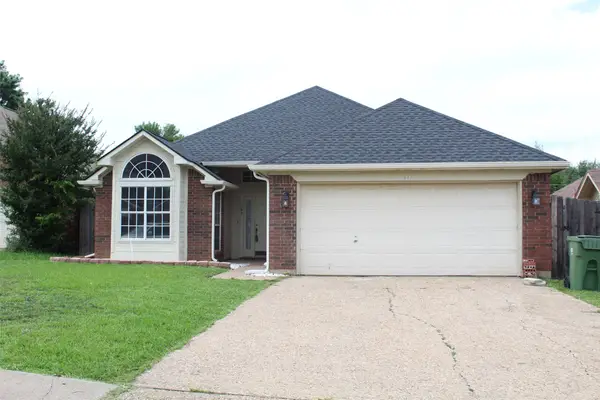 $323,290Active3 beds 2 baths1,619 sq. ft.
961 Grasswood Court, Arlington, TX 76017
MLS# 21285947Listed by: GLOBAL REALTY GROUP, INC. - New
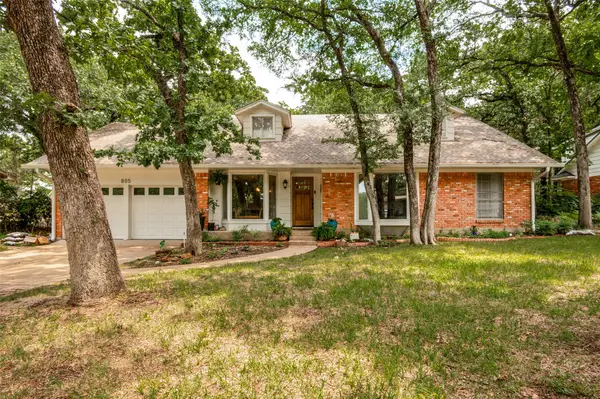 $529,000Active4 beds 3 baths3,427 sq. ft.
805 Live Oak Lane, Arlington, TX 76012
MLS# 21285599Listed by: TEXAS CONNECT REALTY, LLC - New
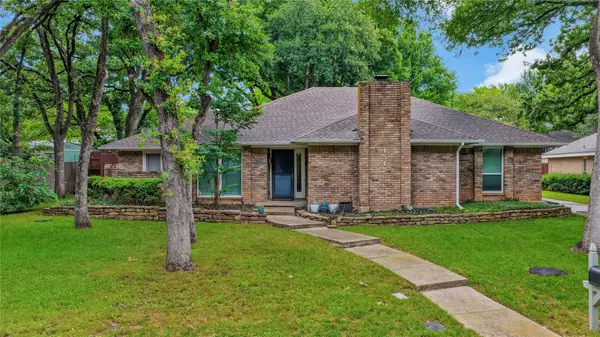 $360,900Active3 beds 2 baths2,154 sq. ft.
4517 Willow Bend Drive, Arlington, TX 76017
MLS# 21285730Listed by: APLOMB REAL ESTATE - New
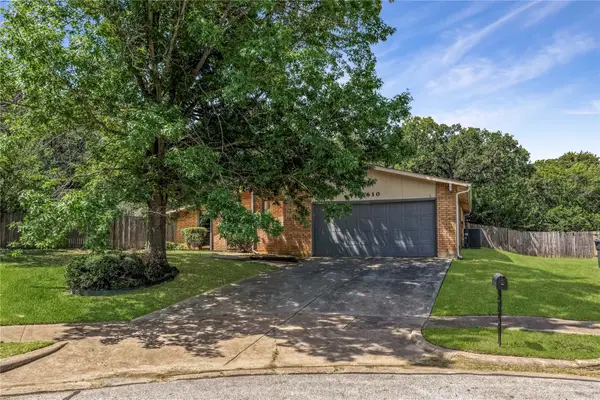 $242,000Active3 beds 2 baths1,911 sq. ft.
6610 High Country Trail, Arlington, TX 76016
MLS# 21285888Listed by: APLOMB REAL ESTATE - New
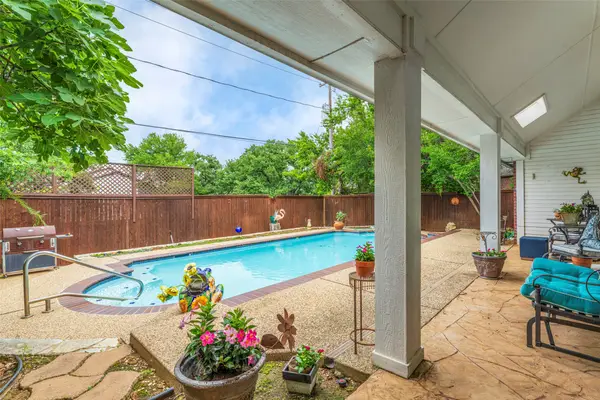 $400,000Active3 beds 2 baths2,154 sq. ft.
6703 Landover Hills Lane, Arlington, TX 76017
MLS# 21280394Listed by: ARC REALTY DFW - New
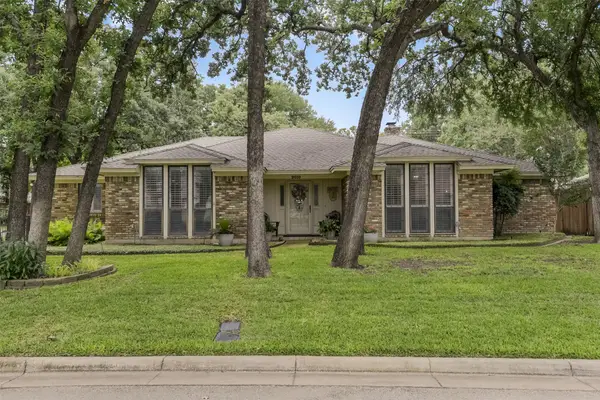 $450,000Active3 beds 3 baths2,646 sq. ft.
2010 Surrey Oaks Drive, Arlington, TX 76006
MLS# 21281670Listed by: REAL BROKER, LLC - New
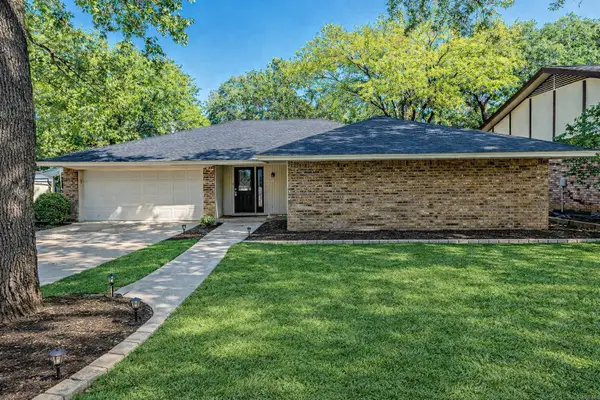 $395,000Active4 beds 3 baths2,809 sq. ft.
5209 Smokerise Court, Arlington, TX 76016
MLS# 21283926Listed by: DFW SELECT REALTY - New
 $267,000Active3 beds 2 baths1,233 sq. ft.
6304 Big Springs Drive, Arlington, TX 76001
MLS# 21285674Listed by: MARK SPAIN REAL ESTATE


Protect your home and budget from life's surprises with an Assurant Home Warranty, backed by a partner that supports you through every step of homeownership. Explore Plans.
©2026 Century 21 Real Estate LLC. All rights reserved. CENTURY 21®, the CENTURY 21 Logo and C21® are service marks owned by Century 21 Real Estate LLC. Century 21 Real Estate LLC fully supports the principles of the Fair Housing Act and the Equal Opportunity Act. Each office is independently owned and operated. Listing information is deemed reliable but not guaranteed accurate.