
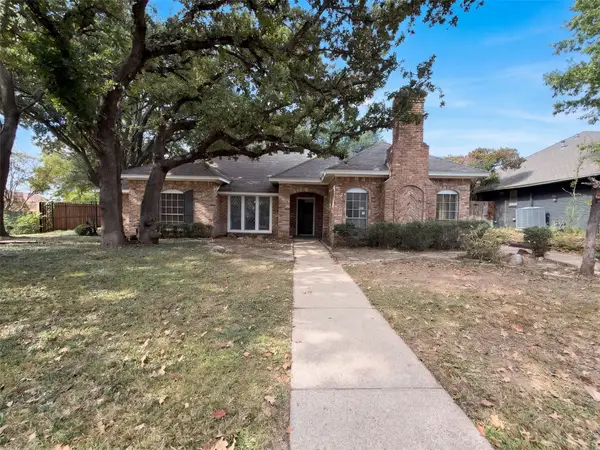
4200 Swinley Forest Drive, Arlington, TX 76017
Local realty services provided by:CENTURY 21 Mike Bowman, Inc.
4200 Swinley Forest Drive,Arlington, TX 76017
$395,000
- 3 Beds
- 3 Baths
- 2,258 sq. ft.
- Townhouse
- Active
Listed by: tom macatee
Office: thomas macatee, broker
MLS#:21426682
Source:GDAR
Price summary
- Price:$395,000
- Price per sq. ft.:$174.93
- Monthly HOA dues:$276.67
About this home
Lower upkeep, more peace of mind. This 2021-built townhome offers 3 bedrooms, 2.5 baths, 2,258 sq ft and a 2-car garage. The HOA handles yard and exterior upkeep, and its contractor quickly fixed a small ceiling issue at no cost to the owner. Low-rate loan opportunity: the seller's 5.625% fixed VA loan may be assumable by a qualified buyer (lender approval required), a payment well below today's rates. Roof and air conditioning are original to the 2021 build; full seller's disclosure available. Washer, dryer and refrigerator do not convey. Offered for sale and for lease at the same time; the first signed contract or lease takes the home. Our family lives here, so showings are by appointment only with advance notice. Please call or email to schedule. Thank you for respecting our home.
Contact an agent
Home facts
- Year built:2021
- Subdivision & Development:The Preserve on Kelly Elliott
- Listing ID #:21426682
- Added:1 day(s) ago
- Updated:November 04, 2026 at 10:49 PM
Rooms and interior
- Bedrooms:3
- Total bathrooms:3
- Full bathrooms:2
- Half bathrooms:1
- Flooring:Luxury Vinyl Plank
- Kitchen Description:Dishwasher, Disposal, Microwave
- Living area:2,258 sq. ft.
Heating and cooling
- Cooling:Ceiling Fans, Central Air
- Heating:Central
- Central air:Yes
Structure and exterior
- Roof:Composition
- Year built:2021
- Building area:2,258 sq. ft.
- Lot area:0.06 Acres
- Architectural Style:Traditional
- Construction Materials:Brick, Stone
- Foundation Description:Slab
- Levels:2 Story
Schools
- High school:Martin
- Middle school:Boles
- Elementary school:Wood
Finances and disclosures
- Price:$395,000
- Price per sq. ft.:$174.93
- Tax amount:$8,634
Features and amenities
- Appliances:Dishwasher, Disposal, Electric Water Heater, Microwave
Parking
- Garage:Yes
- Garage spaces:2
 Information provided, in part, by North Texas Real Estate Information Systems, Inc. Last Updated November 4, 2026 Listings with the NTREIS logo are listed by brokerages other than CENTURY 21 Mike Bowman, Inc.. GDAR Member Broker: Dave Bowman
New listings near 4200 Swinley Forest Drive
- Coming Soon
 $4,395,000Coming Soon4 beds 5 baths4,300 sq. ft.
500 Plantation Drive #1207, DORADO, PR 00646
MLS# PR9125345Listed by: ISLAND & KEY - New
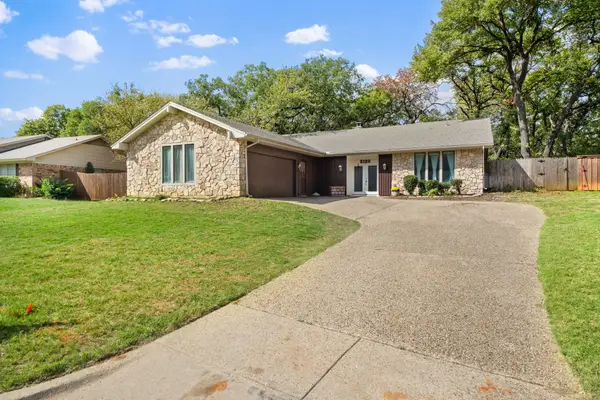 $345,000Active3 beds 2 baths2,190 sq. ft.
2120 Valleydale Drive, Arlington, TX 76013
MLS# 21426800Listed by: CROWN HOMES REAL ESTATE - New
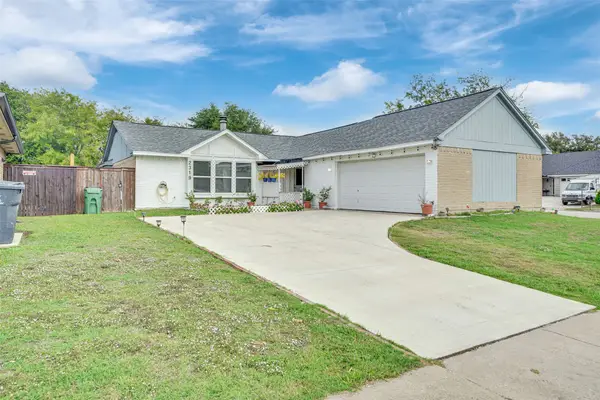 $280,000Active3 beds 2 baths1,358 sq. ft.
2319 Stillmeadow Drive, Arlington, TX 76014
MLS# 21427861Listed by: KIMBERLY ADAMS REALTY - New
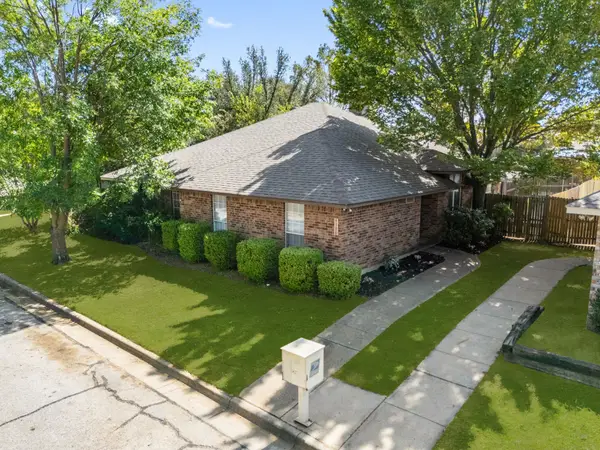 $235,000Active3 beds 2 baths1,246 sq. ft.
4306 Elliott Oaks Drive, Arlington, TX 76017
MLS# 21427958Listed by: VANJA GAITHER, BROKER - New
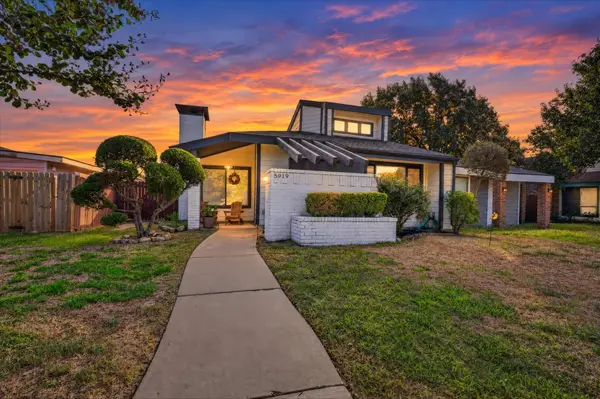 $219,000Active2 beds 1 baths1,074 sq. ft.
5919 Timbercrest Drive, Arlington, TX 76017
MLS# 21423200Listed by: MONUMENT REALTY - New
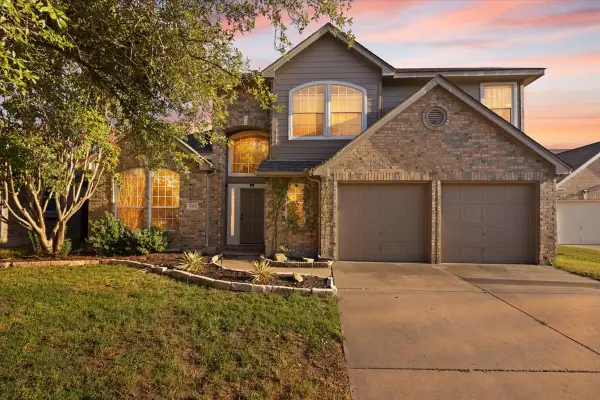 $385,000Active4 beds 3 baths2,674 sq. ft.
6419 Willowstone Trail, Arlington, TX 76018
MLS# 21423204Listed by: ARC REALTY DFW - New
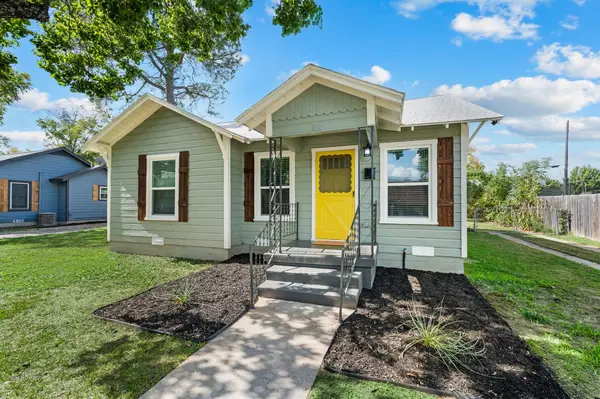 $349,000Active2 beds 1 baths848 sq. ft.
816 Web Street, Arlington, TX 76011
MLS# 21423606Listed by: FATHOM REALTY LLC - New
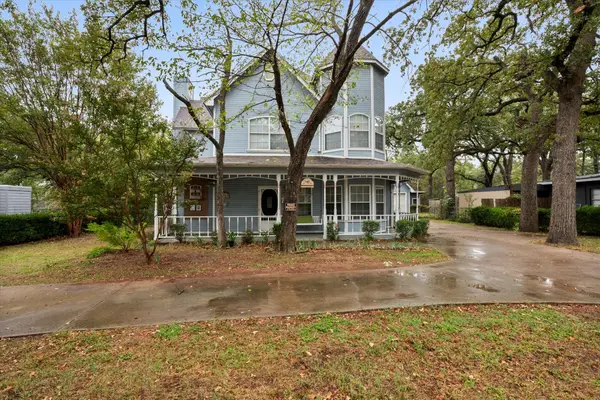 $350,000Active4 beds 4 baths2,013 sq. ft.
1120 W Park Row Drive, Arlington, TX 76013
MLS# 21426440Listed by: RE/MAX ASSOCIATES OF MANSFIELD - New
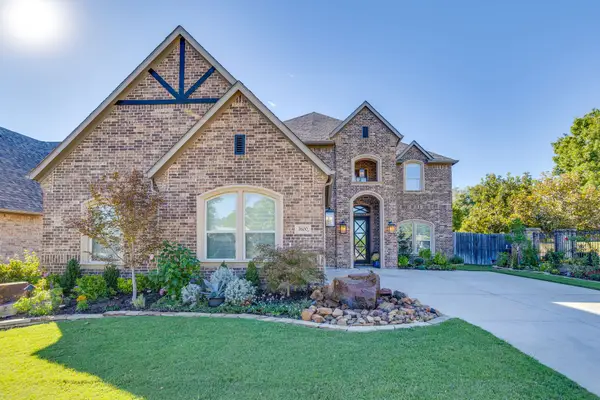 $759,000Active4 beds 4 baths3,998 sq. ft.
3600 Patty Lane, Arlington, TX 76016
MLS# 21427366Listed by: MOUNTAIN CREEK REAL ESTATE,LLC - New
 $370,000Active3 beds 3 baths2,171 sq. ft.
5108 Bedford Court, Arlington, TX 76017
MLS# 21427750Listed by: OPENDOOR BROKERAGE, LLC


Protect your home and budget from life's surprises with an Assurant Home Warranty, backed by a partner that supports you through every step of homeownership. Explore Plans.
©2026 Century 21 Real Estate LLC. All rights reserved. CENTURY 21®, the CENTURY 21 Logo and C21® are service marks owned by Century 21 Real Estate LLC. Century 21 Real Estate LLC fully supports the principles of the Fair Housing Act and the Equal Opportunity Act. Each office is independently owned and operated. Listing information is deemed reliable but not guaranteed accurate.