4303 Steeplechase Trail, Arlington, TX 76016
Local realty services provided by:CENTURY 21 Crew
Listed by: jp briere
Office: point realty
MLS#:21351174
Source:GDAR
Price summary
- Price:$430,000
- Price per sq. ft.:$177.1
About this home
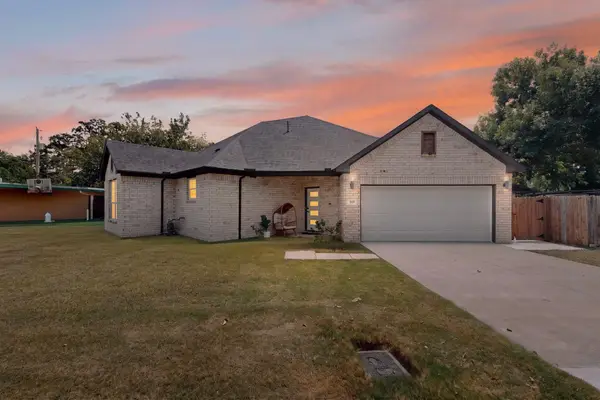
Location, Location, Location! This is your opportunity to snag an amazing one-third of an acre property within walking distance to Young Jr. High and Martin HS! In addition, it offers quick and easy freeway access for commuters, and convenience to all your favorite grocery stores and restaurants. You still have plenty of time to enjoy the pool this summer while you entertain on your sprawling back deck. This stunning home has 4 bedrooms, two dining areas, and two living spaces. Plenty of room for an office, play space, gaming room, or all three! The back yard has a designated space for a fire pit, lots of shade, and a deck that's accessible from several rooms in the house because it runs the full length of the back of the house! All 4 bedrooms are spacious and the double oven in the kitchen is a host's dream. The floor to ceiling fireplace is wood burning and makes a dramatic impact under the vaulted and beamed ceiling. The second living room is currently being used as an office and has a wood planked vaulted ceiling that's a show stopper, plus has amazing views of the back yard. Bonus: The roof was replaced in June 2026! Come see your dream home today!...
Contact an agent
Home facts
- Year built:1975
- Subdivision & Development:Huntwick Add
- Listing ID #:21351174
- Added:1 day(s) ago
- Updated:August 06, 2026 at 03:55 PM
Rooms and interior
- Bedrooms:4
- Total bathrooms:2
- Full bathrooms:2
- Flooring:Laminate, Luxury Vinyl Plank, Tile
- Kitchen Description:Dishwasher, Disposal, Electric Cooktop, Electric Oven
- Living area:2,428 sq. ft.
Heating and cooling
- Cooling:Central Air, Electric
- Heating:Central, Fireplaces, Natural Gas
- Central air:Yes
Structure and exterior
- Roof:Composition
- Year built:1975
- Building area:2,428 sq. ft.
- Lot area:0.37 Acres
- Lot Features:Lawn, Sprinkler System
- Architectural Style:Traditional
- Construction Materials:Brick
- Foundation Description:Slab
- Levels:1 Story
Schools
- High school:Martin
- Middle school:Young
- Elementary school:Dunn
Finances and disclosures
- Price:$430,000
- Price per sq. ft.:$177.1
- Tax amount:$7,499
Features and amenities
- Appliances:Dishwasher, Disposal, Electric Cooktop, Electric Oven
- Amenities:Security System, Security System Owned, Smoke Detectors
Parking
- Garage:Yes
- Garage spaces:2
 Information provided, in part, by North Texas Real Estate Information Systems, Inc. Last Updated August 6, 2026 Listings with the NTREIS logo are listed by brokerages other than CENTURY 21 Crew. GDAR Member Broker: William Medlock
New listings near 4303 Steeplechase Trail
- New
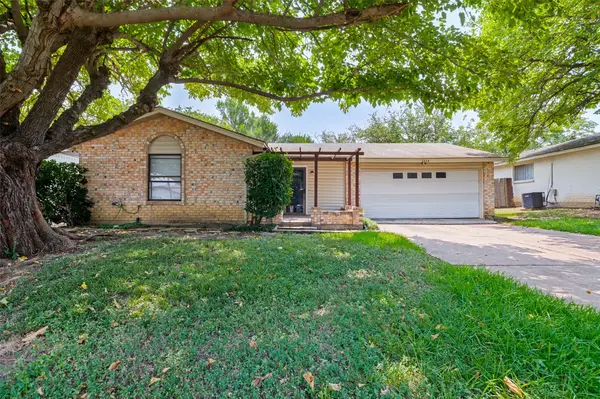 $250,000Active3 beds 2 baths1,341 sq. ft.
1514 Natches Drive, Arlington, TX 76014
MLS# 21347390Listed by: KELLER WILLIAMS LEGACY - New
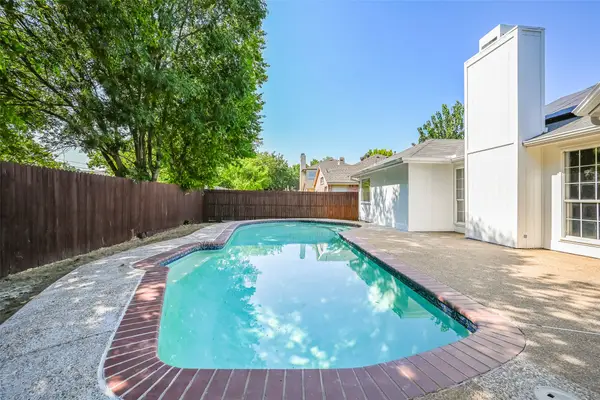 $315,000Active3 beds 2 baths1,552 sq. ft.
5301 Rio Bravo Drive, Arlington, TX 76017
MLS# 21351135Listed by: EXP REALTY LLC - New
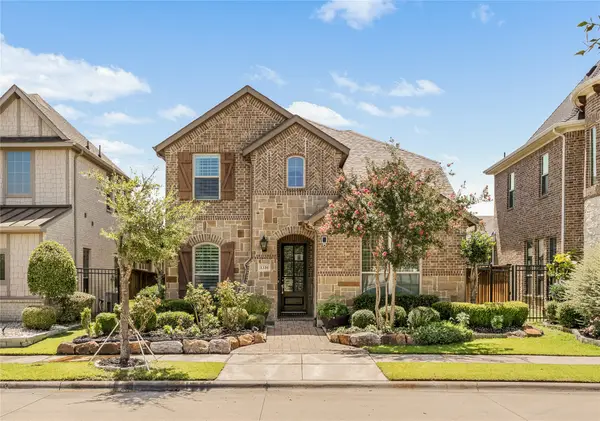 $659,000Active4 beds 3 baths2,691 sq. ft.
1330 Viridian Park Lane, Arlington, TX 76005
MLS# 21352144Listed by: VASTU REALTY INC. - New
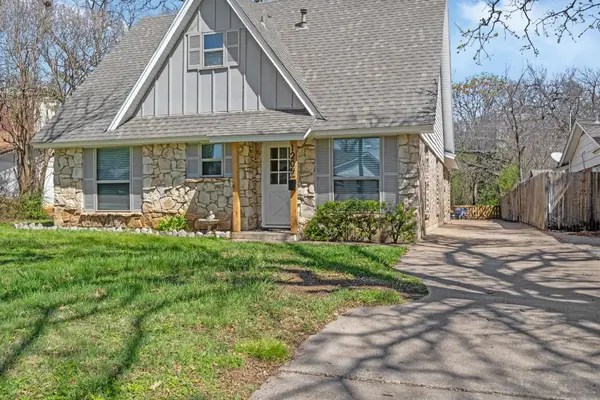 $489,000Active4 beds 2 baths1,604 sq. ft.
1209 Wildwood Drive, Arlington, TX 76011
MLS# 21352153Listed by: RE/MAX ASSOCIATES OF MANSFIELD - New
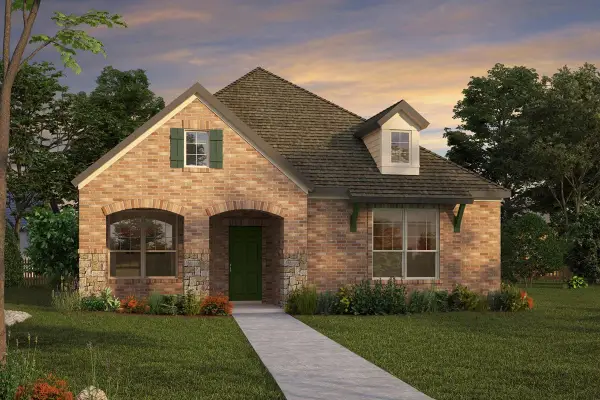 $593,990Active2 beds 2 baths2,025 sq. ft.
2110 Spotted Fawn Drive, Arlington, TX 76005
MLS# 21352186Listed by: DAVID M. WEEKLEY - New
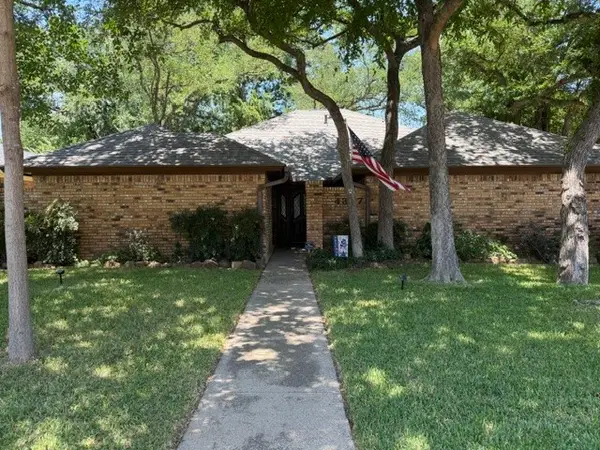 $435,000Active4 beds 2 baths2,276 sq. ft.
4307 Churchwood Drive, Arlington, TX 76016
MLS# 21322075Listed by: KELLER WILLIAMS REALTY - New
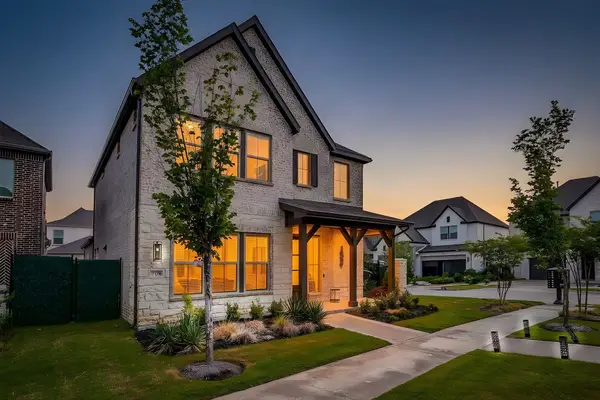 $540,000Active3 beds 3 baths2,058 sq. ft.
708 Pheasant Run Street, Arlington, TX 76005
MLS# 21352014Listed by: COMPASS RE TEXAS, LLC - New
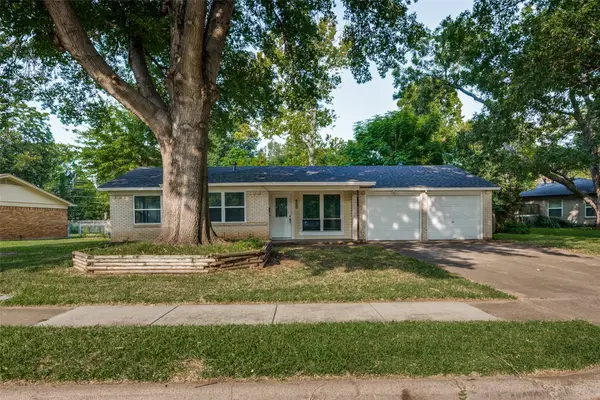 $289,900Active3 beds 2 baths1,183 sq. ft.
800 Sherwood Drive, Arlington, TX 76013
MLS# 21346087Listed by: TEXCEL REAL ESTATE, LLC - Open Fri, 5 to 7pmNew
 $510,000Active3 beds 2 baths1,692 sq. ft.
909 Marcellus Court, Arlington, TX 76011
MLS# 21348094Listed by: CENTURY 21 JUDGE FITE CO.


Protect your home and budget from life's surprises with an Assurant Home Warranty, backed by a partner that supports you through every step of homeownership. Explore Plans.
©2026 Century 21 Real Estate LLC. All rights reserved. CENTURY 21®, the CENTURY 21 Logo and C21® are service marks owned by Century 21 Real Estate LLC. Century 21 Real Estate LLC fully supports the principles of the Fair Housing Act and the Equal Opportunity Act. Each office is independently owned and operated. Listing information is deemed reliable but not guaranteed accurate.