
4433 English Maple Drive, Arlington, TX 76005
Local realty services provided by:CENTURY 21 Elite
4433 English Maple Drive,Arlington, TX 76005
$599,700
- 4 Beds
- 3 Baths
- 2,464 sq. ft.
- Single family
- Active
Listed by: shokor jawshan
Office: jpar dallas
MLS#:21427895
Source:GDAR
Price summary
- Price:$599,700
- Price per sq. ft.:$243.38
- Monthly HOA dues:$115
About this home
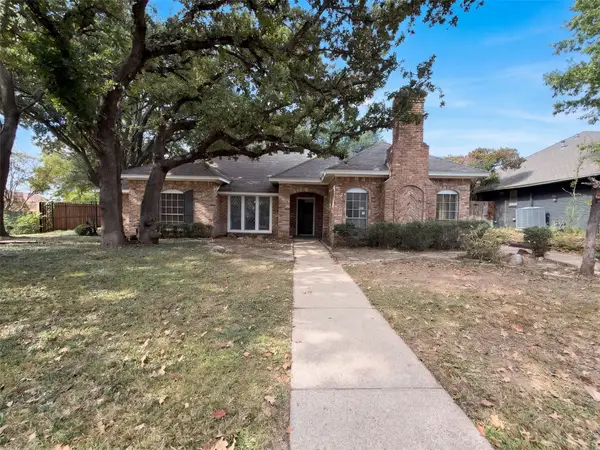
Gorgeous Corner-Lot Home in Viridian with a big green private fenced yard, 4 bedrooms, 2.5 baths, 2-car garage, and plenty of parking.
It's easy to fall in love with the living room's vaulted ceiling, natural light, and gas-log fireplace.
Immaculate kitchen with quartz counters, stainless steel appliances, a breakfast bar, and a walk-in pantry. Downstairs primary suite includes double vanities, a garden tub, separate shower, and walk-in closet.
Office with French doors and laundry room also downstairs. Upstairs offers three bedrooms, a full bath, second living area, and a bonus room that serves as a media and game room.
Covered porch, open patio, sprinkler system, and tankless water heater.
Enjoy Viridian’s lake, pools, trails, parks, Lake Club, Sailing Center, and tennis and volleyball courts.
Contact an agent
Home facts
- Year built:2020
- Subdivision & Development:Viridian Village 2c
- Listing ID #:21427895
- Added:1 day(s) ago
- Updated:November 04, 2026 at 10:49 PM
Rooms and interior
- Bedrooms:4
- Total bathrooms:3
- Full bathrooms:2
- Half bathrooms:1
- Flooring:Carpet, Ceramic Tile
- Kitchen Description:Gas Cooktop, Gas Oven
- Living area:2,464 sq. ft.
Heating and cooling
- Cooling:Central Air
- Heating:Central
- Central air:Yes
Structure and exterior
- Year built:2020
- Building area:2,464 sq. ft.
- Lot area:0.19 Acres
- Lot Features:Corner Lot
- Construction Materials:Brick
- Foundation Description:Slab
Schools
- High school:Trinity
- Middle school:Harwood
- Elementary school:Viridian
Finances and disclosures
- Price:$599,700
- Price per sq. ft.:$243.38
- Tax amount:$11,429
Features and amenities
- Appliances:Gas Cooktop, Gas Oven, Tankless Water Heater
- Amenities:Irrigation Equipment, Security System
Parking
- Garage:Yes
- Garage spaces:2
 Information provided, in part, by North Texas Real Estate Information Systems, Inc. Last Updated November 4, 2026 Listings with the NTREIS logo are listed by brokerages other than CENTURY 21 Elite. GDAR Member Broker: Mike Salter
New listings near 4433 English Maple Drive
- Coming Soon
 $4,395,000Coming Soon4 beds 5 baths4,300 sq. ft.
500 Plantation Drive #1207, DORADO, PR 00646
MLS# PR9125345Listed by: ISLAND & KEY - New
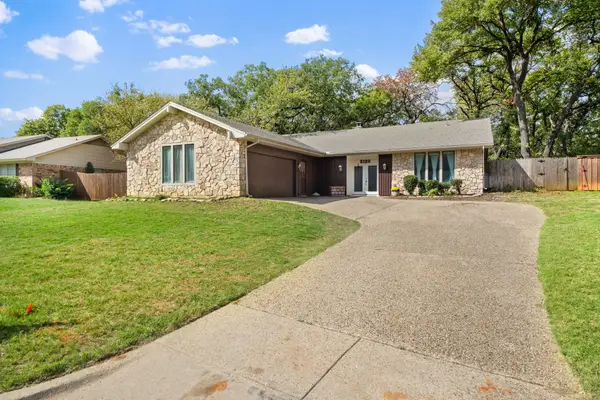 $345,000Active3 beds 2 baths2,190 sq. ft.
2120 Valleydale Drive, Arlington, TX 76013
MLS# 21426800Listed by: CROWN HOMES REAL ESTATE - New
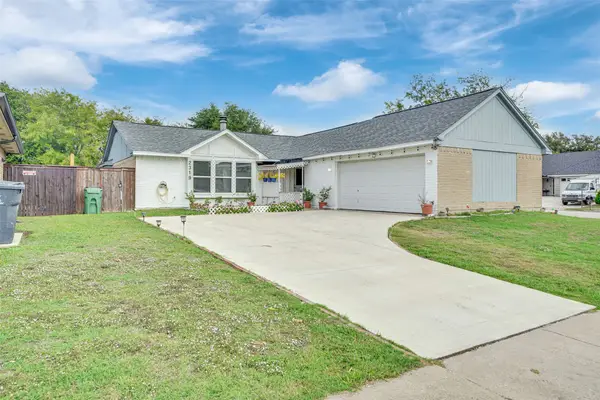 $280,000Active3 beds 2 baths1,358 sq. ft.
2319 Stillmeadow Drive, Arlington, TX 76014
MLS# 21427861Listed by: KIMBERLY ADAMS REALTY - New
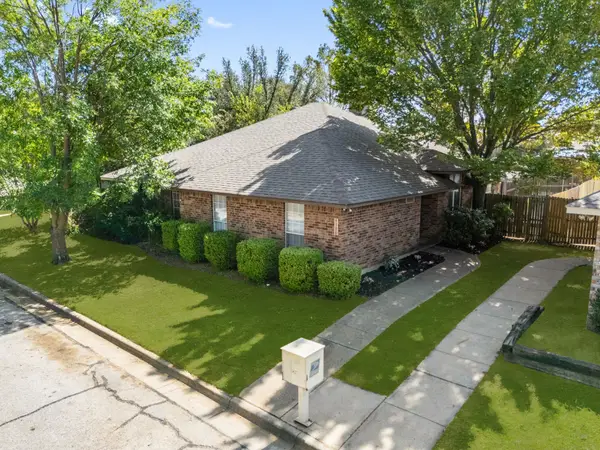 $235,000Active3 beds 2 baths1,246 sq. ft.
4306 Elliott Oaks Drive, Arlington, TX 76017
MLS# 21427958Listed by: VANJA GAITHER, BROKER - New
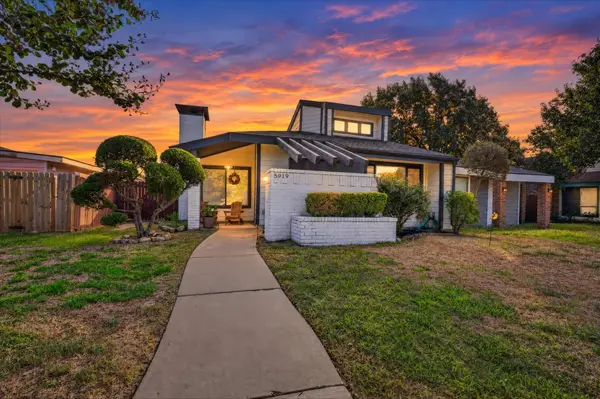 $219,000Active2 beds 1 baths1,074 sq. ft.
5919 Timbercrest Drive, Arlington, TX 76017
MLS# 21423200Listed by: MONUMENT REALTY - New
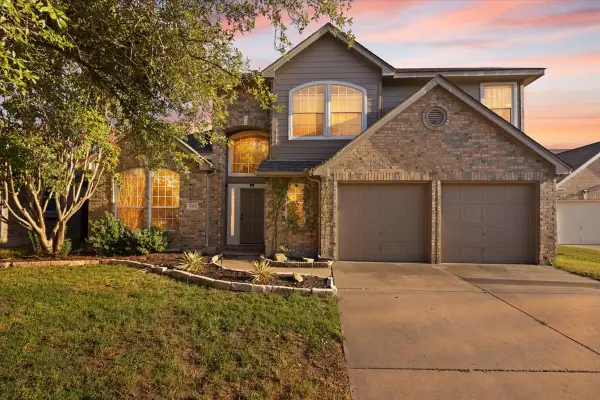 $385,000Active4 beds 3 baths2,674 sq. ft.
6419 Willowstone Trail, Arlington, TX 76018
MLS# 21423204Listed by: ARC REALTY DFW - New
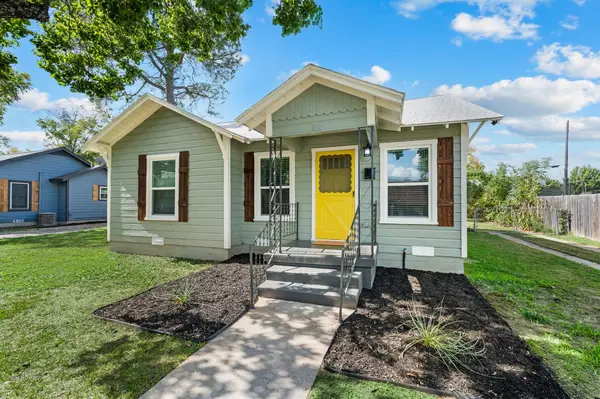 $349,000Active2 beds 1 baths848 sq. ft.
816 Web Street, Arlington, TX 76011
MLS# 21423606Listed by: FATHOM REALTY LLC - New
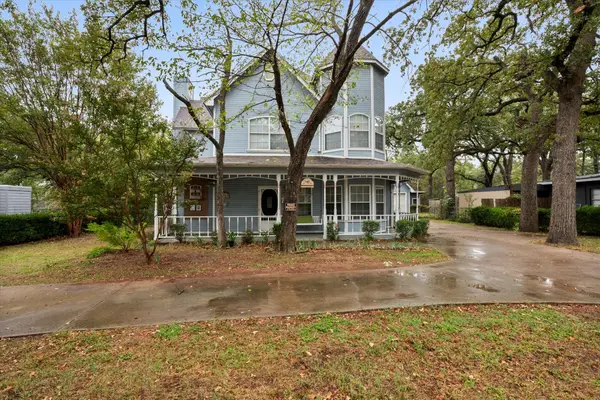 $350,000Active4 beds 4 baths2,013 sq. ft.
1120 W Park Row Drive, Arlington, TX 76013
MLS# 21426440Listed by: RE/MAX ASSOCIATES OF MANSFIELD - New
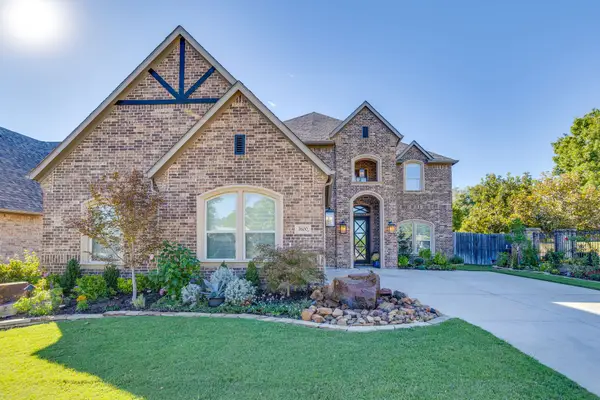 $759,000Active4 beds 4 baths3,998 sq. ft.
3600 Patty Lane, Arlington, TX 76016
MLS# 21427366Listed by: MOUNTAIN CREEK REAL ESTATE,LLC - New
 $370,000Active3 beds 3 baths2,171 sq. ft.
5108 Bedford Court, Arlington, TX 76017
MLS# 21427750Listed by: OPENDOOR BROKERAGE, LLC


Protect your home and budget from life's surprises with an Assurant Home Warranty, backed by a partner that supports you through every step of homeownership. Explore Plans.
©2026 Century 21 Real Estate LLC. All rights reserved. CENTURY 21®, the CENTURY 21 Logo and C21® are service marks owned by Century 21 Real Estate LLC. Century 21 Real Estate LLC fully supports the principles of the Fair Housing Act and the Equal Opportunity Act. Each office is independently owned and operated. Listing information is deemed reliable but not guaranteed accurate.