6005 Heatherglen Drive, Arlington, TX 76017
Local realty services provided by:CENTURY 21 Elite
Upcoming open houses
- Sat, Oct 1711:00 am - 02:00 pm
Listed by: areli vazquez
Office: real broker, llc.
MLS#:21410726
Source:GDAR
Price summary
- Price:$369,000
- Price per sq. ft.:$184.41
About this home
Come take a look at this beautifully renovated 4-bedroom, 2.5-bath home in Arlington! Located within Mansfield ISD. This home features new flooring, fresh paint, a beautifully updated kitchen, and remodeled bathrooms. The living room offers vaulted ceilings and a cozy fireplace, along with a modern staircase featuring new railing. The primary bedroom is conveniently located downstairs with his and hers closets and vanities! The home has also had foundation work completed and passed a plumbing test. Outside, you'll find fresh sod in the front yard, a new concrete driveway, and a welcoming front porch. With a great layout and so many updates throughout, this home is ready for its next owner!
Contact an agent
Home facts
- Year built:1986
- Subdivision & Development:Green Leaf Add
- Listing ID #:21410726
- Added:1 day(s) ago
- Updated:October 15, 2026 at 02:07 PM
Rooms and interior
- Bedrooms:4
- Total bathrooms:2
- Full bathrooms:2
- Flooring:Carpet, Luxury Vinyl Plank
- Kitchen Description:Dishwasher, Disposal, Electric Range, Microwave, Vented Exhaust Fan
- Living area:2,001 sq. ft.
Heating and cooling
- Cooling:Attic Fan, Ceiling Fans, Central Air, Electric
- Heating:Central, Electric
- Central air:Yes
Structure and exterior
- Roof:Composition
- Year built:1986
- Building area:2,001 sq. ft.
- Lot area:0.14 Acres
- Lot Features:Few Trees, Interior Lot, Landscaped, Subdivision
- Architectural Style:Traditional
- Construction Materials:Brick
- Foundation Description:Slab
- Levels:2 Story
Schools
- High school:Summit
- Middle school:Howard
- Elementary school:Harmon
Finances and disclosures
- Price:$369,000
- Price per sq. ft.:$184.41
- Tax amount:$7,184
Features and amenities
- Appliances:Dishwasher, Disposal, Electric Range, Electric Water Heater, Microwave, Vented Exhaust Fan
- Amenities:Smoke Detectors
Parking
- Garage:Yes
- Garage spaces:2
 Information provided, in part, by North Texas Real Estate Information Systems, Inc. Last Updated October 15, 2026 Listings with the NTREIS logo are listed by brokerages other than CENTURY 21 Elite. GDAR Member Broker: Mike Salter
New listings near 6005 Heatherglen Drive
- Coming Soon

 $675,000Coming Soon4 beds 5 baths3,961 sq. ft.
905 Findlay Dr, Arlington, TX 76012
MLS# 21392596Listed by: CENTURY 21 JUDGE FITE COMPANY - New
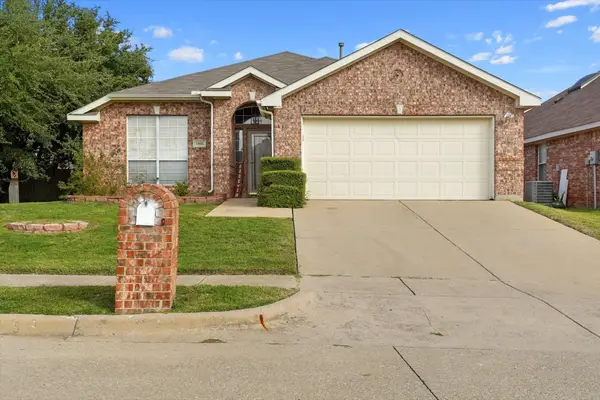 $300,000Active3 beds 2 baths1,840 sq. ft.
1101 Bellcrest Drive, Arlington, TX 76002
MLS# 21412405Listed by: EXP REALTY, LLC - New
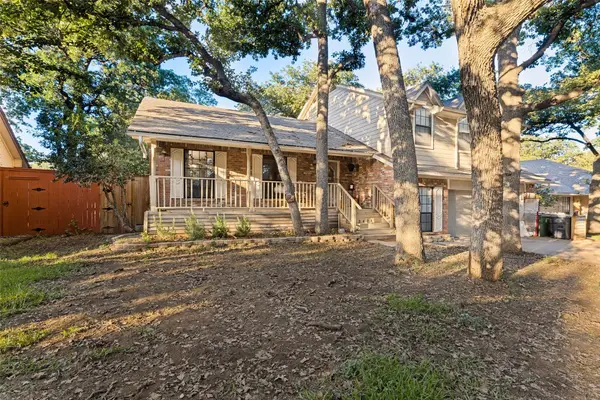 $449,900Active4 beds 3 baths2,661 sq. ft.
3403 Mckamy Oaks Trail, Arlington, TX 76017
MLS# 21412406Listed by: JPAR - CENTRAL METRO - New
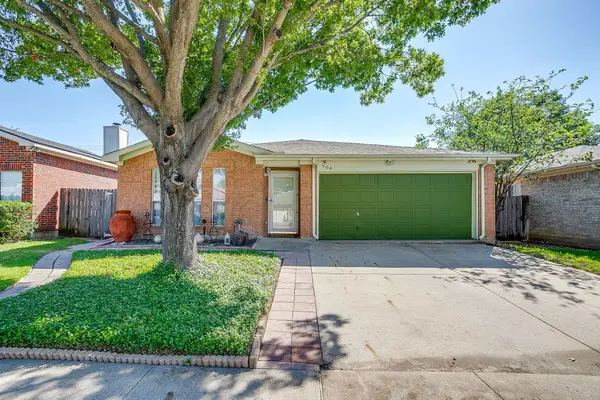 $298,800Active3 beds 2 baths1,421 sq. ft.
704 Charles City Drive, Arlington, TX 76018
MLS# 21387857Listed by: LEAGUE REAL ESTATE - Open Sun, 12:30 to 4pmNew
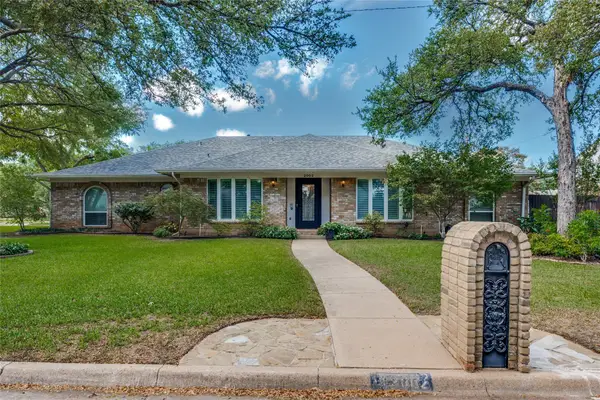 $445,000Active4 beds 3 baths2,693 sq. ft.
2002 Elmhurst Drive, Arlington, TX 76012
MLS# 21411378Listed by: UNIVERSAL REALTY, INC - New
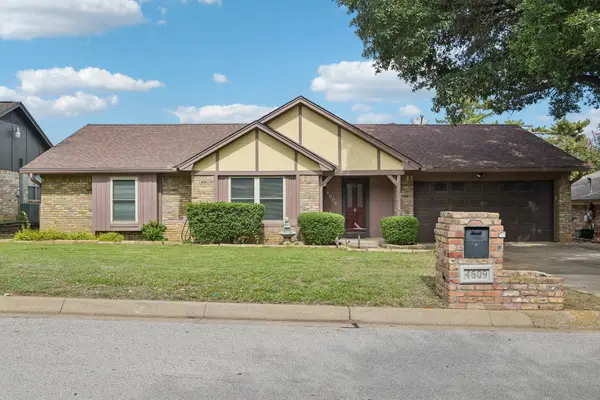 $289,900Active3 beds 2 baths1,615 sq. ft.
4609 Lester Drive, Arlington, TX 76016
MLS# 21404895Listed by: LILY MOORE REALTY - New
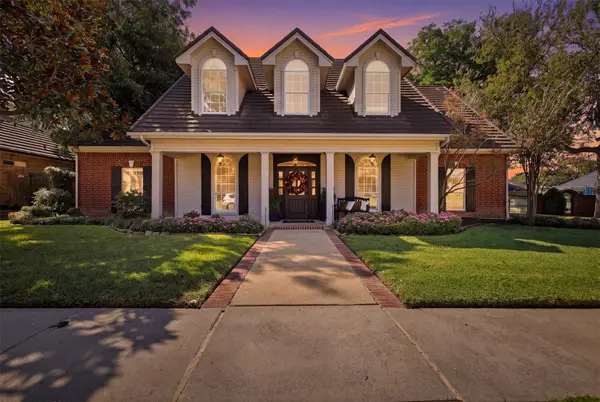 $750,000Active4 beds 4 baths3,585 sq. ft.
7204 Saquaro Lake Court, Arlington, TX 76016
MLS# 21411258Listed by: KELLER WILLIAMS LONESTAR DFW - New
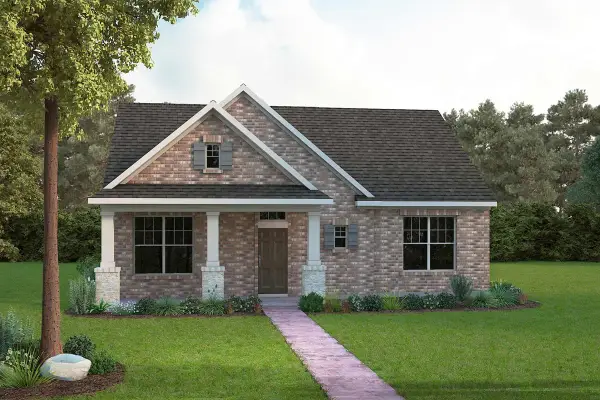 $639,990Active2 beds 3 baths2,238 sq. ft.
2157 Pine Grove Lane, Arlington, TX 76005
MLS# 21412130Listed by: DAVID M. WEEKLEY - Open Sat, 12 to 4pmNew
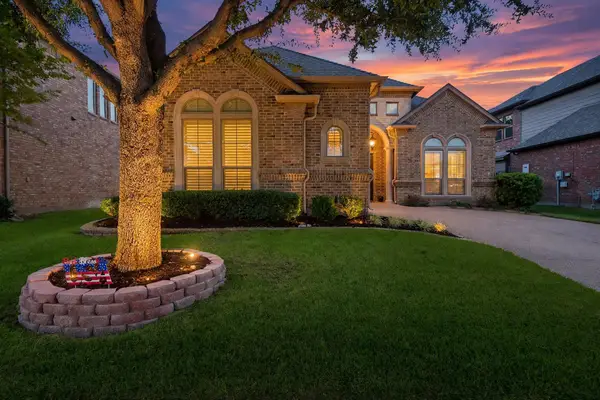 $475,000Active3 beds 3 baths2,662 sq. ft.
1408 St Tropez Lane, Arlington, TX 76013
MLS# 21411108Listed by: THE COLLECTIVE LIVING CO


Protect your home and budget from life's surprises with an Assurant Home Warranty, backed by a partner that supports you through every step of homeownership. Explore Plans.
©2026 Century 21 Real Estate LLC. All rights reserved. CENTURY 21®, the CENTURY 21 Logo and C21® are service marks owned by Century 21 Real Estate LLC. Century 21 Real Estate LLC fully supports the principles of the Fair Housing Act and the Equal Opportunity Act. Each office is independently owned and operated. Listing information is deemed reliable but not guaranteed accurate.