704 Charles City Drive, Arlington, TX 76018
Local realty services provided by:CENTURY 21 Alliance Properties
Listed by: doug beard
Office: league real estate
MLS#:21387857
Source:GDAR
Price summary
- Price:$298,800
- Price per sq. ft.:$210.27
About this home
Welcome to 704 Charles City Drive! This charming single-story home offers 3 bedrooms, 2 baths, and 1,421 square feet of comfortable living space in an established Arlington neighborhood. Step inside to a welcoming living room featuring vaulted ceilings that create an open and spacious feel. The primary bedroom has been refreshed with new flooring, and a brand-new HVAC system installed in 2026 provides added comfort and peace of mind. Outside, you’ll love the oversized backyard with plenty of room to entertain, play, garden, or create your own outdoor retreat, plus a storage shed for added convenience. A 2-car garage provides additional parking and storage. Conveniently located near shopping, dining, schools, and major roadways, this home is ready for its next chapter. Come see all that 704 Charles City Drive has to offer!
Contact an agent
Home facts
- Year built:1995
- Subdivision & Development:Colonial Greens South Add
- Listing ID #:21387857
- Added:1 day(s) ago
- Updated:October 15, 2026 at 02:03 PM
Rooms and interior
- Bedrooms:3
- Total bathrooms:2
- Full bathrooms:2
- Kitchen Description:Dishwasher, Microwave, Refrigerator
- Living area:1,421 sq. ft.
Structure and exterior
- Year built:1995
- Building area:1,421 sq. ft.
- Lot area:0.14 Acres
- Levels:1 Story
Schools
- High school:Seguin
- Middle school:Ousley
- Elementary school:Bebensee
Finances and disclosures
- Price:$298,800
- Price per sq. ft.:$210.27
- Tax amount:$5,231
Features and amenities
- Appliances:Dishwasher, Microwave, Refrigerator
Parking
- Garage:Yes
- Garage spaces:2
 Information provided, in part, by North Texas Real Estate Information Systems, Inc. Last Updated October 15, 2026 Listings with the NTREIS logo are listed by brokerages other than CENTURY 21 Alliance Properties. GDAR Member Broker: Roger Del Brandt II
New listings near 704 Charles City Drive
- Coming Soon

 $675,000Coming Soon4 beds 5 baths3,961 sq. ft.
905 Findlay Dr, Arlington, TX 76012
MLS# 21392596Listed by: CENTURY 21 JUDGE FITE COMPANY - New
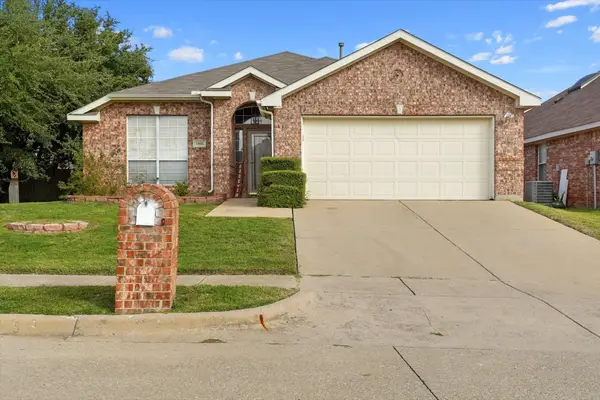 $300,000Active3 beds 2 baths1,840 sq. ft.
1101 Bellcrest Drive, Arlington, TX 76002
MLS# 21412405Listed by: EXP REALTY, LLC - New
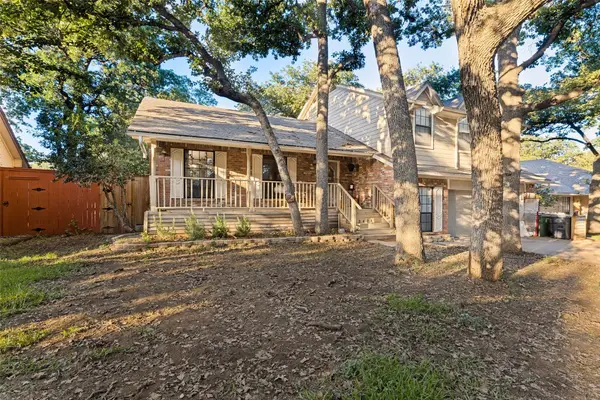 $449,900Active4 beds 3 baths2,661 sq. ft.
3403 Mckamy Oaks Trail, Arlington, TX 76017
MLS# 21412406Listed by: JPAR - CENTRAL METRO - Open Sun, 12:30 to 4pmNew
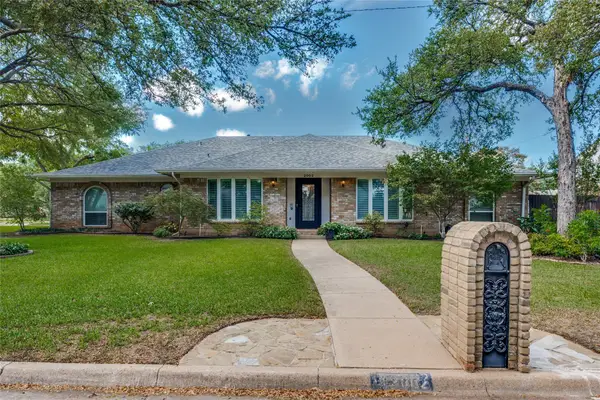 $445,000Active4 beds 3 baths2,693 sq. ft.
2002 Elmhurst Drive, Arlington, TX 76012
MLS# 21411378Listed by: UNIVERSAL REALTY, INC - New
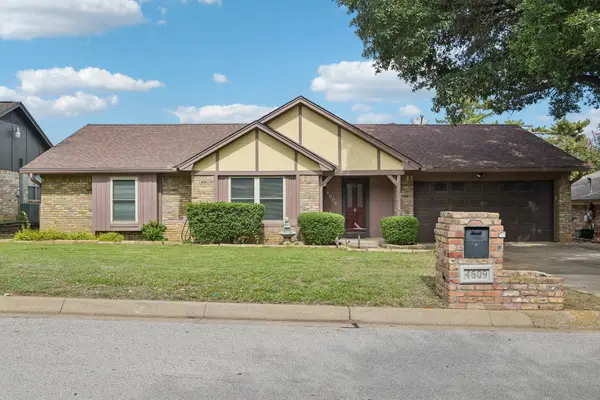 $289,900Active3 beds 2 baths1,615 sq. ft.
4609 Lester Drive, Arlington, TX 76016
MLS# 21404895Listed by: LILY MOORE REALTY - Open Sat, 11am to 2pmNew
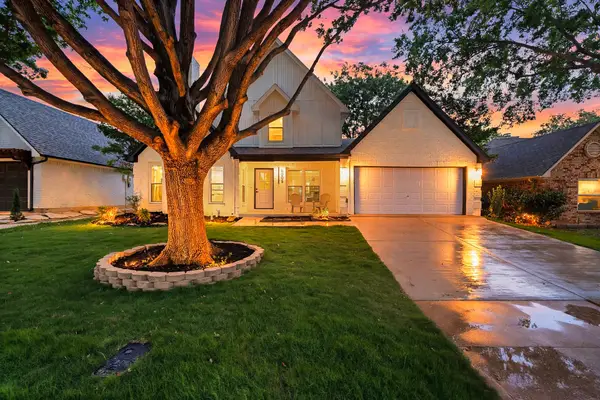 $369,000Active4 beds 2 baths2,001 sq. ft.
6005 Heatherglen Drive, Arlington, TX 76017
MLS# 21410726Listed by: REAL BROKER, LLC - New
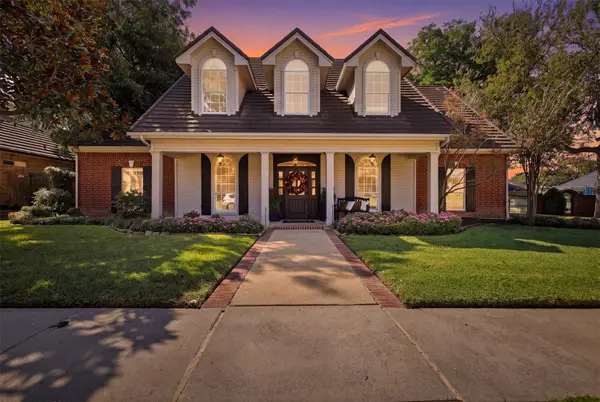 $750,000Active4 beds 4 baths3,585 sq. ft.
7204 Saquaro Lake Court, Arlington, TX 76016
MLS# 21411258Listed by: KELLER WILLIAMS LONESTAR DFW - New
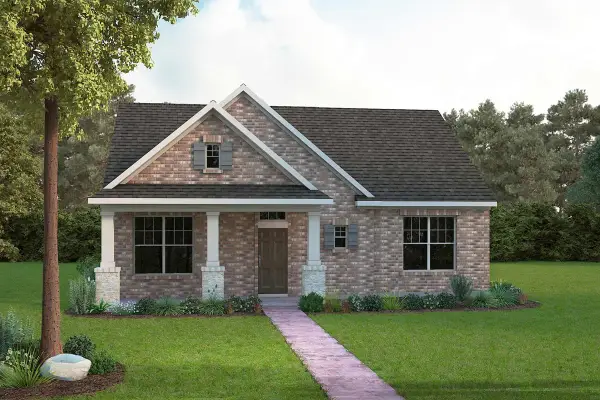 $639,990Active2 beds 3 baths2,238 sq. ft.
2157 Pine Grove Lane, Arlington, TX 76005
MLS# 21412130Listed by: DAVID M. WEEKLEY - Open Sat, 12 to 4pmNew
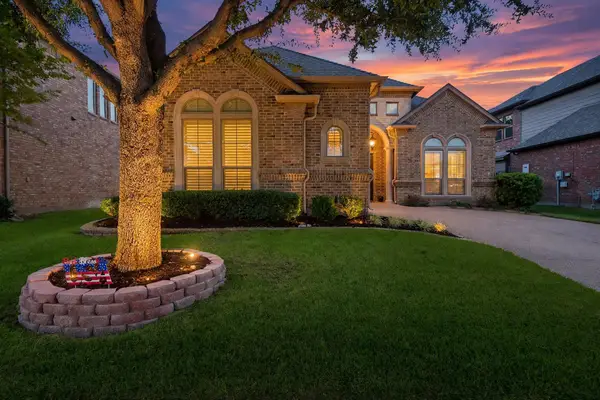 $475,000Active3 beds 3 baths2,662 sq. ft.
1408 St Tropez Lane, Arlington, TX 76013
MLS# 21411108Listed by: THE COLLECTIVE LIVING CO


Protect your home and budget from life's surprises with an Assurant Home Warranty, backed by a partner that supports you through every step of homeownership. Explore Plans.
©2026 Century 21 Real Estate LLC. All rights reserved. CENTURY 21®, the CENTURY 21 Logo and C21® are service marks owned by Century 21 Real Estate LLC. Century 21 Real Estate LLC fully supports the principles of the Fair Housing Act and the Equal Opportunity Act. Each office is independently owned and operated. Listing information is deemed reliable but not guaranteed accurate.