
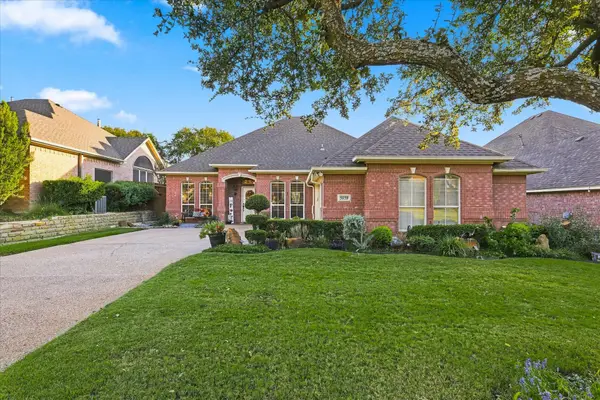
6602 Fox Glen Drive, Arlington, TX 76001
Local realty services provided by:CENTURY 21 Mike Bowman, Inc.
Listed by: bernadine neff anderson, mark anderson
Office: exp realty, llc.
MLS#:21429975
Source:GDAR
Price summary
- Price:$449,900
- Price per sq. ft.:$150.82
- Monthly HOA dues:$25
About this home
Room for everyone to spread out is the hallmark of this thoughtfully designed home. The main level features an open kitchen and living room, along with an oversized home office complete with built-in cabinetry and a custom desk. Storage is abundant throughout.
The spacious kitchen showcases a one-of-a-kind dining nook with built-in benches and a custom-fitted table, an inviting spot for morning breakfasts, family game nights, or lingering over coffee and dessert. A bedroom and bath on the main level offer flexibility for guests or multigenerational living.
Upstairs, the expansive primary suite includes an ensuite bath and a large walk-in closet. A second living area or game room provides additional gathering space, along with three more bedrooms and a full bath.
Step outside to a large covered patio with a built-in grill and seating area, ideal for entertaining. A rainwater capture system adds a unique, practical touch for watering the garden.
Set in a desirable neighborhood with mature trees lining the streets....
Contact an agent
Home facts
- Year built:2003
- Subdivision & Development:Fannin Farm Add
- Listing ID #:21429975
- Added:1 day(s) ago
- Updated:November 07, 2026 at 12:48 AM
Rooms and interior
- Bedrooms:5
- Total bathrooms:3
- Full bathrooms:3
- Flooring:Tile
- Kitchen Description:Dishwasher, Disposal, Electric Oven, Gas Cooktop, Microwave
- Living area:2,983 sq. ft.
Heating and cooling
- Cooling:Central Air
- Heating:Electric
- Central air:Yes
Structure and exterior
- Roof:Composition
- Year built:2003
- Building area:2,983 sq. ft.
- Lot area:0.17 Acres
- Lot Features:Interior Lot, Subdivision
- Construction Materials:Brick
- Foundation Description:Slab
- Levels:2 Story
Schools
- High school:Summit
- Middle school:Howard,Crosstimbe
- Elementary school:Cora Spencer
Finances and disclosures
- Price:$449,900
- Price per sq. ft.:$150.82
- Tax amount:$9,900
Features and amenities
- Appliances:Dishwasher, Disposal, Electric Oven, Gas Cooktop, Microwave
- Amenities:Irrigation Equipment
Parking
- Garage:Yes
- Garage spaces:2
 Information provided, in part, by North Texas Real Estate Information Systems, Inc. Last Updated November 7, 2026 Listings with the NTREIS logo are listed by brokerages other than CENTURY 21 Mike Bowman, Inc.. GDAR Member Broker: Dave Bowman
New listings near 6602 Fox Glen Drive
- Coming Soon
 $4,395,000Coming Soon4 beds 5 baths4,300 sq. ft.
500 Plantation Drive #1207, DORADO, PR 00646
MLS# PR9125345Listed by: ISLAND & KEY - New
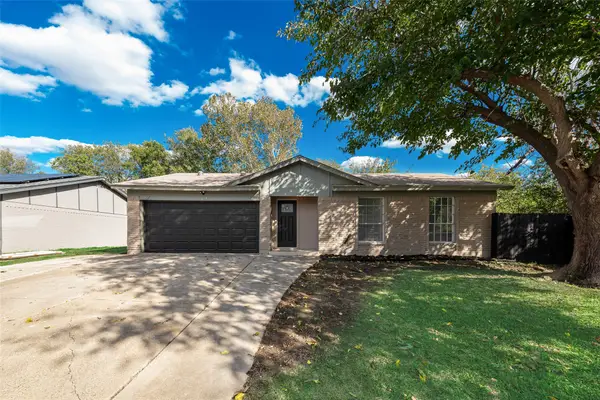 $259,999Active3 beds 2 baths1,409 sq. ft.
1419 Natches Drive, Arlington, TX 76014
MLS# 21412255Listed by: ALNA REALTY - New
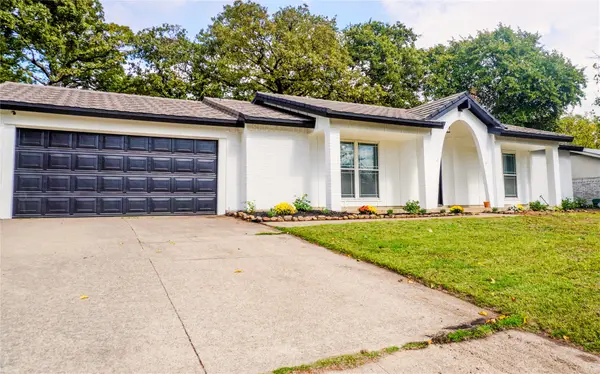 $315,000Active3 beds 2 baths1,460 sq. ft.
1309 Columbine Court, Arlington, TX 76013
MLS# 21430717Listed by: TEXAS PROPERTY BROKERS, LLC - New
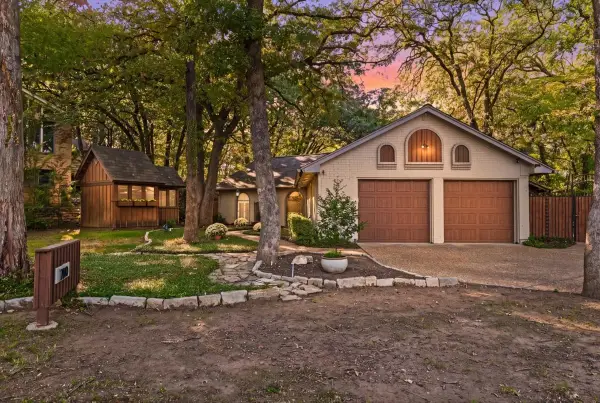 $350,000Active3 beds 2 baths1,919 sq. ft.
2100 Valleydale Drive, Arlington, TX 76013
MLS# 21426062Listed by: LEAGUE REAL ESTATE - New
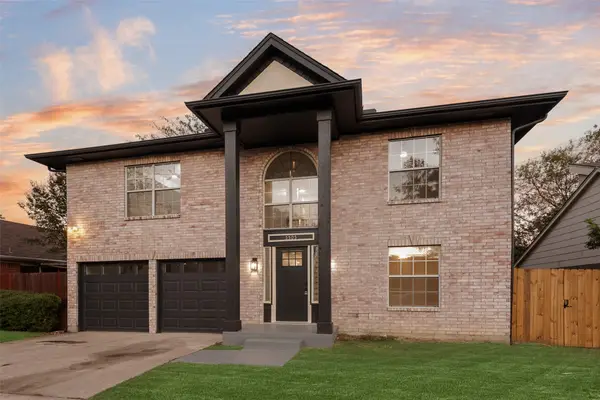 $349,000Active4 beds 3 baths2,281 sq. ft.
5505 Thackery Drive, Arlington, TX 76018
MLS# 21427339Listed by: LILY MOORE REALTY - New
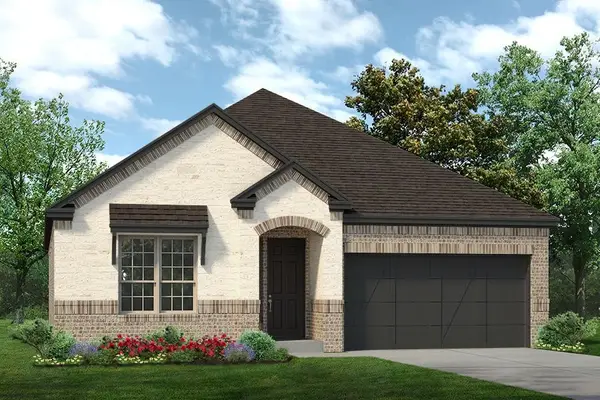 $534,900Active4 beds 3 baths2,168 sq. ft.
7336 Theodore Drive, Arlington, TX 76002
MLS# 21430319Listed by: HOMESUSA.COM - New
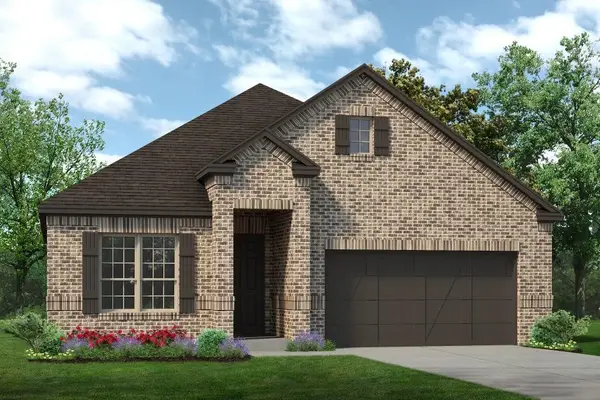 $524,900Active4 beds 3 baths2,074 sq. ft.
7340 Theodore Drive, Arlington, TX 76002
MLS# 21430320Listed by: HOMESUSA.COM - New
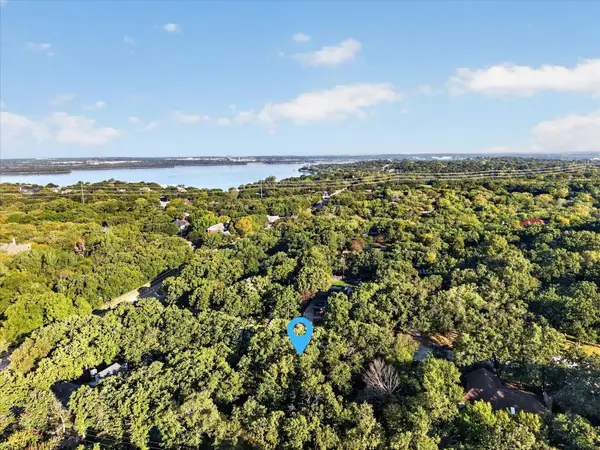 $175,000Active0.32 Acres
5910 Shady Hill Lane, Arlington, TX 76016
MLS# 21423771Listed by: REALTY OF AMERICA, LLC - New
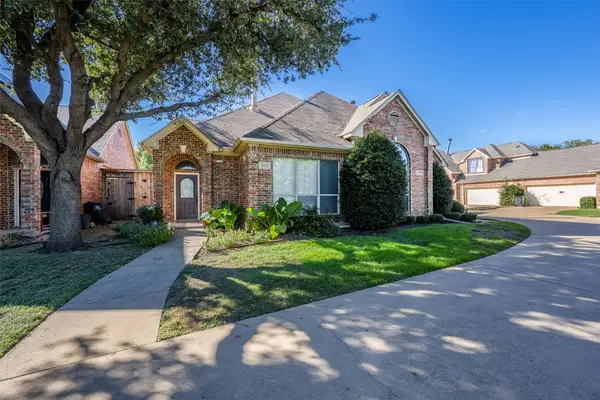 $367,000Active3 beds 3 baths2,043 sq. ft.
2021 Baird Hollow Lane, Arlington, TX 76011
MLS# 21429781Listed by: LEAGUE REAL ESTATE - New
 $329,000Active3 beds 2 baths2,250 sq. ft.
5039 Southpoint Drive, Arlington, TX 76017
MLS# 21429690Listed by: VILLAVUE REALTY


Protect your home and budget from life's surprises with an Assurant Home Warranty, backed by a partner that supports you through every step of homeownership. Explore Plans.
©2026 Century 21 Real Estate LLC. All rights reserved. CENTURY 21®, the CENTURY 21 Logo and C21® are service marks owned by Century 21 Real Estate LLC. Century 21 Real Estate LLC fully supports the principles of the Fair Housing Act and the Equal Opportunity Act. Each office is independently owned and operated. Listing information is deemed reliable but not guaranteed accurate.