7723 Water Fowl Trail, Arlington, TX 76002
Local realty services provided by:CENTURY 21 Middleton
Listed by: julez ann usrey
Office: texas legacy realty
MLS#:21325331
Source:GDAR
Price summary
- Price:$375,000
- Price per sq. ft.:$199.04
About this home
Completely reimagined from top to bottom, this stunning 4-bedroom, 2-bath home offers the perfect blend of modern style, comfort, and functionality. With 1,884 square feet of beautifully renovated living space, every detail has been thoughtfully updated, creating a truly move-in ready home. Step inside to an inviting open-concept floor plan filled with natural light, luxury flooring, designer lighting, fresh neutral paint, and high-end finishes throughout. The beautifully appointed kitchen serves as the heart of the home, featuring quartz countertops, custom cabinetry, a stylish backsplash, abundant workspace, and a seamless flow into the spacious living and dining areas, making it ideal for both everyday living and entertaining. The private primary suite provides a peaceful retreat with a spa-inspired ensuite bath, while three additional bedrooms offer flexibility for family, guests, or a home office. Both bathrooms have been tastefully remodeled with modern finishes that complement the home's timeless design. The spacious backyard is perfect for relaxing, hosting gatherings, or creating your own outdoor oasis. Ideally located in desirable Mansfield ISD with convenient access to major highways, shopping, dining, entertainment, and Joe Pool Lake, this home combines an exceptional location with quality craftsmanship and designer touches throughout. Every inch has been thoughtfully updated so the next owner can simply move in, unpack, and enjoy. Homes renovated to this level are hard to find—don't miss the opportunity to make this exceptional property your own....
Contact an agent
Home facts
- Year built:2006
- Listing ID #:21325331
- Added:1 day(s) ago
- Updated:July 18, 2026 at 04:48 AM
Rooms and interior
- Bedrooms:4
- Total bathrooms:2
- Full bathrooms:2
- Flooring:Luxury Vinyl Plank, Tile
- Kitchen Description:Dishwasher, Disposal, Electric Cooktop, Electric Oven
- Living area:1,884 sq. ft.
Heating and cooling
- Cooling:Ceiling Fans, Central Air, Electric
- Heating:Central, Electric
- Central air:Yes
Structure and exterior
- Roof:Composition
- Year built:2006
- Building area:1,884 sq. ft.
- Lot area:0.16 Acres
- Lot Features:Interior Lot
- Foundation Description:Slab
- Levels:1 Story
Schools
- High school:Timberview
- Middle school:Orr
- Elementary school:Tipps
Finances and disclosures
- Price:$375,000
- Price per sq. ft.:$199.04
- Tax amount:$8,114
Features and amenities
- Appliances:Dishwasher, Disposal, Electric Cooktop, Electric Oven
- Amenities:Smoke Detectors, Window Coverings
Parking
- Garage:Yes
- Garage spaces:2
 Information provided, in part, by North Texas Real Estate Information Systems, Inc. Last Updated July 18, 2026 Listings with the NTREIS logo are listed by brokerages other than CENTURY 21 Middleton.
New listings near 7723 Water Fowl Trail
- New
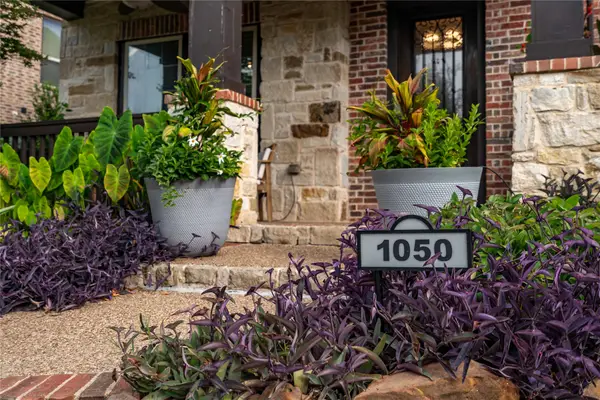 $558,900Active4 beds 3 baths2,405 sq. ft.
1050 Lone Ivory Trail, Arlington, TX 76005
MLS# 21332793Listed by: BROKERS REAL ESTATE - New
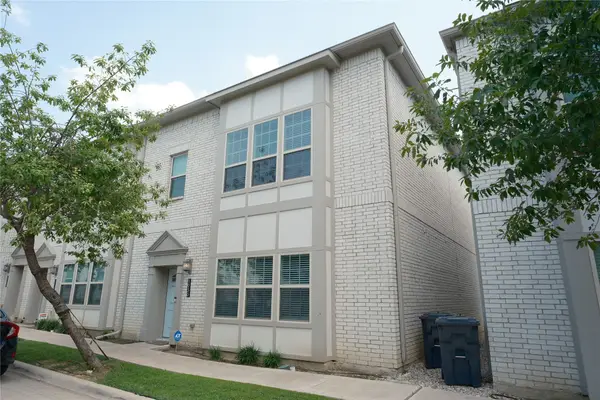 $300,000Active2 beds 4 baths1,522 sq. ft.
1936 Bel Air Drive, Arlington, TX 76010
MLS# 21332796Listed by: NANO REAL ESTATE - New
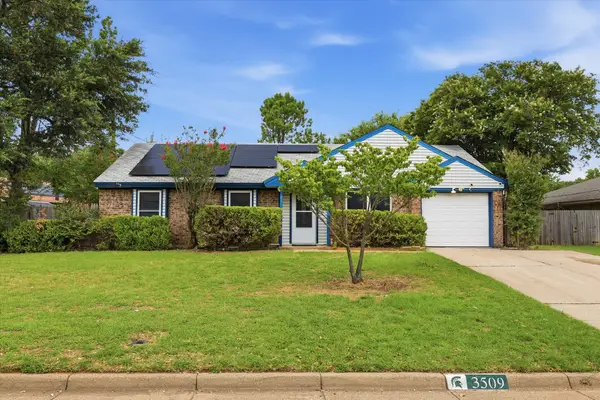 $235,000Active3 beds 2 baths974 sq. ft.
3509 Westgrove Drive, Arlington, TX 76001
MLS# 21335025Listed by: CASTLE HEIGHTS REAL ESTATE - New
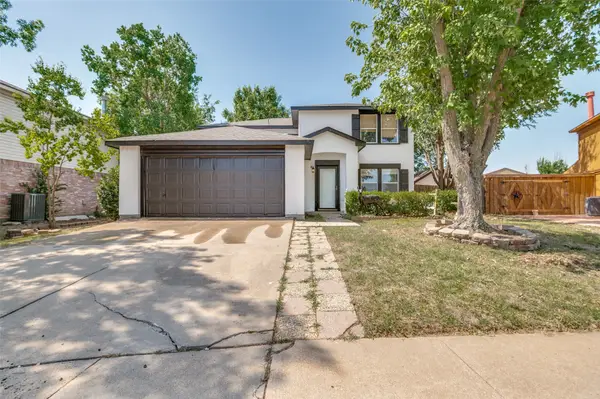 $355,000Active4 beds 3 baths2,594 sq. ft.
1122 Mazourka Drive, Arlington, TX 76001
MLS# 21335049Listed by: LEGACY POINT REAL ESTATE LLC - New
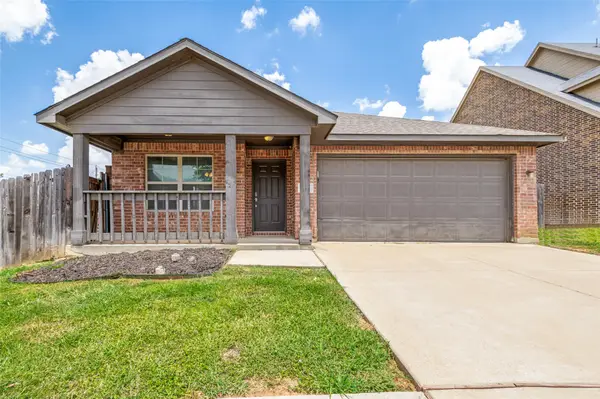 $275,000Active4 beds 2 baths1,592 sq. ft.
3001 San Martin Drive, Arlington, TX 76010
MLS# 21328008Listed by: EXP REALTY, LLC - New
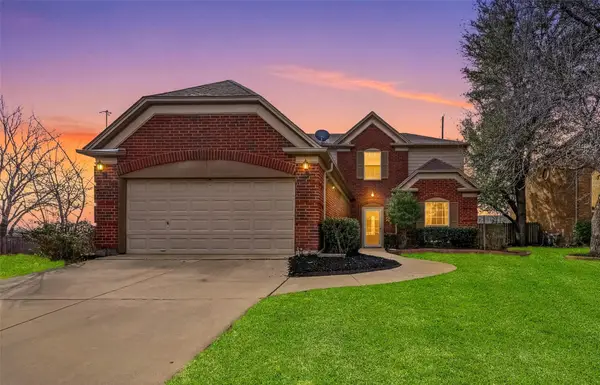 $369,999Active4 beds 3 baths2,114 sq. ft.
7000 Cadillac Boulevard, Arlington, TX 76016
MLS# 21334974Listed by: ALL CITY REAL ESTATE LTD. CO. - New
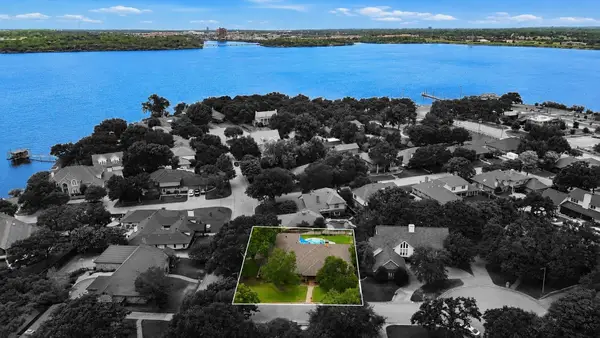
 $515,000Active4 beds 3 baths3,058 sq. ft.
6007 Forestcreek Court, Arlington, TX 76016
MLS# 21309424Listed by: CENTURY 21 JUDGE FITE CO. - New
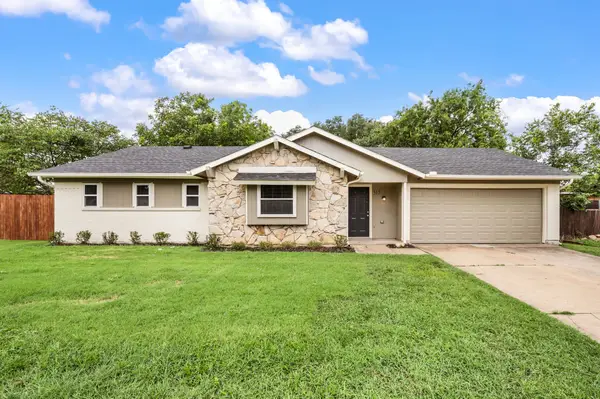 $274,000Active3 beds 2 baths1,431 sq. ft.
515 Brynmawr Court, Arlington, TX 76014
MLS# 21327000Listed by: EBBY HALLIDAY, REALTORS - New
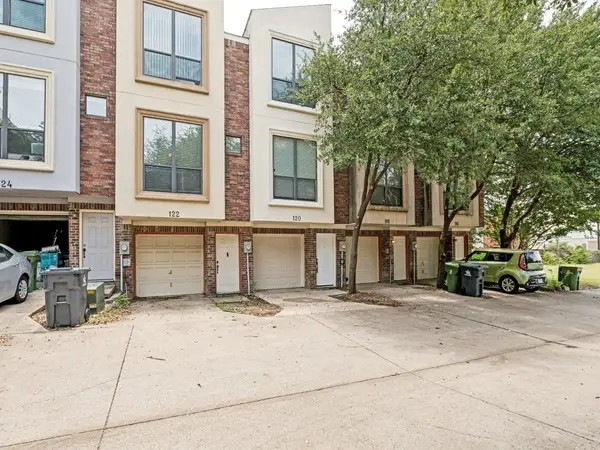 $248,000Active2 beds 3 baths924 sq. ft.
120 Nemo Court, Arlington, TX 76010
MLS# 21333690Listed by: GRAND ARK LLC


Protect your home and budget from life's surprises with an Assurant Home Warranty, backed by a partner that supports you through every step of homeownership. Explore Plans.
©2026 Century 21 Real Estate LLC. All rights reserved. CENTURY 21®, the CENTURY 21 Logo and C21® are service marks owned by Century 21 Real Estate LLC. Century 21 Real Estate LLC fully supports the principles of the Fair Housing Act and the Equal Opportunity Act. Each office is independently owned and operated. Listing information is deemed reliable but not guaranteed accurate.