
7815 Kettlecreek Drive, Arlington, TX 76001
Local realty services provided by:CENTURY 21 Crew
Listed by: carrie ingram
Office: keller williams lonestar dfw
MLS#:21427476
Source:GDAR
Price summary
- Price:$425,000
- Price per sq. ft.:$167.06
- Monthly HOA dues:$66.67
About this home
Priced to sell - Bring us an offer! Experience the perfect balance of form and function in this stunning 2020-built home, located within an exclusive gated community in the coveted Mansfield Legacy High School zone. Spanning 2,544 square feet, this 4 bedroom, 2.5 bath residence is designed for living, not just staging. The open concept main level creates a seamless flow between the kitchen, dining, and living areas, bathed in natural light through oversized windows. Retreat to the primary suite, a private sanctuary featuring dual sinks, a garden tub, and a spa inspired walk in shower with a built in bench. The upper level offers a versatile, expansive game room; perfect for a media room, home office, or play area, alongside generously sized secondary bedrooms. Equipped with a HomePro smart home system for modern security and convenience. Outside, enjoy the community’s unique amenities, including a pond, pavilion, and fireplace. Ideally situated minutes from US 287 and SH 360 for an effortless commute to Fort Worth and Arlington. Truly turn-key and ready for you to call home....
Contact an agent
Home facts
- Year built:2020
- Subdivision & Development:Highcroft Estates
- Listing ID #:21427476
- Added:1 day(s) ago
- Updated:November 04, 2026 at 03:50 PM
Rooms and interior
- Bedrooms:4
- Total bathrooms:3
- Full bathrooms:2
- Half bathrooms:1
- Flooring:Carpet, Ceramic Tile, Wood
- Kitchen Description:Dishwasher, Disposal, Electric Cooktop, Electric Oven, Microwave
- Living area:2,544 sq. ft.
Heating and cooling
- Cooling:Ceiling Fans, Central Air
- Heating:Central, Electric
- Central air:Yes
Structure and exterior
- Year built:2020
- Building area:2,544 sq. ft.
- Lot area:0.16 Acres
- Lot Features:Interior Lot, Landscaped
- Construction Materials:Brick
- Foundation Description:Slab
- Levels:2 Story
Schools
- High school:Legacy
- Middle school:Linda Jobe,Shepard
- Elementary school:Nancy Neal
Finances and disclosures
- Price:$425,000
- Price per sq. ft.:$167.06
- Tax amount:$9,948
Features and amenities
- Appliances:Dishwasher, Disposal, Dryer, Electric Cooktop, Electric Oven, Microwave, Washer
- Laundry features:Dryer, Washer
- Amenities:Gated Community, Smoke Detectors, Window Coverings
- Smart home:Yes
Parking
- Garage:Yes
- Garage spaces:2
 Information provided, in part, by North Texas Real Estate Information Systems, Inc. Last Updated November 4, 2026 Listings with the NTREIS logo are listed by brokerages other than CENTURY 21 Crew. GDAR Member Broker: William Medlock
New listings near 7815 Kettlecreek Drive
- Coming Soon
 $4,395,000Coming Soon4 beds 5 baths4,300 sq. ft.
500 Plantation Drive #1207, DORADO, PR 00646
MLS# PR9125345Listed by: ISLAND & KEY - New
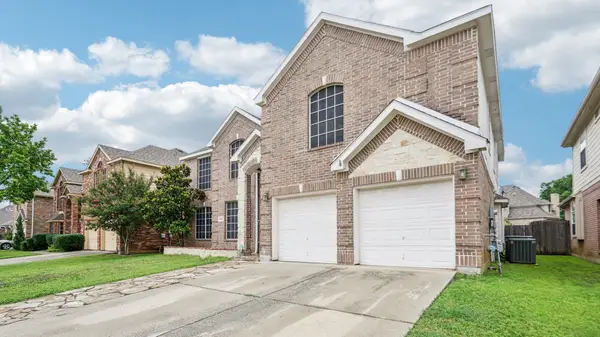 $539,900Active5 beds 4 baths3,765 sq. ft.
4703 Enchanted Bay Boulevard, Arlington, TX 76016
MLS# 21428008Listed by: THE MICHAEL GROUP REAL ESTATE - New
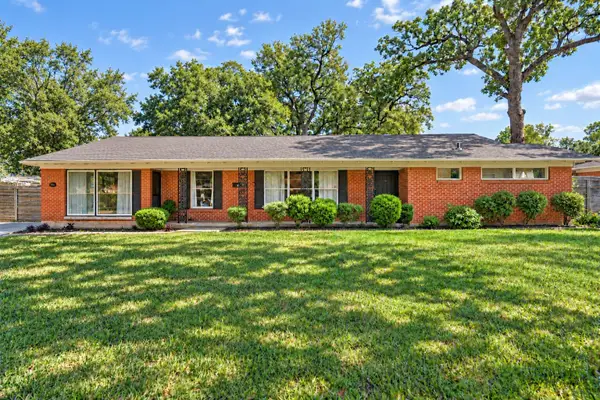 $250,000Active3 beds 2 baths2,218 sq. ft.
1005 Ridgewood Terrace, Arlington, TX 76012
MLS# 21419069Listed by: BRIX REALTY - New
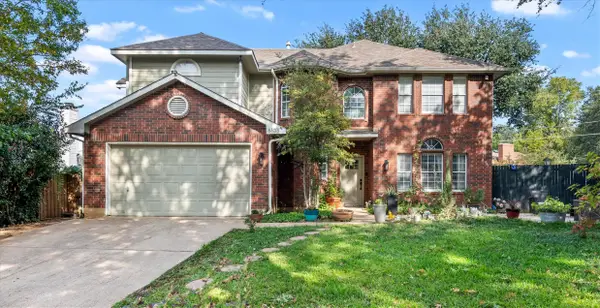 $420,000Active5 beds 3 baths2,574 sq. ft.
6103 Leagrove Court, Arlington, TX 76016
MLS# 21426407Listed by: NEXTHOME ON MAIN - New
 $290,000Active3 beds 2 baths1,668 sq. ft.
809 Levelland Drive, Arlington, TX 76017
MLS# 21427513Listed by: ENGEL & VOLKERS FORT WORTH - New
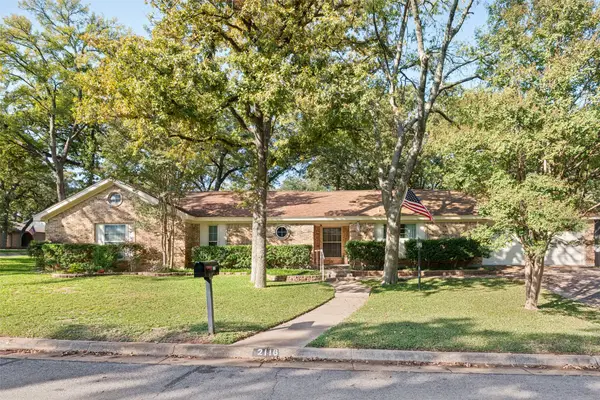 $335,000Active3 beds 2 baths1,839 sq. ft.
2116 Woodside Drive, Arlington, TX 76013
MLS# 21427088Listed by: SUSY SALDIVAR REAL ESTATE - New
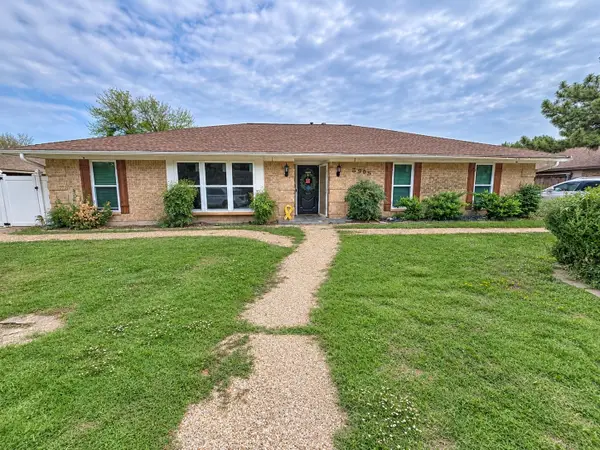 $434,995Active6 beds 3 baths3,208 sq. ft.
2905 Steeplechase Trail, Arlington, TX 76016
MLS# 21426375Listed by: THE REAL ESTATE POWER HOUSES - New
 $749,000Active4 beds 4 baths4,100 sq. ft.
3620 Quail Lane, Arlington, TX 76016
MLS# 21427031Listed by: RESOURCE, REALTORS - New
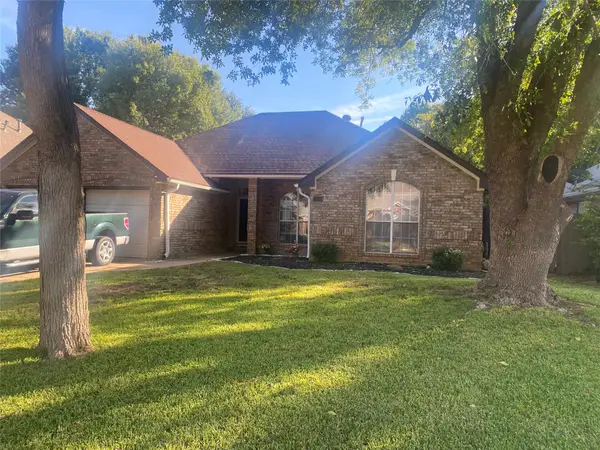 $345,500Active3 beds 2 baths1,676 sq. ft.
2216 S Branch Drive, Arlington, TX 76001
MLS# 21406289Listed by: LONE STAR REALTY


Protect your home and budget from life's surprises with an Assurant Home Warranty, backed by a partner that supports you through every step of homeownership. Explore Plans.
©2026 Century 21 Real Estate LLC. All rights reserved. CENTURY 21®, the CENTURY 21 Logo and C21® are service marks owned by Century 21 Real Estate LLC. Century 21 Real Estate LLC fully supports the principles of the Fair Housing Act and the Equal Opportunity Act. Each office is independently owned and operated. Listing information is deemed reliable but not guaranteed accurate.