13127 S County Road 246, Arp, TX 75750
Local realty services provided by:CENTURY 21 Judge Fite Company
13127 S County Road 246,Arp, TX 75750
$899,000
- 3 Beds
- 3 Baths
- 2,487 sq. ft.
- Single family
- Active
Listed by: jacob ashley
Office: dwell realty
MLS#:20267032
Source:TX_LAAR
Price summary
- Price:$899,000
- Price per sq. ft.:$361.48
About this home
Welcome to an exceptional East Texas barndominium set on 10 beautiful acres in Arp, Texas. This property offers the perfect combination of comfortable living, impressive amenities, and room to enjoy the outdoors. Inside, you’ll find 3 spacious bedrooms, each with its own private bathroom. The primary suite offers a large bathroom with double vanities, two separate closets, and an oversized walk-in shower. A dedicated office provides the perfect space for working from home. The heart of the home is the open kitchen, dining, and living area, featuring a large island, abundant cabinet space, and plenty of room for family and friends to gather around the dining table. The living room showcases soaring vaulted ceilings and a beautiful black shiplap fireplace that creates a great focal point. Upstairs, a versatile loft area gives you additional space for a TV room, reading area, or workspace before leading to a private bedroom and bathroom. The outdoor amenities are where this property really stands out. The oversized garage offers space for at least 4 vehicles, with additional room for a boat, side-by-side, or golf cart. A covered RV parking area includes 50-amp hookups and provides even more flexibility for your toys and recreational equipment. The property also features a 40x34 barn with a 12x12 tack room. The barn and catch pens already have water and electricity in place, making this property well suited for livestock, horses, or anyone looking for a true country setup. Recent improvements make the property even more enjoyable, including a brand-new gunite saltwater pool with PebbleTec finish, a heater, and a chiller for comfortable swimming throughout the year. The sellers have also enclosed the barn and added a bathroom just off the pool, making outdoor entertaining even more convenient. With a spacious home, 10 acres, pool, barn, RV parking, oversized garage, and a setup ready for country living, this Arp property offers an incredible opportunity! Schedule your private showing today!...
Contact an agent
Home facts
- Year built:2023
- Subdivision & Development:J Pate
- Listing ID #:20267032
- Added:22 day(s) ago
- Updated:October 29, 2026 at 08:31 PM
Rooms and interior
- Bedrooms:3
- Total bathrooms:3
- Full bathrooms:3
- Rooms Total:10
- Dining Description:Breakfast Bar, Kitchen/eating Combo
- Bathrooms Description:Separate Walk-in Closets, Shower Only, Shower/tub
- Kitchen Description:Dishwasher, Electric Range/Oven, Microwave, Pantry
- Bedroom Description:All Bedrooms Downstairs, Master Bedroom Split, Separate Walk-in Closets
- Basement Description:Slab
- Living area:2,487 sq. ft.
Heating and cooling
- Cooling:Central Electric
- Heating:Central Electric
Structure and exterior
- Year built:2023
- Building area:2,487 sq. ft.
- Lot area:10 Acres
- Construction Materials:Metal
- Exterior Features:Patio Covered, Porch, Security Gate, Security Lighting, Sprinkler System
- Foundation Description:Slab
- Levels:2 Stories
Utilities
- Water:Community
- Sewer:Aerobic Septic System, Community
Finances and disclosures
- Price:$899,000
- Price per sq. ft.:$361.48
- Tax amount:$7,752
Features and amenities
- Amenities:Gutter(s), Security Gate, Security Lighting, Sprinkler System, Tankless Water Heater, Workshop
- Pool features:Gunite Pool, Heated Pool, In Ground Pool
Parking
- Parking description:Boat Storage, Paved Driveway, RV Pad, Side Entry, Workshop Area
- Garage spaces:6
New listings near 13127 S County Road 246
- New
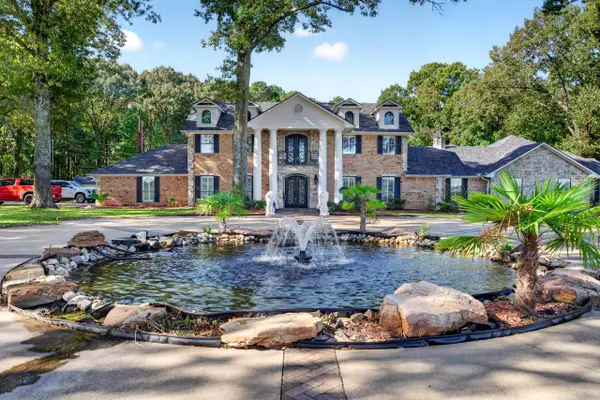 $2,500,000Active6 beds 5 baths4,950 sq. ft.
16104 CR 294, Arp, TX 75750
MLS# 20267446Listed by: L4 PROPERTY GROUP - New
 $215,000Active3 beds 2 baths1,568 sq. ft.
18187 Cr 223, Arp, TX 75750
MLS# 26014378Listed by: REALEDGE REAL ESTATE - TYLER - New

 $299,500Active3 beds 2 baths1,708 sq. ft.
105 Johnston, Arp, TX 75750
MLS# 26014210Listed by: RE/MAX TYLER  $98,000Active2 beds 1 baths1,144 sq. ft.
100 Mills, Arp, TX 75750
MLS# 26014106Listed by: CROWNED EAGLE REALTY $285,000Active3 beds 2 baths1,681 sq. ft.
19710 Hwy 64 E, Arp, TX 75750
MLS# 26013901Listed by: COLDWELL BANKER APEX, REALTORS $234,000Active4 beds 2 baths1 sq. ft.
307 Lowry Street, Arp, TX 75750
MLS# 26013812Listed by: WALLER REALTY $144,900Active3 beds 2 baths1,204 sq. ft.
205 Mills St, Arp, TX 75750
MLS# 26013560Listed by: NEWBERRY REAL ESTATE $789,000Active3.08 Acres
17158 Cr 285, Arp, TX 75750
MLS# 21394008Listed by: UNITED COUNTRY LEGACY LAND COMPANY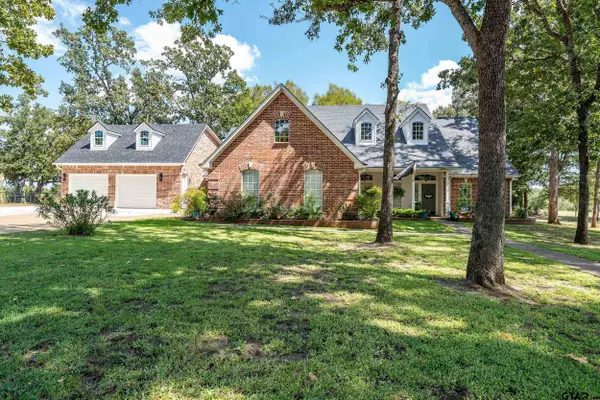 $699,900Active4 beds 3 baths2,807 sq. ft.
14451 Starlight Cir, Arp, TX 75750
MLS# 26013073Listed by: KELLER WILLIAMS REALTY-TYLER


Protect your home and budget from life's surprises with an Assurant Home Warranty, backed by a partner that supports you through every step of homeownership. Explore Plans.
©2026 Century 21 Real Estate LLC. All rights reserved. CENTURY 21®, the CENTURY 21 Logo and C21® are service marks owned by Century 21 Real Estate LLC. Century 21 Real Estate LLC fully supports the principles of the Fair Housing Act and the Equal Opportunity Act. Each office is independently owned and operated. Listing information is deemed reliable but not guaranteed accurate.