16104 CR 294, Arp, TX 75750
Local realty services provided by:CENTURY 21 A Select Group
Listed by: tara tillison
Office: l4 property group
MLS#:20267446
Source:TX_LAAR
Price summary
- Price:$2,500,000
- Price per sq. ft.:$505.05
About this home
Discover exceptional country living with this immaculate 6-bedroom, 5.5-bath estate situated on 33.924 beautiful acres, less than 3 miles from Lake Tyler! Offering a wonderful combination of luxury, privacy, outdoor amenities, and income-producing potential, this property is truly a rare find. The spacious home features a luxurious primary suite complete with a fireplace, sitting area, two separate toilet areas, built-in dressers, a large soaking tub, and a walk-in shower. Three additional junior suites provide comfortable accommodations, with two located downstairs and one upstairs. The second floor also offers two additional guest bedrooms, a full bathroom, multiple closets, and a walk-in closet or bonus room with access to a balcony overlooking the home's entrance. A dedicated electronics closet houses the internet, sound system, security system, and related equipment. The home's inviting living spaces include a formal dining room and a well-appointed kitchen with an island and access to the outdoor entertaining area. Step outside to the screened-in, covered porch with a fireplace overlooking the backyard oasis, complete with an in-ground swimming pool, hot tub, and fenced backyard. Additional amenities include a shop, chicken house, and a separate climate-controlled craft building with both air conditioning and heat, offering flexibility for hobbies, projects, or additional workspace. Exceptional Investment Opportunity! At the rear of the property, with separate access from another county road, are three fully furnished cabins. Each cabin features its own porch and grill and is equipped for Airbnb, vacation rentals, or other lodging opportunities. With Lake Tyler less than 3 miles away, these cabins offer excellent potential for supplemental rental income, subject to applicable regulations and requirements. The 33.924-acre property also features abundant mature timber, adding to its natural beauty, privacy, and appeal. Whether you're looking for a private luxury estate, a spacious family retreat, a recreational property, or an opportunity to combine country living with rental income, this exceptional East Texas property offers a rare combination of comfort, space, and investment potential!...
Contact an agent
Home facts
- Year built:1977
- Listing ID #:20267446
- Added:3 day(s) ago
- Updated:October 29, 2026 at 03:22 PM
Rooms and interior
- Bedrooms:6
- Total bathrooms:5
- Full bathrooms:5
- Rooms Total:12
- Dining Description:Breakfast Bar, Kitchen/eating Combo, Separate Formal Dining
- Bathrooms Description:Dressing Area, Separate Lavatories, Shower And Jacuzzi Tub, Shower And Tub, Shower/tub, Walk-in Closet
- Kitchen Description:Cooktop-electric, Oven-electric
- Bedroom Description:Master Bed Sitting Area, Walk-in Closet
- Basement Description:Slab
- Living area:4,950 sq. ft.
Heating and cooling
- Cooling:Central Gas
- Heating:Central Electric
Structure and exterior
- Roof:Wood Shingle
- Year built:1977
- Building area:4,950 sq. ft.
- Lot area:33.92 Acres
- Lot Features:Landscaped
- Architectural Style:Traditional
- Construction Materials:Brick And Stone
- Exterior Features:Partial Timber Coverage, Patio Covered, Porch
- Foundation Description:Slab
- Levels:2 Stories
Utilities
- Water:Community, Well
- Sewer:Aerobic Septic System, Community
Finances and disclosures
- Price:$2,500,000
- Price per sq. ft.:$505.05
- Tax amount:$7,113
Features and amenities
- Laundry features:Inside Room
- Amenities:Electric Water Heater, Storage Building, Workshop
- Pool features:Gunite Pool
Parking
- Parking description:Attached, Circle Drive, Garage, Paved Driveway, Side Entry, Workshop Area
- Garage spaces:2
New listings near 16104 CR 294
- New
 $215,000Active3 beds 2 baths1,568 sq. ft.
18187 Cr 223, Arp, TX 75750
MLS# 26014378Listed by: REALEDGE REAL ESTATE - TYLER - New

 $299,500Active3 beds 2 baths1,708 sq. ft.
105 Johnston, Arp, TX 75750
MLS# 26014210Listed by: RE/MAX TYLER  $98,000Active2 beds 1 baths1,144 sq. ft.
100 Mills, Arp, TX 75750
MLS# 26014106Listed by: CROWNED EAGLE REALTY $285,000Active3 beds 2 baths1,681 sq. ft.
19710 Hwy 64 E, Arp, TX 75750
MLS# 26013901Listed by: COLDWELL BANKER APEX, REALTORS $234,000Active4 beds 2 baths1 sq. ft.
307 Lowry Street, Arp, TX 75750
MLS# 26013812Listed by: WALLER REALTY $899,000Active3 beds 3 baths2,487 sq. ft.
13127 S County Road 246, Arp, TX 75750
MLS# 20267032Listed by: DWELL REALTY $144,900Active3 beds 2 baths1,204 sq. ft.
205 Mills St, Arp, TX 75750
MLS# 26013560Listed by: NEWBERRY REAL ESTATE $789,000Active3.08 Acres
17158 Cr 285, Arp, TX 75750
MLS# 21394008Listed by: UNITED COUNTRY LEGACY LAND COMPANY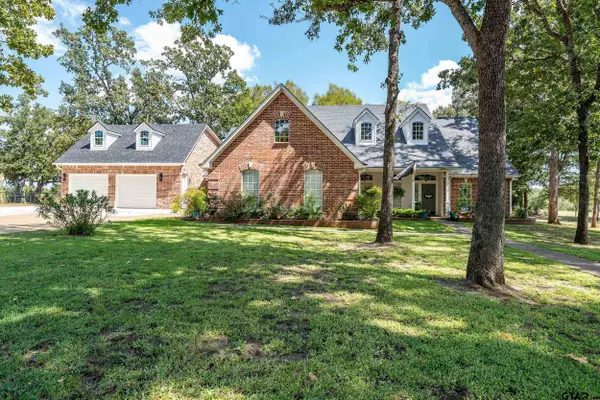 $699,900Active4 beds 3 baths2,807 sq. ft.
14451 Starlight Cir, Arp, TX 75750
MLS# 26013073Listed by: KELLER WILLIAMS REALTY-TYLER


Protect your home and budget from life's surprises with an Assurant Home Warranty, backed by a partner that supports you through every step of homeownership. Explore Plans.
©2026 Century 21 Real Estate LLC. All rights reserved. CENTURY 21®, the CENTURY 21 Logo and C21® are service marks owned by Century 21 Real Estate LLC. Century 21 Real Estate LLC fully supports the principles of the Fair Housing Act and the Equal Opportunity Act. Each office is independently owned and operated. Listing information is deemed reliable but not guaranteed accurate.