
1212 Phoenix Dr., Athens, TX 75751
Local realty services provided by:CENTURY 21 Judge Fite Company
Listed by: christopher curran
Office: steve grant real estate, llc.
MLS#:113600
Source:TX_HCBR
Price summary
- Price:$395,400
- Price per sq. ft.:$215.01
About this home
STUNNING LUXURY NEW CONSTRUCTION! Experience exceptional craftsmanship and sophisticated design in this beautifully built 1,839-square-foot home featuring extremely high-end finishes and attention to detail throughout! Thoughtfully designed with luxury and functionality in mind, this home offers an impressive combination of modern elegance, quality construction, and timeless appeal. Every detail has been carefully considered to create an inviting atmosphere with a truly upscale feel. The property also features a spacious 2-car garage with E/V Charger, providing convenience and additional storage. With its superior craftsmanship, luxurious finishes, spray foam insulation throughout and exceptional design, this brand-new home offers the perfect blend of comfort, style, and elegance. A must-see property that truly stands apart from the rest!
Contact an agent
Home facts
- Year built:2026
- Listing ID #:113600
- Added:1 day(s) ago
- Updated:October 28, 2026 at 01:00 AM
Rooms and interior
- Bedrooms:3
- Total bathrooms:3
- Full bathrooms:2
- Half bathrooms:1
- Bathrooms Description:Electric Water Heater
- Kitchen Description:Dishwasher, Disposal, Microwave, Oven, Range, Range Top
- Bedroom Description:Ceiling Fans
- Basement Description:Slab
- Living area:1,839 sq. ft.
Structure and exterior
- Roof:Composition
- Year built:2026
- Building area:1,839 sq. ft.
- Lot area:0.13 Acres
- Lot Features:City Lot, Public Access
- Architectural Style:Single Family
- Construction Materials:BRK, Brick, Stone
- Exterior Features:Covered/Enclosed Patio, Front/Back Porch, Insulated Windows and Doors, Landscaped
- Foundation Description:Slab
- Levels:Two Story
Utilities
- Water:Public Water
- Sewer:Public Sewer
Finances and disclosures
- Price:$395,400
- Price per sq. ft.:$215.01
Features and amenities
- Appliances:Dishwasher, Range
- Laundry features:Washer/Dryer Connections
- Amenities:Ceiling Fans, Electric Water Heater, Washer/Dryer Connections
Parking
- Parking description:Electric Garage Door Opener, Garage, Two Car
- Garage spaces:2
New listings near 1212 Phoenix Dr.
- New
 $346,500Active3 beds 2 baths1,612 sq. ft.
1214 Phoenix Dr., Athens, TX 75751
MLS# 113599Listed by: STEVE GRANT REAL ESTATE, LLC. - New
 $395,400Active3 beds 3 baths1,839 sq. ft.
1210 Phoenix Dr., Athens, TX 75751
MLS# 113602Listed by: STEVE GRANT REAL ESTATE, LLC. - New
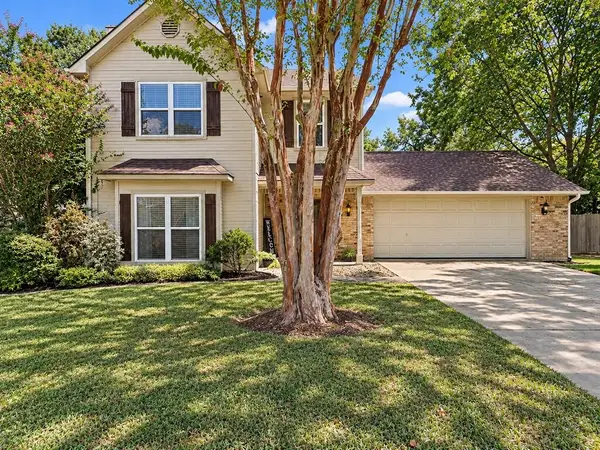 $350,000Active3 beds 3 baths1,950 sq. ft.
815 Lucas Drive, Athens, TX 75751
MLS# 21422080Listed by: STEWART & MCGEE REAL ESTATE - New
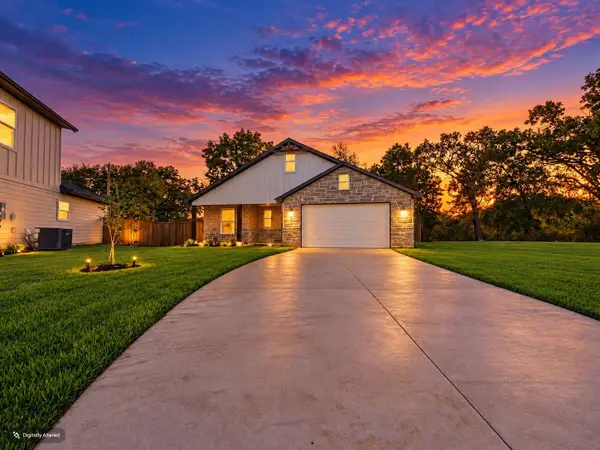 $346,500Active3 beds 2 baths1,612 sq. ft.
1202 Phoenix Drive, Athens, TX 75751
MLS# 21361130Listed by: STEWART & MCGEE REAL ESTATE - New
 $395,400Active4 beds 3 baths1,839 sq. ft.
1204 Phoenix Drive, Athens, TX 75751
MLS# 21419001Listed by: STEWART & MCGEE REAL ESTATE - New
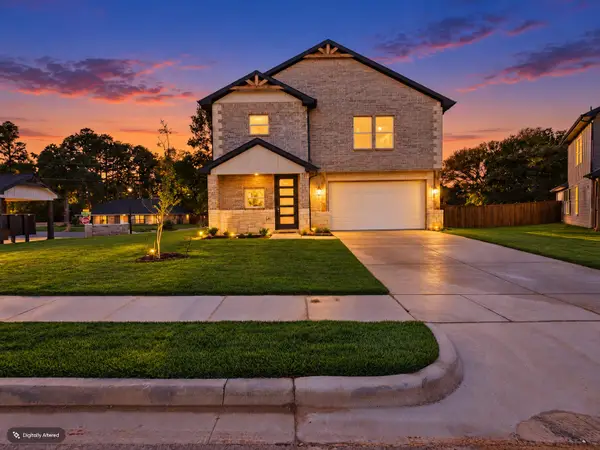 $395,400Active4 beds 3 baths1,839 sq. ft.
1206 Phoenix Drive, Athens, TX 75751
MLS# 21419010Listed by: STEWART & MCGEE REAL ESTATE - New
 $268,000Active2 beds 2 baths1,568 sq. ft.
7386 Clint Court, Athens, TX 75752
MLS# 21419813Listed by: KELLER WILLIAMS REALTY ATHENS - New
 $110,000Active5.01 Acres
0 Pvt Rd 5209, Athens, TX 75751
MLS# 21420461Listed by: KW-CEDAR CREEK LAKE PROPERTIES - New
 $776,250Active4 beds 3 baths3,576 sq. ft.
1001 Rolling Drive, Athens, TX 75751
MLS# 26014362Listed by: STEVE GRANT REALTY, LLC


Protect your home and budget from life's surprises with an Assurant Home Warranty, backed by a partner that supports you through every step of homeownership. Explore Plans.
©2026 Century 21 Real Estate LLC. All rights reserved. CENTURY 21®, the CENTURY 21 Logo and C21® are service marks owned by Century 21 Real Estate LLC. Century 21 Real Estate LLC fully supports the principles of the Fair Housing Act and the Equal Opportunity Act. Each office is independently owned and operated. Listing information is deemed reliable but not guaranteed accurate.