
3602 San Saba, Athens, TX 75752
Local realty services provided by:CENTURY 21 Judge Fite Company
Listed by: cassie woods
Office: stewart & mcgee real estate, llc.
MLS#:113384
Source:TX_HCBR
Price summary
- Price:$289,000
- Price per sq. ft.:$200.69
About this home
Enjoy the Lake Athens lifestyle at a price you'll love! Located in the desirable Oakwood subdivision, this well-maintained 2-bedroom, 2-bath home offers comfort, charm, and access to an incredible list of community amenities. Situated on a hill and surrounded by beautiful trees and nature, the property offers a peaceful setting with beautiful views and plenty of opportunities to watch the deer that frequent the neighborhood and property. Inside, you'll find a warm and inviting living area complete with a wood-burning fireplace, perfect for cozy evenings at home. The kitchen comes equipped with a refrigerator, stove, dishwasher, and built-in microwave. An attached garage provides added convenience, while the enclosed back patio creates a great space to relax and enjoy the peaceful surroundings. The property features a sprinkler system, and the backyard is enclosed with new chain-link fencing. Numerous updates have already been completed, including a new HVAC system, roof, garage door opener, refrigerator, dishwasher, microwave, and chain-link fence making this home truly move-in ready. Oakwood residents enjoy access to a community swimming pool, clubhouse, pickleball and tennis courts, fishing pier, boat launch, RV park, and RV storage. Whether you're looking for a full-time home or the perfect weekend or summer getaway from the hustle and bustle of the city, 3602 San Saba offers the opportunity to slow down and enjoy everything lake living has to offer. Spend your days boating, fishing, relaxing by the pool, or simply enjoying the trees, wildlife, and peaceful surroundings. If you've been dreaming of lake living without the lakefront price tag, 3602 San Saba is the perfect place to call home!...
Contact an agent
Home facts
- Year built:1987
- Listing ID #:113384
- Added:4 day(s) ago
- Updated:September 05, 2026 at 03:18 PM
Rooms and interior
- Bedrooms:2
- Total bathrooms:2
- Full bathrooms:2
- Bathrooms Description:Electric Water Heater
- Kitchen Description:Dishwasher, Microwave, Range
- Bedroom Description:Ceiling Fans, Master Bedroom Downstairs
- Basement Description:Slab
- Living area:1,440 sq. ft.
Structure and exterior
- Roof:Composition
- Year built:1987
- Building area:1,440 sq. ft.
- Lot area:0.21 Acres
- Lot Features:Shade Trees
- Architectural Style:Single Family
- Construction Materials:Brick Veneer
- Exterior Features:Covered/Enclosed Patio, French Drain, Sprinkler System
- Foundation Description:Slab
- Levels:One Story
Utilities
- Water:Community Water
- Sewer:Septic Tank
Finances and disclosures
- Price:$289,000
- Price per sq. ft.:$200.69
Features and amenities
- Appliances:Dishwasher, Range
- Laundry features:Washer/Dryer Connections
- Amenities:Ceiling Fans, Electric Water Heater, Master Bedroom Downstairs, Smoke Detector, WBFP, Washer/Dryer Connections
Parking
- Parking description:Electric Garage Door Opener, Garage, One Car
New listings near 3602 San Saba
- New
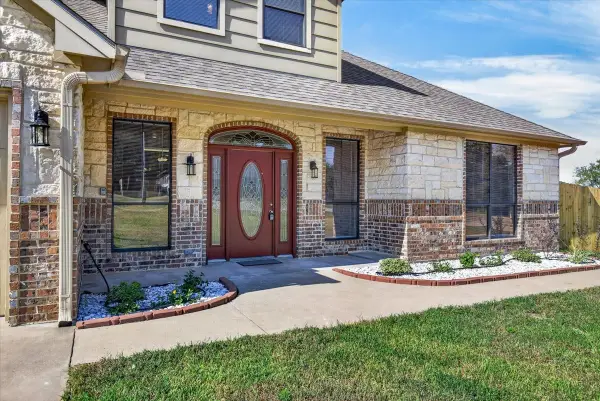 $325,000Active4 beds 3 baths2,198 sq. ft.
7900 Private Road 7905, Athens, TX 75752
MLS# 21381540Listed by: EBBY HALLIDAY REALTORS 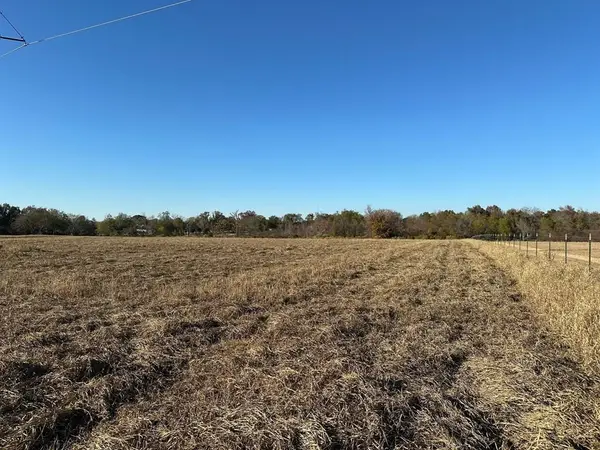 $126,000Pending6 Acres
TBD Pr 5107, Athens, TX 75752
MLS# 113398Listed by: STEVE GRANT REAL ESTATE, LLC. $305,000Pending3 beds 2 baths1,750 sq. ft.
5150 Hwy 175 E, Athens, TX 75751
MLS# 109972Listed by: STEVE GRANT REAL ESTATE, LLC.- New
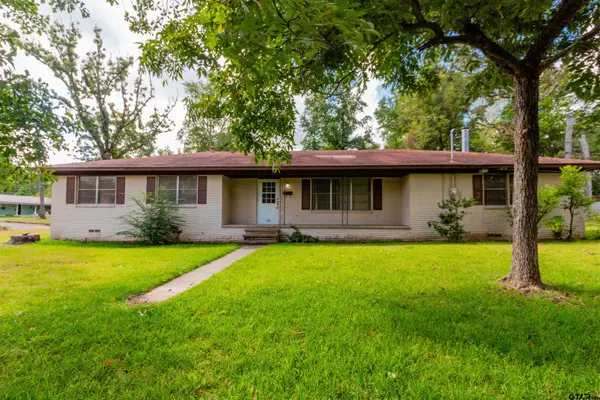 $209,900Active3 beds 2 baths2,297 sq. ft.
101 Leland Dr, Athens, TX 75751
MLS# 26012480Listed by: RE/MAX PROFESSIONALS - New
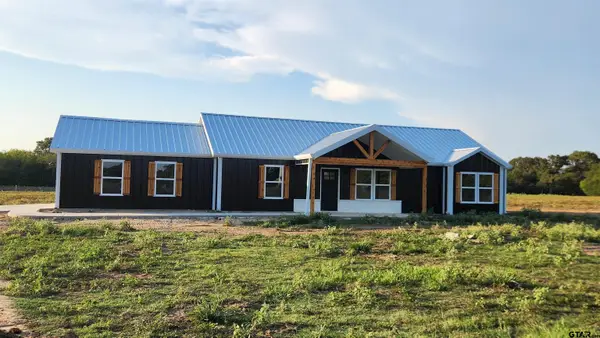 $339,000Active3 beds 2 baths1,534 sq. ft.
7731 Old Fiddlers Lane, Athens, TX 75752
MLS# 26012466Listed by: FATHOM REALTY, LLC - New
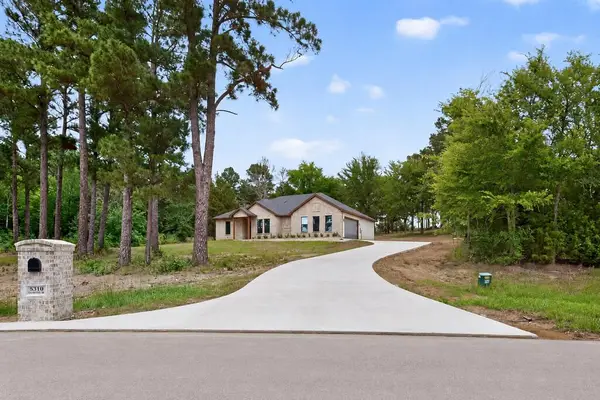 $450,000Active4 beds 2 baths2,067 sq. ft.
5310 Grand View Dr, Athens, TX 75752
MLS# 113387Listed by: RE/MAX BENCHMARK - New
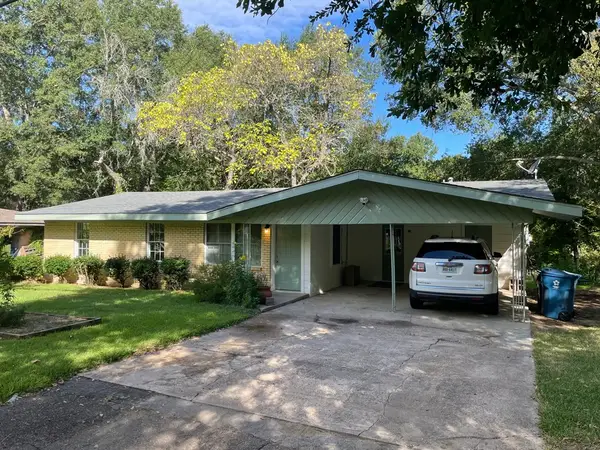 $190,000Active3 beds 2 baths1,252 sq. ft.
612 Valle Vista Drive, Athens, TX 75751
MLS# 21378810Listed by: ECHOLS REAL ESTATE ASSOC. LLC - New
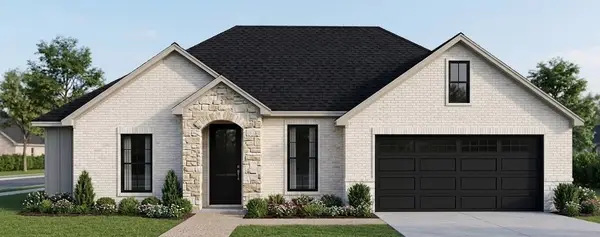 $282,000Active3 beds 2 baths1,246 sq. ft.
229 Central Park Court, Athens, TX 75751
MLS# 21377393Listed by: REGAL, REALTORS - New
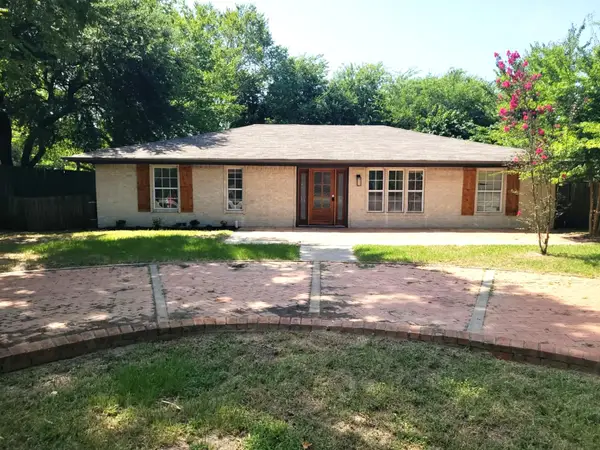 $225,000Active4 beds 3 baths1,836 sq. ft.
103 W Cayuga Drive, Athens, TX 75751
MLS# 21371957Listed by: JPAR - ROCKWALL


Protect your home and budget from life's surprises with an Assurant Home Warranty, backed by a partner that supports you through every step of homeownership. Explore Plans.
©2026 Century 21 Real Estate LLC. All rights reserved. CENTURY 21®, the CENTURY 21 Logo and C21® are service marks owned by Century 21 Real Estate LLC. Century 21 Real Estate LLC fully supports the principles of the Fair Housing Act and the Equal Opportunity Act. Each office is independently owned and operated. Listing information is deemed reliable but not guaranteed accurate.